The rarest feature on a lake isn't the shoreline—it's the feeling that you have it all to yourself….including lake front property.
Tucked away at the end of a quiet cul-de-sac on over an acre across two parcels, this one-of-a-kind Lake Marion property in Great Oak Shores has been lovingly cared for by its original owners since it was built in 1993 and is now available for the very first time. Surrounded by mature trees, wetlands, wildlife, and panoramic lake views from all three finished levels, this is the kind of setting that rarely comes along.
Inside, every space has been thoughtfully updated and impeccably maintained. The floor plan was designed to capture the water views at every opportunity, from the beautifully updated kitchen with Wolf appliances and refinished granite countertops to the sun-filled living spaces, cozy fireplaces, and multiple decks overlooking the lake. The upper level features three bedrooms, including a private primary retreat with a reading nook, walk-in closet, updated bath, and its own lakeside deck.
The walkout lower level continues the experience with additional gathering spaces, a bonus room, office, workshop areas, and the same breathtaking views found throughout the home. Complete with an oversized three-car garage, dock, and a location that feels miles away while remaining close to everyday conveniences, this is more than a home—it is a front-row seat to Minnesota lake life.
Tucked away at the end of a quiet cul-de-sac on over an acre across two parcels, this one-of-a-kind Lake Marion property has been lovingly cared for by its original owners since it was built in 1993 and is now available for the very first time. Surrounded by mature trees, wetlands, wildlife, and panoramic lake views from all three finished levels, this is the kind of setting that rarely comes along.
Inside, every space has been thoughtfully updated and impeccably maintained. The floor plan was designed to capture the water views at every opportunity, from the beautifully updated kitchen with Wolf appliances and refinished granite countertops to the sun-filled living spaces, cozy fireplaces, and multiple decks overlooking the lake. The upper level features three bedrooms, including a private primary retreat with a reading nook, walk-in closet, updated bath, and its own lakeside deck.
The walkout lower level continues the experience with additional gathering spaces, a bonus room, office, workshop areas, and the same breathtaking views found throughout the home. Complete with an oversized three-car garage, private dock, and a location that feels miles away while remaining close to everyday conveniences, this is more than a home—it is a front-row seat to Minnesota lake life.
Active
Price cut: $100K (7/8)
$1,150,000
18706 Kanabec Ct, Lakeville, MN 55044
4beds
4,188sqft
:
Get pre-qualified$6,739/mo
Single Family
Built in 1993
1.05 Acres Lot
$1,122,600 Zestimate®
$275/sqft
$-- HOA
What's special
- 31 days |
- 1,212 |
- 62 |
Zillow last checked:
Listing updated:
Listed by:
Andrea N Kraft 952-454-7110,
Engel & Volkers Prior Lake
Source: NorthstarMLS as distributed by MLS GRID,MLS#: 7106331
Facts & features
Interior
Bedrooms & bathrooms
- Bedrooms: 4
- Bathrooms: 4
- Full bathrooms: 3
- 1/2 bathrooms: 1
Bedroom
- Level: Lower
- Area: 158.76 Square Feet
- Dimensions: 13'5 x 11'10
Bedroom 2
- Level: Upper
- Area: 148.13 Square Feet
- Dimensions: 13'2 x 11'3
Bedroom 3
- Level: Upper
- Area: 138.96 Square Feet
- Dimensions: 12'1 x 11'6
Bedroom 4
- Level: Upper
- Area: 237.71 Square Feet
- Dimensions: 17'6 x 13'7
Dining room
- Level: Main
- Area: 148.42 Square Feet
- Dimensions: 13'0 x 11'5
Exercise room
- Level: Lower
- Area: 112.81 Square Feet
- Dimensions: 10'11 x 10'4
Family room
- Level: Main
- Area: 286.11 Square Feet
- Dimensions: 17'2 x 16'8
Game room
- Level: Lower
- Area: 154.58 Square Feet
- Dimensions: 13'3 x 11'8
Hearth room
- Level: Main
- Area: 164 Square Feet
- Dimensions: 13'8 x 12'0
Informal dining room
- Level: Main
- Area: 100 Square Feet
- Dimensions: 10'0 x 10'0
Kitchen
- Level: Main
- Area: 253 Square Feet
- Dimensions: 22'0 x 11'6
Laundry
- Level: Main
- Area: 78.75 Square Feet
- Dimensions: 9'0 x 8'9
Living room
- Level: Lower
- Area: 297.78 Square Feet
- Dimensions: 26'1 x 11'5
Living room
- Level: Main
- Area: 163.58 Square Feet
- Dimensions: 13'0 x 12'7
Office
- Level: Lower
- Area: 298.13 Square Feet
- Dimensions: 22'1 x 13'6
Workshop
- Level: Main
- Area: 120.72 Square Feet
- Dimensions: 13'8 x 8'10
Heating
- Forced Air
Cooling
- Central Air
Appliances
- Included: Chandelier, Cooktop, Dishwasher, Dryer, Exhaust Fan, Microwave, Range, Refrigerator, Stainless Steel Appliance(s), Washer
- Laundry: Main Level
Features
- Basement: Finished,Walk-Out Access
- Number of fireplaces: 2
- Fireplace features: Gas
Interior area
- Total structure area: 4,038
- Total interior livable area: 4,188 sqft
- Finished area above ground: 2,799
- Finished area below ground: 1,389
Video & virtual tour
Property
Parking
- Total spaces: 3
- Parking features: Attached, Garage
- Attached garage spaces: 3
Accessibility
- Accessibility features: None
Features
- Levels: Two
- Stories: 2
- Patio & porch: Composite Decking, Covered, Deck, Other
- On waterfront: Yes
- Waterfront features: Dock, Lake Front, Lake Bottom(Reeds)
- Frontage length: Water Frontage: 207
Lot
- Size: 1.05 Acres
- Features: Accessible Shoreline
Details
- Foundation area: 1424
- Additional parcels included: 223092500023
- Parcel number: 223090002092
- Zoning description: Residential-Single Family
Construction
Type & style
- Home type: SingleFamily
- Property subtype: Single Family
Materials
- Block, Brick
- Roof: Age 8 Years or Less
Condition
- New construction: No
- Year built: 1993
Utilities & green energy
- Gas: Natural Gas
- Sewer: City Sewer/Connected
- Water: City Water/Connected
Community & HOA
Community
- Subdivision: Great Oak Shores
HOA
- Has HOA: No
Location
- Region: Lakeville
Financial & listing details
- Price per square foot: $275/sqft
- Tax assessed value: $717,500
- Annual tax amount: $8,580
- Date on market: 7/8/2026
- Cumulative days on market: 46 days
Estimated market value
$1,122,600
$1.07M - $1.18M
$4,408/mo
Price history
| Date | Event | Price |
|---|---|---|
| 7/8/2026 | Price change | $1,150,000-8%$275/sqft |
Source:  NorthstarMLS as distributed by MLS GRID #7106331 Report a problem NorthstarMLS as distributed by MLS GRID #7106331 Report a problem | ||
| 6/4/2026 | Listed for sale | $1,250,000$298/sqft |
Source: NorthstarMLS as distributed by MLS GRID #7068640 Report a problem | ||
Public tax history
| Year | Property taxes | Tax assessment |
|---|---|---|
| 2024 | $8,674 +6.3% | $717,500 +4.6% |
| 2023 | $8,158 +1.4% | $685,900 +0.3% |
| 2022 | $8,044 +9.9% | $683,800 +18% |
| 2021 | $7,322 +4% | $579,600 +6.9% |
| 2020 | $7,038 +2.6% | $542,200 +7.2% |
| 2019 | $6,858 +7.6% | $505,700 +4.5% |
| 2018 | $6,372 -1.5% | $483,800 +0.5% |
| 2017 | $6,468 | $481,600 +0.5% |
| 2016 | $6,468 -0.8% | $479,100 +5% |
| 2015 | $6,524 +5.5% | $456,200 +1.9% |
| 2014 | $6,182 +6.2% | $447,800 +8.3% |
| 2013 | $5,819 +6.2% | $413,600 |
| 2012 | $5,480 -1.1% | -- |
| 2011 | $5,542 -0.3% | -- |
| 2010 | $5,559 -3% | -- |
| 2009 | $5,729 -3% | -- |
| 2008 | $5,907 +13.4% | -- |
| 2007 | $5,209 +2.7% | -- |
| 2006 | $5,074 +19.2% | -- |
| 2004 | $4,258 +11.6% | -- |
| 2003 | $3,814 +17% | -- |
| 2002 | $3,259 -32.8% | -- |
| 2001 | $4,851 | -- |
Find assessor info on the county website
Monthly payment
Est. payment
Payment breakdown
Explore the cost of this home by adjusting the details. Changes won't be saved.Climate risks
Neighborhood: 55044
Nearby schools
GreatSchools rating
- 7/10Eastview Elementary SchoolGrades: K-5Distance: 1.7 mi
- 7/10Kenwood Trail Middle SchoolGrades: 6-8Distance: 1 mi
- 10/10Lakeville South High SchoolGrades: 9-12Distance: 2.5 mi
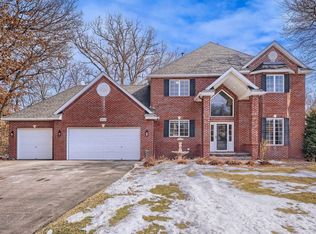
- $680,0004 bd4 ba3.7k sqft18702 Kanabec Ct, Lakeville, MN 55044Sold
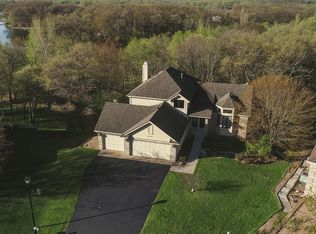
- $706,1004 bd3 ba2.8k sqft18710 Kanabec Ct, Lakeville, MN 55044Off Market
- $600,1005 bd3 ba3.2k sqft18698 Kanabec Ct, Lakeville, MN 55044Off Market
- $617,7003 bd3 ba3.1k sqft18714 Kanabec Ct, Lakeville, MN 55044Off Market
- $674,1005 bd3 ba3.8k sqft18740 Kanabec Trl, Lakeville, MN 55044Off Market
- $594,2004 bd4 ba3.2k sqft18694 Kanabec Ct, Lakeville, MN 55044Off Market
- $535,0005 bd4 ba3.6k sqft18720 Kanabec Ct, Lakeville, MN 55044Sold
- $568,8005 bd2 ba2.4k sqft10984 Kabera Trl, Lakeville, MN 55044Off Market
A local agent can set up tours, give advice and negotiate with sellers.
Similar homes
- $1,200,0004 bd4 ba4.4k sqft18830 Kanabec Trl, Lakeville, MN 55044For Sale
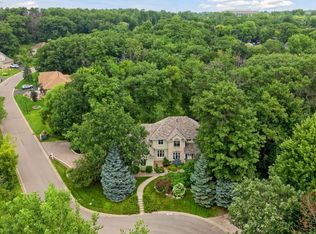
 MLS ID #6737793, Todd W. Jorgensen, Coldwell Banker Realty. NorthstarMLS as distributed by MLS GRID
 - $1,160,0004 bd4 ba4.5k sqft23171 Woodland Ridge Dr, Lakeville, MN 55044For Sale
 MLS ID #7060348, Benjamin Poehling, The Leo Agency. NorthstarMLS as distributed by MLS GRID
 - $640,0005 bd4 ba3.5k sqft18615 Kanabec Trl, Lakeville, MN 55044For Sale
 MLS ID #7106346, Katie Fears, Edina Realty, Inc.. NorthstarMLS as distributed by MLS GRID
 - $1,150,0006 bd5 ba6k sqft21420 Crimson Ct, Lakeville, MN 55044For Sale
 MLS ID #7071524, Stephanie Spading, Edina Realty, Inc.. NorthstarMLS as distributed by MLS GRID
 - $975,0004 bd4 ba4.6k sqft17854 Lanesboro Ct, Lakeville, MN 55044For SaleMLS ID #7047341, Barbara A. Briant, Edina Realty, Inc.. NorthstarMLS as distributed by MLS GRID
- $899,0004 bd4 ba4.9k sqft18023 Jay Ct, Lakeville, MN 55044For SaleMLS ID #7087333, Theodore J Sandberg, Coldwell Banker Realty - Southwest Regional. NorthstarMLS as distributed by MLS GRID
- $1,600,0005 bd4 ba4.2k sqft19001 Orchard Trl, Lakeville, MN 55044For SaleMLS ID #7094158, Julie M Desrochers, eXp Realty. NorthstarMLS as distributed by MLS GRID
- $1,075,0004 bd5 ba4.3k sqft7500 Territory Pass, Lakeville, MN 55044For SaleMLS ID #7083827, Jason Robert Zoellner, Edina Realty, Inc.. NorthstarMLS as distributed by MLS GRID
- $1,200,0005 bd5 ba5k sqft7525 Territory Pass, Lakeville, MN 55044For SaleMLS ID #7095969, Nicolas Tetner, Northstar Real Estate Associates. NorthstarMLS as distributed by MLS GRID
- $786,0006 bd5 ba4.3k sqft17739 Layton Path, Lakeville, MN 55044For SaleMLS ID #7111678, Kris Lindahl, Kris Lindahl Real Estate. NorthstarMLS as distributed by MLS GRID
- $1,280,0004 bd4 ba5.5k sqft9721 Frontier Ln, Lakeville, MN 55044For SaleMLS ID #6800624, Steve Koleno, Beycome Brokerage Realty LLC. NorthstarMLS as distributed by MLS GRID
- $649,0005 bd4 ba3.6k sqft11825 177th St W, Lakeville, MN 55044For SaleMLS ID #7100801, Benjamin Poehling, The Leo Agency. NorthstarMLS as distributed by MLS GRID
- $999,9005 bd4 ba4.9k sqft6025 Century Ln, Prior Lake, MN 55372For SaleMLS ID #7122703, Al Richter, LPT Realty, LLC. NorthstarMLS as distributed by MLS GRID
- $919,9506 bd4 ba4.5k sqft16685 Judicial Rd, Lakeville, MN 55044For SaleMLS ID #7080519, Ilya Zderchuk, Lakes Sotheby's International. NorthstarMLS as distributed by MLS GRID
- $1,100,0005 bd4 ba4.6k sqft25735 Highview Ave, Farmington, MN 55024For SaleMLS ID #7109609, Carrie Ledermann, Edina Realty, Inc.. NorthstarMLS as distributed by MLS GRID
- $1,100,0004 bd3 ba2.6k sqft1303 Crystal Lake Rd E, Burnsville, MN 55306For SaleMLS ID #7109999, Julie P Glass-Yares, Edina Realty, Inc.. NorthstarMLS as distributed by MLS GRID
- $999,0004 bd4 ba5.1k sqft18650 Verna Ln, Prior Lake, MN 55372For SaleMLS ID #7076185, Rochelle M Johnson-Brown, Edina Realty, Inc.. NorthstarMLS as distributed by MLS GRID
- $1,335,0004 bd4 ba4.4k sqft6260 Broadview Dr, Prior Lake, MN 55372For SaleMLS ID #7111004, Mark P. Abdel, RE/MAX Advantage Plus. NorthstarMLS as distributed by MLS GRID
- $1,315,0004 bd4 ba6.2k sqft9401 Elm Ct, Prior Lake, MN 55372For SaleMLS ID #7086484, Lisa Vossen, Edina Realty, Inc.. NorthstarMLS as distributed by MLS GRID
- $575,0005 bd4 ba3.4k sqft10225 208th St W, Lakeville, MN 55044For SaleMLS ID #7111841, Jonathan Harold Peterson, RE/MAX Results. NorthstarMLS as distributed by MLS GRID
