Welcome to 7525 Territory Pass, a stunning executive 2-story home in The Territory, one of Lakeville's premier luxury communities. Situated on an expansive South-facing lot with panoramic country views, this beautiful home offers 5,070 finished square feet for everyday living, entertaining and fitness. A dramatic 2-story vaulted foyer welcomes you inside, where you will find a formal living room and dining room, private main-level office, spacious great room, chef's kitchen with abundant cabinetry, large center island and prep space with breakfast bar seating flanked by an informal dinning area. Mudroom offers lockers and storage bench adjoined by a main-level laundry room including additional storage. Upstairs, you will find 3 large bedrooms where 2 are connected by a shared bathroom and 1 with its' own private bathroom. You will also find an elevated primary owner's suite that includes a fireplace, dual walk-in closets and a spa-inspired bathroom. Downstairs, you will find a large entertainment room, bathroom and a fitness-enthusiast dream that includes an exercise/cardio room, sauna, weight-lifting space and a hot tub just outside under the expansive deck. Don't forget to review the Home Upgrades supplement to see all the additional hightlights that were added to this impressive home. Enjoy the unmatched lifestyle of The Territory with exclusive access to the Lodge Park clubhouse, outdoor pool, splash pad, multiple playgrounds and miles of scenic walking and biking trails including the community's iconic covered bridge. Just minutes from Lakeville's premier parks, lakes, golf courses, shopping, dining and major commuter routes, this exceptional property offers the perfect blend of luxury, comfort, convenience and community.
Active
Price cut: $75K (7/23)
$1,200,000
7525 Territory Pass, Lakeville, MN 55044
5beds
5,070sqft
Single Family
Built in 2006
0.75 Acres Lot
$1,171,400 Zestimate®
$237/sqft
$310/mo HOA
What's special
Outdoor poolLarge center islandSpa-inspired bathroomMultiple playgroundsSplash padSpacious great roomDual walk-in closets
- 82 days
- 439
- 17
Zillow last checked:
Listing updated:
Listed by:
Nicolas Tetner 612-229-7199,
Northstar Real Estate Associates
Source: NorthstarMLS as distributed by MLS GRID,MLS#: 7095969
Facts & features
Interior
Bedrooms & bathrooms
- Bedrooms: 5
- Bathrooms: 5
- Full bathrooms: 2
- 3/4 bathrooms: 2
- 1/2 bathrooms: 1
Bedroom
- Level: Upper
- Area: 330 Square Feet
- Dimensions: 15x22
Bedroom 2
- Level: Upper
- Area: 180 Square Feet
- Dimensions: 15x12
Bedroom 3
- Level: Upper
- Area: 169 Square Feet
- Dimensions: 13x13
Bedroom 4
- Level: Upper
- Area: 180 Square Feet
- Dimensions: 15x12
Bedroom 5
- Level: Lower
- Area: 182 Square Feet
- Dimensions: 14x13
Other
- Level: Lower
- Area: 627 Square Feet
- Dimensions: 19x33
Dining room
- Level: Main
- Area: 192 Square Feet
- Dimensions: 12x16
Family room
- Level: Main
- Area: 330 Square Feet
- Dimensions: 15x22
Kitchen
- Level: Main
- Area: 225 Square Feet
- Dimensions: 15x15
Laundry
- Level: Main
- Area: 88 Square Feet
- Dimensions: 11x8
Living room
- Level: Main
- Area: 144 Square Feet
- Dimensions: 12x12
Mud room
- Level: Main
- Area: 96 Square Feet
- Dimensions: 12x8
Study
- Level: Main
- Area: 168 Square Feet
- Dimensions: 14x12
Heating
- Forced Air, Fireplace(s)
Cooling
- Central Air
Appliances
- Included: Air-To-Air Exchanger, Dishwasher, Disposal, Dryer, Exhaust Fan, Humidifier, Microwave, Range, Refrigerator, Wall Oven, Washer, Water Softener Owned
Features
- Basement: Drain Tiled,Drainage System,Finished,Full,Sump Pump,Walk-Out Access
- Number of fireplaces: 2
- Fireplace features: Family Room, Gas, Primary Bedroom
Interior area
- Total structure area: 5,437
- Total interior livable area: 5,070 sqft
- Finished area above ground: 3,649
- Finished area below ground: 1,421
Video & virtual tour
Property
Parking
- Total spaces: 3
- Parking features: Attached, Concrete, Garage Door Opener, Insulated Garage
- Attached garage spaces: 3
- Has uncovered spaces: Yes
Accessibility
- Accessibility features: None
Features
- Levels: Two
- Stories: 2
- Fencing: Invisible
Lot
- Size: 0.75 Acres
- Dimensions: 132 x 220 x 165 x 220
Details
- Foundation area: 1788
- Parcel number: 040990160
- Zoning description: Residential-Single Family
Construction
Type & style
- Home type: SingleFamily
- Property subtype: Single Family
Materials
- Roof: Age 8 Years or Less,Asphalt
Condition
- New construction: No
- Year built: 2006
Utilities & green energy
- Electric: Circuit Breakers
- Gas: Electric, Natural Gas
- Sewer: Mound Septic, Shared Septic
- Water: Shared System, Well
Community & HOA
Community
- Subdivision: Territory 2nd Add
HOA
- Has HOA: Yes
- Services included: Other
- HOA fee: $310 monthly
- HOA name: Sharper Management
- HOA phone: 952-224-4777
Location
- Region: Lakeville
Financial & listing details
- Price per square foot: $237/sqft
- Tax assessed value: $934,000
- Annual tax amount: $9,086
- Date on market: 6/19/2026
Estimated market value
$1,171,400
$1.11M - $1.23M
$4,921/mo
Price history
| Date | Event | Price |
|---|---|---|
| 7/23/2026 | Price change | $1,200,000-5.9%$237/sqft |
Source:  NorthstarMLS as distributed by MLS GRID #7095969 Report a problem NorthstarMLS as distributed by MLS GRID #7095969 Report a problem | ||
| 6/19/2026 | Listed for sale | $1,275,000+88.6%$251/sqft |
Source: NorthstarMLS as distributed by MLS GRID #7095969 Report a problem | ||
| 8/22/2019 | Sold | $675,900-0.6%$133/sqft |
Source: NorthstarMLS as distributed by MLS GRID #5256641 Report a problem | ||
| 8/5/2019 | Listed for sale | $679,900$134/sqft |
Source: Edina Realty, Inc., a Berkshire Hathaway affiliate #5256641 Report a problem | ||
| 8/5/2019 | Pending sale | $679,900$134/sqft |
Source: Edina Realty, Inc., a Berkshire Hathaway affiliate #5256641 Report a problem | ||
| 7/12/2019 | Listed for sale | $679,900-12.3%$134/sqft |
Source: Edina Realty, Inc., a Berkshire Hathaway affiliate #5256641 Report a problem | ||
| 10/24/2008 | Listing removed | $775,000$153/sqft |
Source: Keller Williams Realty #3593200 Report a problem | ||
| 10/12/2008 | Price change | $775,000-1.3%$153/sqft |
Source: Keller Williams Realty #3593200 Report a problem | ||
| 9/9/2008 | Listed for sale | $785,000+4.7%$155/sqft |
Source: Keller Williams Realty #3593200 Report a problem | ||
| 3/29/2007 | Sold | $750,000$148/sqft |
Source: Public Record Report a problem | ||
Public tax history
| Year | Property taxes | Tax assessment |
|---|---|---|
| 2026 | $9,086 +4.6% | $934,000 +9.6% |
| 2025 | $8,686 -3.5% | $851,900 +6% |
| 2024 | $9,000 +5.6% | $803,800 -0.4% |
| 2023 | $8,520 +11.9% | $806,800 +3.2% |
| 2022 | $7,612 +4% | $781,800 +17.9% |
| 2021 | $7,320 -4% | $663,100 +5.6% |
| 2020 | $7,628 | $627,900 |
| 2019 | -- | $627,900 |
| 2018 | -- | -- |
| 2016 | -- | -- |
Find assessor info on the county website
Monthly payment
Est. payment
Payment breakdown
Explore the cost of this home by adjusting the details. Changes won't be saved.Climate risks
Neighborhood: 55044
Similar homes
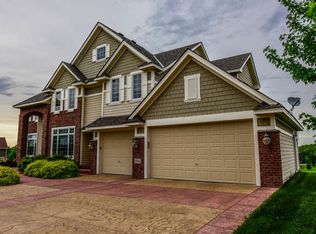
- $1,075,0004 bd5 ba4.3k sqft7500 Territory Pass, Lakeville, MN 55044For Sale

 MLS ID #7083827, Jason Robert Zoellner, Edina Realty, Inc.. NorthstarMLS as distributed by MLS GRID
 - $1,074,8505 bd5 ba4.7k sqft21180 Wellington Pl, Lakeville, MN 55044For Sale
 MLS ID #7133190, John M. Canny, RE/MAX Advantage Plus. NorthstarMLS as distributed by MLS GRID
 - $1,150,0004 bd4 ba4.7k sqft24600 Emerald Ln, Lakeville, MN 55044For Sale
 MLS ID #7125877, Scott M. Hutchinson, Re/Max Advantage Plus. NorthstarMLS as distributed by MLS GRID
 - $1,195,0006 bd5 ba6.8k sqft12408 167th St W, Lakeville, MN 55044For Sale
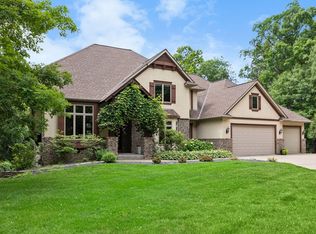 MLS ID #7096772, Emily Leach, Lakes Sotheby's International Realty. NorthstarMLS as distributed by MLS GRID
 - $980,0004 bd4 ba4.2k sqft23140 Grandview Way, Lakeville, MN 55044For SaleMLS ID #7133679, Cynthia M. Segna, Keller Williams Preferred Rlty. NorthstarMLS as distributed by MLS GRID
- $1,160,0004 bd4 ba4.5k sqft23171 Woodland Ridge Dr, Lakeville, MN 55044For SaleMLS ID #7060348, Benjamin Poehling, The Leo Agency. NorthstarMLS as distributed by MLS GRID
- $1,280,0004 bd4 ba5.5k sqft9721 Frontier Ln, Lakeville, MN 55044For SaleMLS ID #6800624, Steve Koleno, Beycome Brokerage Realty LLC. NorthstarMLS as distributed by MLS GRID
- $999,9005 bd4 ba4.9k sqft6025 Century Ln, Prior Lake, MN 55372For SaleMLS ID #7122703, Al Richter, LPT Realty, LLC. NorthstarMLS as distributed by MLS GRID
- $1,295,0004 bd4 ba4.4k sqft6260 Broadview Dr, Prior Lake, MN 55372For SaleMLS ID #7111004, Mark P. Abdel, RE/MAX Advantage Plus. NorthstarMLS as distributed by MLS GRID
- $1,175,0003 bd4 ba3.5k sqft19295 Oak Grove Ave, Prior Lake, MN 55372For SaleMLS ID #7110371, Matt Schafer, RE/MAX Advantage Plus. NorthstarMLS as distributed by MLS GRID
- $1,550,0005 bd4 ba4.2k sqft19001 Orchard Trl, Lakeville, MN 55044For SaleMLS ID #7094158, Julie M Desrochers, eXp Realty. NorthstarMLS as distributed by MLS GRID
- $999,0005 bd4 ba4.6k sqft25735 Highview Ave, Farmington, MN 55024For SaleMLS ID #7135440, Carrie Ledermann, Edina Realty, Inc.. NorthstarMLS as distributed by MLS GRID
- $919,9506 bd4 ba4.5k sqft16685 Judicial Rd, Lakeville, MN 55044For SaleMLS ID #7080519, Ilya Zderchuk, Lakes Sotheby's International. NorthstarMLS as distributed by MLS GRID
- $1,250,0004 bd4 ba4.4k sqft25310 Willow Ct, New Prague, MN 56071For SaleMLS ID #7096669, Rodney D. Tietz, True Life Real Estate Solution. NorthstarMLS as distributed by MLS GRID
- $799,9003 bd3 ba3.1k sqft11415 242nd Ct E, Lakeville, MN 55044For SaleMLS ID #7125640, Beth L Andrews, Coldwell Banker Realty - Southwest Regional. NorthstarMLS as distributed by MLS GRID
- $787,0003 bd3 ba4.6k sqft19081 Inndale Dr, Lakeville, MN 55044For SaleMLS ID #6766881, Carrie Ledermann, Edina Realty, Inc.. NorthstarMLS as distributed by MLS GRID
- $699,9004 bd4 ba4.6k sqft18129 Jarl Ct, Lakeville, MN 55044For SaleMLS ID #7107744, Katie Fears, Edina Realty, Inc.. NorthstarMLS as distributed by MLS GRID
- $675,0005 bd3 ba3.7k sqft18274 Imagery Ln, Lakeville, MN 55044For SaleMLS ID #7134389, Rochelle M Johnson-Brown, Edina Realty, Inc.. NorthstarMLS as distributed by MLS GRID
- $1,250,0006 bd8 ba7.2k sqft16299 Stemmer Ridge Rd NW, Shakopee, MN 55379For SaleMLS ID #7120526, Christal Spata, Engel & Volkers Lake Minnetonka. NorthstarMLS as distributed by MLS GRID
- $849,9005 bd4 ba4.3k sqft16625 Dynamic Dr, Lakeville, MN 55044For SaleMLS ID #7128305, Bryan Vant Hof, RE/MAX Advantage Plus. NorthstarMLS as distributed by MLS GRID
