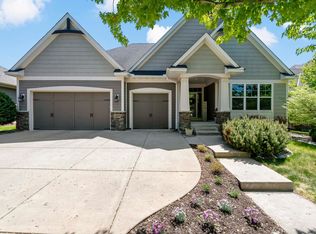
Welcome to this beautifully maintained 5-bedroom, 3-bathroom home in a beautiful Lakeville neighborhood! Offering spacious living areas, a functional layout, and numerous recent updates, this home is truly move-in ready. Enjoy peace of mind with a new furnace (September 2023), central air conditioner (September 2024), water heater (November 2021), washer and dryer (June 2026), oven (July 2025), and microwave (May 2024). Fresh interior paint gives the home a bright, updated feel, while the patio, added in 2017, provides the perfect space for relaxing or entertaining outdoors. With generous bedroom sizes, plenty of living space, and thoughtful updates throughout, this home is ready for its next owners to enjoy. Conveniently located near parks, schools, shopping, dining, and easy highway access, this is one you won't want to miss!
Active
Price cut: $15K (8/8)
$685,000
18274 Imagery Ln, Lakeville, MN 55044
5beds
3,713sqft
Single Family
Built in 2007
0.28 Acres Lot
$-- Zestimate®
$184/sqft
$-- HOA
What's special
- 46 days |
- 942 |
- 32 |
Zillow last checked:
Listing updated:
Listed by:
Rochelle M Johnson-Brown 612-845-8858,
Edina Realty, Inc.,
Taylor Brown 612-845-1738
Source: NorthstarMLS as distributed by MLS GRID,MLS#: 7091867
Facts & features
Interior
Bedrooms & bathrooms
- Bedrooms: 5
- Bathrooms: 3
- Full bathrooms: 2
- 3/4 bathrooms: 1
Bedroom
- Level: Upper
- Area: 272 Square Feet
- Dimensions: 17x16
Bedroom 2
- Level: Upper
- Area: 196 Square Feet
- Dimensions: 14x14
Bedroom 3
- Level: Upper
- Area: 180 Square Feet
- Dimensions: 15x12
Bedroom 4
- Level: Upper
- Area: 143 Square Feet
- Dimensions: 13x11
Bedroom 5
- Level: Main
- Area: 192 Square Feet
- Dimensions: 12x16
Dining room
- Level: Main
- Area: 176 Square Feet
- Dimensions: 11x16
Family room
- Level: Lower
- Area: 396 Square Feet
- Dimensions: 22x18
Kitchen
- Level: Main
- Area: 176 Square Feet
- Dimensions: 16x11
Living room
- Level: Main
- Area: 360 Square Feet
- Dimensions: 18x20
Office
- Level: Main
- Area: 168 Square Feet
- Dimensions: 14x12
Storage
- Level: Lower
- Area: 512 Square Feet
- Dimensions: 16x32
Heating
- Forced Air
Cooling
- Central Air
Appliances
- Included: Air-To-Air Exchanger, Dishwasher, Disposal, Dryer, Humidifier, Gas Water Heater, Microwave, Range, Refrigerator, Stainless Steel Appliance(s), Wall Oven, Washer, Water Softener Owned
- Laundry: Laundry Room, Upper Level
Features
- Basement: Daylight,Drain Tiled,Drainage System,Full,Partially Finished,Storage Space,Sump Pump,Walk-Out Access
- Number of fireplaces: 1
- Fireplace features: Gas
Interior area
- Total structure area: 2,255
- Total interior livable area: 3,713 sqft
- Finished area above ground: 3,019
- Finished area below ground: 694
Video & virtual tour
Property
Parking
- Total spaces: 3
- Parking features: Attached, Garage, Garage Door Opener, Insulated Garage
- Attached garage spaces: 3
- Has uncovered spaces: Yes
- Details: Garage Dimensions (24x32)
Accessibility
- Accessibility features: None
Features
- Levels: Two
- Stories: 2
- Patio & porch: Rear Porch, Screened
Lot
- Size: 0.28 Acres
- Features: Property Adjoins Public Land
Details
- Foundation area: 1561
- Parcel number: 224762502040
- Zoning description: Residential-Single Family
Construction
Type & style
- Home type: SingleFamily
- Property subtype: Single Family
Condition
- New construction: No
- Year built: 2007
Utilities & green energy
- Gas: Natural Gas
- Sewer: City Sewer/Connected
- Water: City Water/Connected
Community & HOA
Community
- Subdivision: Marsh View
HOA
- Has HOA: No
Location
- Region: Lakeville
Financial & listing details
- Price per square foot: $184/sqft
- Tax assessed value: $684,200
- Annual tax amount: $7,982
- Date on market: 7/6/2026
Estimated market value
Not available
Estimated sales range
Not available
Not available
Price history
| Date | Event | Price |
|---|---|---|
| 8/8/2026 | Price change | $685,000-2.1%$184/sqft |
Source:  NorthstarMLS as distributed by MLS GRID #7091867 Report a problem NorthstarMLS as distributed by MLS GRID #7091867 Report a problem | ||
| 7/9/2026 | Listed for sale | $700,000$189/sqft |
Source: NorthstarMLS as distributed by MLS GRID #7091867 Report a problem | ||
Public tax history
| Year | Property taxes | Tax assessment |
|---|---|---|
| 2024 | $7,948 -0.7% | $684,200 -1.8% |
| 2023 | $8,002 +7.6% | $696,700 +5.6% |
| 2022 | $7,436 +11.9% | $660,000 +19.2% |
| 2021 | $6,644 +3.5% | $553,600 +6.1% |
| 2020 | $6,418 -4.9% | $521,700 +0.3% |
| 2019 | $6,748 | $519,900 +5.4% |
| 2018 | $6,748 +9.7% | $493,200 +3.5% |
| 2017 | $6,153 +1.6% | $476,400 +3.7% |
| 2016 | $6,057 +2.3% | $459,600 -0.9% |
| 2015 | $5,919 -5.8% | $463,600 +3.1% |
| 2014 | $6,283 +7.5% | $449,700 +9.7% |
| 2013 | $5,844 +6.3% | $409,987 |
| 2012 | $5,497 -2.7% | -- |
| 2011 | $5,648 +0.2% | -- |
| 2010 | $5,634 -3% | -- |
| 2009 | $5,811 +2099.3% | -- |
| 2008 | $264 -32.6% | -- |
| 2007 | $392 | -- |
Find assessor info on the county website
Monthly payment
Est. payment
Payment breakdown
Explore the cost of this home by adjusting the details. Changes won't be saved.Climate risks
Neighborhood: 55044
Nearby schools
GreatSchools rating
- 7/10Eastview Elementary SchoolGrades: K-5Distance: 0.1 mi
- 8/10Century Middle SchoolGrades: 6-8Distance: 0.5 mi
- 10/10Lakeville North High SchoolGrades: 9-12Distance: 1.5 mi
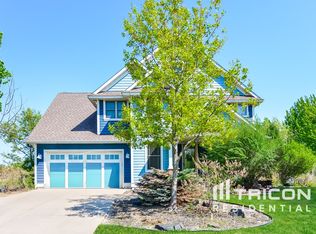
- $646,3004 bd4 ba3.8k sqft18280 Imagery Ln, Lakeville, MN 55044Off Market
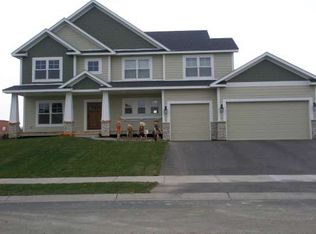
- $757,5006 bd4 ba3.8k sqft18268 Imagery Ln, Lakeville, MN 55044Off Market
- $684,7000.29 acres18275 Imagery Ln, Lakeville, MN 55044Off Market
- $655,9004 bd3 ba2.9k sqft18269 Imagery Ln, Lakeville, MN 55044Off Market

- $673,8005 bd4 ba3.5k sqft18281 Imagery Ln, Lakeville, MN 55044Off Market
- $636,2005 bd2 ba2.5k sqft18262 Imagery Ln, Lakeville, MN 55044Off Market
- $801,3006 bd3 ba4.3k sqft18286 Imagery Ln, Lakeville, MN 55044Off Market
- $862,7006 bd5 ba5.1k sqft18263 Imagery Ln, Lakeville, MN 55044Off Market
A local agent can set up tours, give advice and negotiate with sellers.
Similar homes
- $625,0005 bd4 ba3.5k sqft8837 196th St W, Lakeville, MN 55044For Sale
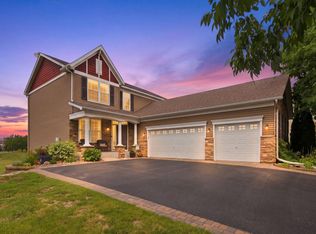
 MLS ID #7116282, John D Schuster, Coldwell Banker Realty - Southwest Regional. NorthstarMLS as distributed by MLS GRID
 - $625,0005 bd4 ba3.8k sqft17126 Jonathan Ct, Lakeville, MN 55044For Sale
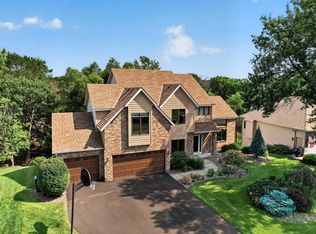 MLS ID #7121660, Jerod M. Guida, Prandium Group Real Estate. NorthstarMLS as distributed by MLS GRID
 - $649,9005 bd4 ba3.4k sqft17773 Ketchikan Ct, Lakeville, MN 55044For Sale
 MLS ID #7102097, Lauren H Novak, RE/MAX Results. NorthstarMLS as distributed by MLS GRID
 - $760,0004 bd4 ba4.1k sqft16899 E Lake Dr, Lakeville, MN 55044For Sale
 MLS ID #7129165, Amanda Cox Zuppan, LPT Realty, LLC. NorthstarMLS as distributed by MLS GRID
 - $599,9005 bd3 ba3.2k sqft19625 Ireland Way, Lakeville, MN 55044For SaleMLS ID #7101350, Kerby & Cristina Real Estate Experts, RE/MAX Results. NorthstarMLS as distributed by MLS GRID
- $600,0004 bd4 ba3.8k sqft20628 Jura Trl, Lakeville, MN 55044For SaleMLS ID #7117623, Emily Olson, Redfin Corporation. NorthstarMLS as distributed by MLS GRID
- $574,9005 bd3 ba3.1k sqft21061 Istria Ct, Lakeville, MN 55044For SaleMLS ID #7089758, John McFadden, Real Broker, LLC. NorthstarMLS as distributed by MLS GRID
- $530,0005 bd4 ba3.1k sqft16267 Griffon Trl, Lakeville, MN 55044For SaleMLS ID #7115076, Mitchel Herian, Kris Lindahl Real Estate. NorthstarMLS as distributed by MLS GRID
- $749,9006 bd5 ba4.3k sqft17739 Layton Path, Lakeville, MN 55044For SaleMLS ID #7111678, Kris Lindahl, Kris Lindahl Real Estate. NorthstarMLS as distributed by MLS GRID
- $564,9004 bd4 ba3.1k sqft20511 Islandview Cir, Lakeville, MN 55044For SaleMLS ID #7122985, Scott M. Hutchinson, Re/Max Advantage Plus. NorthstarMLS as distributed by MLS GRID
- $550,0004 bd4 ba3.3k sqft17452 Goodland Path, Lakeville, MN 55044For SaleMLS ID #7101058, Doug MacCallum, Edina Realty, Inc.. NorthstarMLS as distributed by MLS GRID
- $798,0003 bd3 ba3.1k sqft18250 Justice Way, Lakeville, MN 55044For SaleMLS ID #7129425, Carrie Ledermann, Edina Realty, Inc.. NorthstarMLS as distributed by MLS GRID
- $684,4994 bd4 ba3.6k sqft14809 White Oak Dr, Burnsville, MN 55337For SaleMLS ID #7105902, Angelica G. Baul, RE/MAX Advantage Plus. NorthstarMLS as distributed by MLS GRID
- $685,0005 bd4 ba4.2k sqft4692 159th St W, Apple Valley, MN 55124For SaleMLS ID #7126741, Jeffrey M. Luckraft, Keller Williams Select Realty. NorthstarMLS as distributed by MLS GRID
- $699,9005 bd5 ba4.5k sqft13831 Clare Downs Way, Rosemount, MN 55068For SaleMLS ID #7127685, Jason Walgrave, RE/MAX Advantage Plus. NorthstarMLS as distributed by MLS GRID
- $625,0003 bd3 ba2.4k sqft17301 Eastwood Ave, Lakeville, MN 55044For SaleMLS ID #7113723, Stephanie Cook, Coldwell Banker Realty. NorthstarMLS as distributed by MLS GRID
- $535,0003 bd2 ba2k sqft20582 Kaiser Way, Lakeville, MN 55044For SaleMLS ID #7041245, Chris North, Prandium Group Real Estate. NorthstarMLS as distributed by MLS GRID
- $534,9004 bd4 ba2.6k sqft16098 Kennard Ct, Lakeville, MN 55044For SaleMLS ID #7072486, Troy F. Friedges, Coldwell Banker Realty. NorthstarMLS as distributed by MLS GRID
- $750,0005 bd3 ba3.5k sqft8367 153rd Pl, Savage, MN 55378For SaleMLS ID #7120534, Jason P Stockwell, eXp Realty. NorthstarMLS as distributed by MLS GRID
- $660,0005 bd4 ba3.2k sqft3486 Crosslough Trl, Rosemount, MN 55068For SaleMLS ID #7103438, Heidi Herda, eXp Realty. NorthstarMLS as distributed by MLS GRID
