Experience effortless one-level living in this beautifully designed twin home in Lakeville’s sought-after Bellante neighborhood. Showcasing upscale finishes and exceptional craftsmanship throughout, this home features rich red birch hardwood floors, custom cabinetry, and thoughtfully curated built-ins. The main level offers everything you need, including a private office, spacious dining area, sun-drenched sunroom, and a serene primary suite with a walk-in closet and well-appointed bath. A convenient mudroom and laundry are located just off the heated 3-stall garage. The gourmet kitchen is designed for both everyday living and entertaining, featuring granite countertops, abundant cabinetry, and seamless flow into the great room filled with natural light. The finished walkout lower level expands your living space with a welcoming family room complete with fireplace and built-ins, a game area, two additional bedrooms, a full bath, and a large unfinished space ideal for storage or a hobby room. Perfectly located just minutes from shopping, dining, golf, parks, and trails, this move-in ready home offers the ideal blend of comfort, style, and convenience. Buyer and buyer’s agent to verify measurements.
Active
Price cut: $22.5K (6/8)
$847,400
18250 Justice Way, Lakeville, MN 55044
3beds
3,114sqft
:
Get pre-qualified$5,751/mo
Twin Home
Built in 2013
5,401 Square Feet Lot
$832,200 Zestimate®
$272/sqft
$627/mo HOA
What's special
- 88 days |
- 503 |
- 4 |
Zillow last checked:
Listing updated:
Listed by:
Carrie Ledermann 952-237-8893,
Edina Realty, Inc.,
Katie Ashland 612-718-4843
Source: NorthstarMLS as distributed by MLS GRID,MLS#: 7067576
Facts & features
Interior
Bedrooms & bathrooms
- Bedrooms: 3
- Bathrooms: 3
- Full bathrooms: 2
- 1/2 bathrooms: 1
Bedroom
- Level: Main
- Area: 195 Square Feet
- Dimensions: 13x15
Bedroom 2
- Level: Lower
- Area: 165 Square Feet
- Dimensions: 15x11
Bedroom 3
- Level: Lower
- Area: 156 Square Feet
- Dimensions: 13x12
Other
- Level: Lower
- Area: 216 Square Feet
- Dimensions: 18x12
Deck
- Level: Main
- Area: 144 Square Feet
- Dimensions: 12x12
Dining room
- Level: Main
- Area: 180 Square Feet
- Dimensions: 15x12
Family room
- Level: Lower
- Area: 255 Square Feet
- Dimensions: 15x17
Great room
- Level: Main
- Area: 255 Square Feet
- Dimensions: 17x15
Kitchen
- Level: Main
- Area: 212.8 Square Feet
- Dimensions: 16x13.3
Laundry
- Level: Main
- Area: 66.5 Square Feet
- Dimensions: 7x9.5
Mud room
- Area: 60 Square Feet
- Dimensions: 10x06
Office
- Level: Main
- Area: 147 Square Feet
- Dimensions: 14x10.5
Sun room
- Level: Main
- Area: 144 Square Feet
- Dimensions: 12x12
Other
- Level: Lower
- Area: 480 Square Feet
- Dimensions: 40x12
Heating
- Forced Air, In-Floor Heating, Radiant, Zoned
Cooling
- Central Air
Appliances
- Included: Air-To-Air Exchanger, Cooktop, Dishwasher, Dryer, Electric Water Heater, Exhaust Fan, Humidifier, Microwave, Refrigerator, Stainless Steel Appliance(s), Wall Oven, Washer, Water Softener Owned
- Laundry: Gas Dryer Hookup, Laundry Room, Main Level, Sink, Washer Hookup
Features
- Basement: Drain Tiled,Drainage System,Finished,Storage Space,Sump Basket,Sump Pump,Tile Shower,Walk-Out Access
- Number of fireplaces: 2
- Fireplace features: Circulating, Family Room, Gas, Living Room, Stone
Interior area
- Total structure area: 3,688
- Total interior livable area: 3,114 sqft
- Finished area above ground: 1,916
- Finished area below ground: 1,198
Property
Parking
- Total spaces: 3
- Parking features: Attached, Concrete, Floor Drain, Garage, Garage Door Opener, Heated Garage, Insulated Garage
- Attached garage spaces: 3
- Has uncovered spaces: Yes
Accessibility
- Accessibility features: None
Features
- Levels: One
- Stories: 1
- Patio & porch: Composite Decking, Deck, Patio, Porch
- Fencing: None
Lot
- Size: 5,401 Square Feet
- Dimensions: 54 x 102 x 54 x 100
- Features: Tree Coverage - Medium
Details
- Foundation area: 1772
- Parcel number: 221352501160
- Zoning description: Residential-Single Family
Construction
Type & style
- Home type: SingleFamily
- Property subtype: Twin Home
- Attached to another structure: Yes
Materials
- Concrete
- Roof: Age 8 Years or Less,Asphalt
Condition
- New construction: No
- Year built: 2013
Utilities & green energy
- Gas: Natural Gas
- Sewer: City Sewer/Connected
- Water: City Water/Connected
- Utilities for property: Underground Utilities
Community & HOA
Community
- Subdivision: Bellante
HOA
- Has HOA: Yes
- Services included: Maintenance Structure, Hazard Insurance, Lawn Care, Maintenance Grounds, Professional Mgmt, Sanitation, Snow Removal
- HOA fee: $627 monthly
- HOA name: Sharper Management
- HOA phone: 952-224-4777
Location
- Region: Lakeville
Financial & listing details
- Price per square foot: $272/sqft
- Tax assessed value: $712,300
- Annual tax amount: $8,296
- Date on market: 5/4/2026
- Cumulative days on market: 69 days
Estimated market value
$832,200
$791,000 - $874,000
$3,094/mo
Price history
| Date | Event | Price |
|---|---|---|
| 6/8/2026 | Price change | $847,400-2.6%$272/sqft |
Source:  NorthstarMLS as distributed by MLS GRID #7067576 Report a problem NorthstarMLS as distributed by MLS GRID #7067576 Report a problem | ||
| 5/4/2026 | Price change | $869,900-1.1%$279/sqft |
Source: NorthstarMLS as distributed by MLS GRID #7067576 Report a problem | ||
| 2/27/2026 | Listed for sale | $879,900+779.9%$283/sqft |
Source: NorthstarMLS as distributed by MLS GRID #7025240 Report a problem | ||
| 3/7/2013 | Sold | $100,000$32/sqft |
Source: Agent Provided Report a problem | ||
Public tax history
| Year | Property taxes | Tax assessment |
|---|---|---|
| 2024 | $8,296 +3.1% | $712,300 +1.5% |
| 2023 | $8,044 -0.4% | $701,500 -1.4% |
| 2022 | $8,074 +1.6% | $711,500 +9.8% |
| 2021 | $7,946 +1.5% | $647,800 +4.5% |
| 2020 | $7,826 -10.4% | $619,900 -4.8% |
| 2019 | $8,734 | $651,300 +7.8% |
| 2018 | $8,734 +12.5% | $604,100 +3.4% |
| 2017 | $7,765 +2% | $584,400 +1.5% |
| 2016 | $7,615 +0.8% | $575,600 +4.8% |
| 2015 | $7,551 | $549,300 +4.1% |
| 2014 | $7,551 +9.4% | $527,700 +693.2% |
| 2013 | $6,905 +355.3% | $66,528 |
| 2012 | $1,517 -0.1% | -- |
| 2011 | $1,518 -15.3% | -- |
| 2010 | $1,792 +0.7% | -- |
| 2009 | $1,780 +128.1% | -- |
| 2008 | $780 +111.1% | -- |
| 2007 | $370 +119.7% | -- |
| 2006 | $168 | -- |
Find assessor info on the county website
Monthly payment
Est. payment
Payment breakdown
Explore the cost of this home by adjusting the details. Changes won't be saved.Climate risks
Neighborhood: 55044
Nearby schools
GreatSchools rating
- 7/10Orchard Lake Elementary SchoolGrades: K-5Distance: 1.8 mi
- 7/10Kenwood Trail Middle SchoolGrades: 6-8Distance: 2.5 mi
- 10/10Lakeville South High SchoolGrades: 9-12Distance: 3.6 mi
- $753,8003 bd2 ba1.8k sqft18248 Justice Way, Lakeville, MN 55044Off Market
- $768,7003 bd3 ba2.9k sqft18246 Justice Way, Lakeville, MN 55044Off Market
- $666,0003 bd3 ba2.7k sqft18253 Justice Way, Lakeville, MN 55044Off Market
- $742,5003 bd2 ba1.8k sqft18244 Justice Way, Lakeville, MN 55044Off Market
- $663,1003 bd2 ba1.6k sqft18243 Justice Way, Lakeville, MN 55044Off Market
- $745,3003 bd3 ba3.3k sqft18242 Justice Way, Lakeville, MN 55044Off Market
- $673,0003 bd2 ba1.6k sqft18255 Justice Way, Lakeville, MN 55044Off Market
- $779,6003 bd2 ba1.9k sqft18240 Justice Way, Lakeville, MN 55044Off Market
A local agent can set up tours, give advice and negotiate with sellers.
Similar homes
- $919,9506 bd4 ba4.5k sqft16685 Judicial Rd, Lakeville, MN 55044For Sale

 MLS ID #7080519, Ilya Zderchuk, Lakes Sotheby's International. NorthstarMLS as distributed by MLS GRID
 - $649,0005 bd4 ba3.6k sqft11825 177th St W, Lakeville, MN 55044For Sale
 MLS ID #7100801, Benjamin Poehling, The Leo Agency. NorthstarMLS as distributed by MLS GRID
 - $640,0005 bd4 ba3.5k sqft18615 Kanabec Trl, Lakeville, MN 55044For Sale
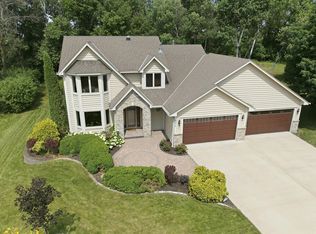 MLS ID #7106346, Katie Fears, Edina Realty, Inc.. NorthstarMLS as distributed by MLS GRID
 - $649,9005 bd4 ba3.4k sqft17773 Ketchikan Ct, Lakeville, MN 55044For Sale
 MLS ID #7102097, Lauren H Novak, RE/MAX Results. NorthstarMLS as distributed by MLS GRID
 - $599,9004 bd4 ba3.5k sqft11312 Kenworth Ln, Lakeville, MN 55044For SaleMLS ID #7104609, Shae Hanson, Keller Williams Realty Integrity Lakes. NorthstarMLS as distributed by MLS GRID
- $649,9004 bd3 ba3.3k sqft8549 172nd St W, Lakeville, MN 55044For SaleMLS ID #7101128, Troy F. Friedges, Coldwell Banker Realty. NorthstarMLS as distributed by MLS GRID
- $1,150,0004 bd4 ba4.1k sqft18706 Kanabec Ct, Lakeville, MN 55044For SaleMLS ID #7106331, Andrea N Kraft, Engel & Volkers Prior Lake. NorthstarMLS as distributed by MLS GRID
- $650,0004 bd4 ba3.6k sqft17594 Heidelberg Way, Lakeville, MN 55044For SaleMLS ID #7101531, Lora Antolik, Re/Max Advantage Plus. NorthstarMLS as distributed by MLS GRID
- $550,0004 bd4 ba3.1k sqft16630 Jaguar Ave, Lakeville, MN 55044For SaleMLS ID #7088016, Lori Anderson, Engel & Volkers Prior Lake. NorthstarMLS as distributed by MLS GRID
- $789,9004 bd4 ba4.5k sqft16867 Dream Ln, Lakeville, MN 55044For SaleMLS ID #7099845, Daniel A. Ekholm, Keller Williams Select Realty. NorthstarMLS as distributed by MLS GRID
- $529,0005 bd4 ba3k sqft17437 Hazel Ct, Lakeville, MN 55044For SaleMLS ID #7115200, Bryon Lindsey, Keller Williams Realty Integrity Lakes. NorthstarMLS as distributed by MLS GRID
- $824,9003 bd3 ba2.9k sqft16322 Equestrian Trl, Lakeville, MN 55044For SaleMLS ID #7020565, Troy F. Friedges, Coldwell Banker Realty. NorthstarMLS as distributed by MLS GRID
- $780,0004 bd4 ba4.1k sqft16899 E Lake Dr, Lakeville, MN 55044For SaleMLS ID #7022641, Amanda Cox Zuppan, LPT Realty, LLC. NorthstarMLS as distributed by MLS GRID
- $1,200,0004 bd4 ba4.4k sqft18830 Kanabec Trl, Lakeville, MN 55044For SaleMLS ID #6737793, Todd W. Jorgensen, Coldwell Banker Realty. NorthstarMLS as distributed by MLS GRID
- $749,0004 bd4 ba4k sqft16872 Eagleview Dr, Lakeville, MN 55044For SaleMLS ID #7071423, Brian S Sajadi, RE/MAX Results. NorthstarMLS as distributed by MLS GRID
- $824,9004 bd3 ba2.4k sqft230 Maple Island Rd, Burnsville, MN 55306For SaleMLS ID #7100033, James "Jim" Slater, Coldwell Banker Realty. NorthstarMLS as distributed by MLS GRID
- $849,0004 bd4 ba2.6k sqft1508 Joseph St, Burnsville, MN 55306For SaleMLS ID #7080475, Trish A Jordan, Edina Realty, Inc.. NorthstarMLS as distributed by MLS GRID
- $524,9004 bd4 ba3.2k sqft21071 Hyacinth Ave, Lakeville, MN 55044For SaleMLS ID #7110836, Erin P. Young, Re/Max Advantage Plus. NorthstarMLS as distributed by MLS GRID
- $700,0004 bd3 ba2.8k sqft7135 167th St E, Prior Lake, MN 55372For SaleMLS ID #7102359, Lisa M Ford, Edina Realty, Inc.. NorthstarMLS as distributed by MLS GRID
- $575,0005 bd4 ba3.4k sqft10225 208th St W, Lakeville, MN 55044For SaleMLS ID #7111841, Jonathan Harold Peterson, RE/MAX Results. NorthstarMLS as distributed by MLS GRID
