Rare Opportunity! Luxury, craftsmanship, and an unparalleled setting meet in this amazing custom-built McDonald Homes masterpiece, ideally located on Dream Lane in the sought-after Spirit of Brandtjen Farm. Offering 4 bedrooms, 4 bathrooms, and thoughtfully designed living spaces, this one-of-a-kind residence delivers the perfect blend of elegance, comfort, and everyday functionality. At the heart of the home, the gourmet kitchen is designed to impress, featuring granite countertops, premium stainless steel appliances, a full-size double refrigerator and freezer, abundant custom cabinetry, and rich hardwood floors that extend throughout the main level. Expansive living and entertaining spaces are filled with natural light and showcase the timeless quality and craftsmanship McDonald Homes is still known for. The upstairs living area is highlighted by a luxurious owner's suite complete with dual walk-in closets and a spa-inspired bath featuring a soaking tub, walk-in shower, and refined finishes that create a true private sanctuary. There is also an amazing room that could be used as a flex/bonus room, media room, nursery, office or game room! The beautifully finished lower level is an entertainer's dream with a sophisticated wet bar, custom built-ins, and an exercise room that one could easily convert to another bedroom with the addition of a closet. Numerous interior and exterior updates further enhance the home's exceptional appeal. The oversized tandem garage offers outstanding space for additional vehicles, storage, or recreational equipment. Outside, the backyard opens to community green space, creating the feel of an expansive private retreat while providing beautiful views and added privacy. Perfectly positioned just steps from the Spirit of Brandtjen Farm clubhouse, resort-style pool, parks, playgrounds, and miles of scenic walking trails, this home offers an unmatched lifestyle in one of the area's premier communities. Rarely does a home of this caliber, quality, and location become available. Experience luxury living at its finest in the heart of Spirit of Brandtjen Farm. Buyer's choice home warranty is also included,
Pending
Price cut: $35K (7/29)
$789,900
16867 Dream Ln, Lakeville, MN 55044
4beds
4,579sqft
Single Family
Built in 2008
0.28 Acres Lot
$-- Zestimate®
$173/sqft
$130/mo HOA
What's special
Oversized tandem garageStylish wet barLarge soaking tubAbundant storageCustom built-in cabinetryDual walk-in closetsTimeless craftsmanship throughout
- 53 days |
- 1,159 |
- 30 |
Likely to sell faster than
Zillow last checked:
Listing updated:
Listed by:
Daniel A. Ekholm 651-325-1151,
Keller Williams Select Realty
Source: NorthstarMLS as distributed by MLS GRID,MLS#: 7099845
Facts & features
Interior
Bedrooms & bathrooms
- Bedrooms: 4
- Bathrooms: 4
- Full bathrooms: 2
- 3/4 bathrooms: 1
- 1/2 bathrooms: 1
Bedroom
- Level: Upper
- Area: 304 Square Feet
- Dimensions: 16x19
Bedroom 2
- Level: Upper
- Area: 208 Square Feet
- Dimensions: 13x16
Bedroom 3
- Level: Upper
- Area: 143 Square Feet
- Dimensions: 11x13
Bedroom 4
- Level: Upper
- Area: 182 Square Feet
- Dimensions: 13x14
Deck
- Level: Main
- Area: 360 Square Feet
- Dimensions: 30x12
Dining room
- Level: Main
- Area: 165 Square Feet
- Dimensions: 11x15
Exercise room
- Level: Lower
- Area: 136 Square Feet
- Dimensions: 17x8
Family room
- Level: Lower
- Area: 999 Square Feet
- Dimensions: 37x27
Informal dining room
- Level: Main
- Area: 168 Square Feet
- Dimensions: 14x12
Kitchen
- Level: Main
- Area: 210 Square Feet
- Dimensions: 14x15
Living room
- Level: Main
- Area: 357 Square Feet
- Dimensions: 21x17
Office
- Level: Main
- Area: 132 Square Feet
- Dimensions: 11x12
Patio
- Level: Lower
- Area: 117 Square Feet
- Dimensions: 13x9
Porch
- Level: Main
- Area: 171 Square Feet
- Dimensions: 19x9
Heating
- Forced Air
Cooling
- Central Air
Appliances
- Included: Cooktop, Dishwasher, Dryer, Microwave, Refrigerator, Stainless Steel Appliance(s), Washer
- Laundry: Laundry Room, Upper Level
Features
- Basement: Finished,Full
- Number of fireplaces: 1
- Fireplace features: Gas
Interior area
- Total structure area: 5,691
- Total interior livable area: 4,579 sqft
- Finished area above ground: 3,436
- Finished area below ground: 1,143
Video & virtual tour
Property
Parking
- Total spaces: 3
- Parking features: Attached
- Attached garage spaces: 3
- Details: Garage Dimensions (25x35)
Accessibility
- Accessibility features: None
Features
- Levels: Two
- Stories: 2
- Patio & porch: Deck, Patio, Porch
- Has private pool: Yes
- Pool features: Outdoor Pool, Shared
Lot
- Size: 0.28 Acres
- Dimensions: 130 x 80
- Features: Tree Coverage - Medium
Details
- Foundation area: 2622
- Parcel number: 227130004030
- Zoning description: Residential-Single Family
Construction
Type & style
- Home type: SingleFamily
- Property subtype: Single Family
Materials
- Concrete
- Roof: Age 8 Years or Less,Architectural Shingle
Condition
- New construction: No
- Year built: 2008
Utilities & green energy
- Gas: Natural Gas
- Sewer: City Sewer/Connected
- Water: City Water/Connected
Community & HOA
Community
- Subdivision: Spirit Of Brandtjen Farm
HOA
- Has HOA: Yes
- Services included: Professional Mgmt, Recreation Facility, Shared Amenities
- HOA fee: $130 monthly
- HOA name: Gassen
- HOA phone: 952-922-5575
Location
- Region: Lakeville
Financial & listing details
- Price per square foot: $173/sqft
- Tax assessed value: $807,200
- Annual tax amount: $9,688
- Date on market: 6/26/2026
- Cumulative days on market: 54 days
Estimated market value
Not available
Estimated sales range
Not available
Not available
Price history
| Date | Event | Price |
|---|---|---|
| 8/17/2026 | Pending sale | $789,900$173/sqft |
Source:  NorthstarMLS as distributed by MLS GRID #7099845 Report a problem NorthstarMLS as distributed by MLS GRID #7099845 Report a problem | ||
| 7/29/2026 | Price change | $789,900-4.2%$173/sqft |
Source: NorthstarMLS as distributed by MLS GRID #7099845 Report a problem | ||
| 7/16/2026 | Price change | $824,900-3%$180/sqft |
Source: NorthstarMLS as distributed by MLS GRID #7099845 Report a problem | ||
| 6/26/2026 | Listed for sale | $850,000+23%$186/sqft |
Source: NorthstarMLS as distributed by MLS GRID #7099845 Report a problem | ||
| 7/25/2008 | Sold | $690,891+281.7%$151/sqft |
Source:  Lake Superior Area Realtors as distributed by MLS GRID #1568885 Report a problem Lake Superior Area Realtors as distributed by MLS GRID #1568885 Report a problem | ||
| 9/7/2007 | Sold | $181,000$40/sqft |
Source: Public Record Report a problem | ||
Public tax history
| Year | Property taxes | Tax assessment |
|---|---|---|
| 2024 | $9,262 +5.9% | $807,200 +3.6% |
| 2023 | $8,742 +9.8% | $778,800 +2.9% |
| 2022 | $7,964 +7.1% | $756,500 +16.1% |
| 2021 | $7,434 +4.3% | $651,700 +7.2% |
| 2020 | $7,128 -7.7% | $608,100 -4.4% |
| 2019 | $7,726 | $636,300 +5% |
| 2018 | $7,726 +10.1% | $606,000 +5.7% |
| 2017 | $7,014 +1.8% | $573,400 +2.8% |
| 2016 | $6,891 | $557,700 -0.7% |
| 2015 | $6,891 -2.8% | $561,400 +0.6% |
| 2014 | $7,089 +1.7% | $558,100 +0.8% |
| 2013 | $6,970 -2.8% | $553,600 |
| 2012 | $7,174 +8.8% | -- |
| 2011 | $6,595 -3.2% | -- |
| 2010 | $6,814 +696.4% | -- |
| 2009 | $856 +28.8% | -- |
| 2008 | $665 +123% | -- |
| 2007 | $298 | -- |
Find assessor info on the county website
Monthly payment
Est. payment
Payment breakdown
Explore the cost of this home by adjusting the details. Changes won't be saved.Climate risks
Neighborhood: 55044
Nearby schools
GreatSchools rating
- 8/10East Lake Elementary SchoolGrades: PK-5Distance: 4.8 mi
- 7/10Scott Highlands Middle SchoolGrades: 6-8Distance: 2.8 mi
- 9/10Rosemount Senior High SchoolGrades: 9-12Distance: 3.2 mi
- $774,7005 bd4 ba3.1k sqft16853 Dream Ln, Lakeville, MN 55044Off Market
- $840,7004 bd3 ba4.1k sqft16947 Dynamic Dr, Lakeville, MN 55044Off Market

- $845,5006 bd4 ba3.7k sqft16959 Dynamic Dr, Lakeville, MN 55044Off Market
- $856,7005 bd4 ba4.5k sqft16890 Eagleview Dr, Lakeville, MN 55044Off Market
- $780,7004 bd3 ba3.6k sqft16833 Dream Ln, Lakeville, MN 55044Off Market
- $751,8005 bd4 ba4.2k sqft5098 Dragonette St, Lakeville, MN 55044Off Market
- $698,0005 bd4 ba4.2k sqft5098 Dragonette St W, Lakeville, MN 55044Off Market
- $719,0004 bd4 ba4k sqft16872 Eagleview Dr, Lakeville, MN 55044For Sale
A local agent can set up tours, give advice and negotiate with sellers.
Similar homes
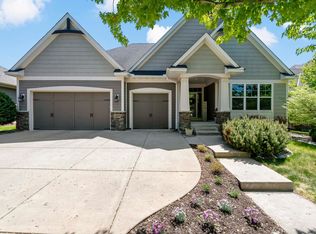
- $760,0004 bd4 ba4.1k sqft16899 E Lake Dr, Lakeville, MN 55044For Sale
 MLS ID #7129165, Amanda Cox Zuppan, LPT Realty, LLC. NorthstarMLS as distributed by MLS GRID
 - $785,0005 bd5 ba4.7k sqft16768 Draft Horse Blvd, Lakeville, MN 55044For Sale
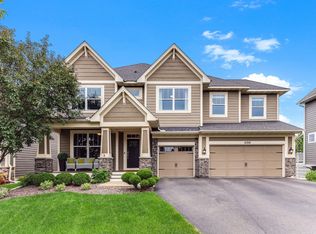 MLS ID #7089330, Cory Kochendorfer, Keller Williams Select Realty. NorthstarMLS as distributed by MLS GRID
 - $685,0005 bd4 ba4.2k sqft4692 159th St W, Apple Valley, MN 55124For Sale
 MLS ID #7126741, Jeffrey M. Luckraft, Keller Williams Select Realty. NorthstarMLS as distributed by MLS GRID
 - $798,0003 bd3 ba3.1k sqft18250 Justice Way, Lakeville, MN 55044For Sale
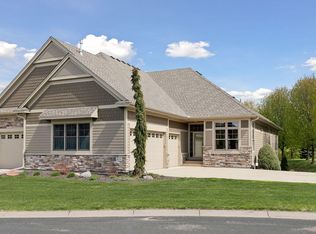 MLS ID #7129425, Carrie Ledermann, Edina Realty, Inc.. NorthstarMLS as distributed by MLS GRID
 - $699,9004 bd4 ba4.8k sqft18129 Jarl Ct, Lakeville, MN 55044For SaleMLS ID #7107744, Katie Fears, Edina Realty, Inc.. NorthstarMLS as distributed by MLS GRID
- $824,0005 bd4 ba5.8k sqft18430 Jasper Ct, Lakeville, MN 55044For SaleMLS ID #7083667, Ryan Custodio, Re/Max Advantage Plus. NorthstarMLS as distributed by MLS GRID
- $625,0003 bd3 ba2.4k sqft17301 Eastwood Ave, Lakeville, MN 55044For SaleMLS ID #7113723, Stephanie Cook, Coldwell Banker Realty. NorthstarMLS as distributed by MLS GRID
- $786,0006 bd5 ba4.3k sqft17739 Layton Path, Lakeville, MN 55044For SaleMLS ID #7111678, Kris Lindahl, Kris Lindahl Real Estate. NorthstarMLS as distributed by MLS GRID
- $899,0004 bd4 ba4.9k sqft18023 Jay Ct, Lakeville, MN 55044For SaleMLS ID #7087333, Theodore J Sandberg, Coldwell Banker Realty - Southwest Regional. NorthstarMLS as distributed by MLS GRID
- $699,9005 bd5 ba4.5k sqft13831 Clare Downs Way, Rosemount, MN 55068For SaleMLS ID #7127685, Jason Walgrave, RE/MAX Advantage Plus. NorthstarMLS as distributed by MLS GRID
- $550,0004 bd4 ba3.3k sqft17452 Goodland Path, Lakeville, MN 55044For SaleMLS ID #7101058, Doug MacCallum, Edina Realty, Inc.. NorthstarMLS as distributed by MLS GRID
- $649,9005 bd4 ba3.4k sqft17773 Ketchikan Ct, Lakeville, MN 55044For SaleMLS ID #7102097, Lauren H Novak, RE/MAX Results. NorthstarMLS as distributed by MLS GRID
- $1,150,0004 bd4 ba4.2k sqft23140 Grandview Way, Lakeville, MN 55044For SaleMLS ID #7125269, Cynthia M. Segna, Keller Williams Preferred Rlty. NorthstarMLS as distributed by MLS GRID
- $799,0004 bd4 ba3.5k sqft1444 Kings Wood Ln, Eagan, MN 55122For SaleMLS ID #7107394, Sandy Younger, Edina Realty, Inc.. NorthstarMLS as distributed by MLS GRID
- $750,0004 bd4 ba3.7k sqft506 Hawthorne Woods Dr, Eagan, MN 55123For SaleMLS ID #7125713, Kath Hammerseng- Sohus Real Estate Group, Edina Realty, Inc.. NorthstarMLS as distributed by MLS GRID
- $975,0004 bd4 ba4.6k sqft17854 Lanesboro Ct, Lakeville, MN 55044For SaleMLS ID #7047341, Barbara A. Briant, Edina Realty, Inc.. NorthstarMLS as distributed by MLS GRID
- $599,9004 bd4 ba3.1k sqft17141 Jefferson Ct, Lakeville, MN 55044For SaleMLS ID #7101155, Carlos E. Romo, Edina Realty, Inc.. NorthstarMLS as distributed by MLS GRID
- $625,0004 bd4 ba3.7k sqft13645 Georgia Dr, Apple Valley, MN 55124For SaleMLS ID #7115738, Christa M. Hartig, Edina Realty, Inc.. NorthstarMLS as distributed by MLS GRID
- $594,0004 bd4 ba3.5k sqft17678 Kettering Trl, Lakeville, MN 55044For SaleMLS ID #7086140, Steve Koleno, Beycome Brokerage Realty LLC. NorthstarMLS as distributed by MLS GRID
- $985,0004 bd5 ba4.5k sqft13401 Cormack Cir, Rosemount, MN 55068For SaleMLS ID #7125862, Desrochers Realty Group, eXp Realty. NorthstarMLS as distributed by MLS GRID
