Rare opportunity for nearly 3 acres of private acreage living in the highly sought-after Lakeville School District! This spacious 4-bedroom, 4-bath two-story home offers the perfect combination of privacy, space, and everyday functionality. A long private driveway welcomes you home and leads to a 3-car garage with plenty of room for vehicles, toys, and storage all fenced in. Inside, you'll find impressive 10-15 foot ceilings, spacious formal and informal living areas, a main-level office perfect for working from home, and convenient main-floor laundry. A striking staircase leads upstairs to the spacious primary suite with private ensuite bath, along with three additional bedrooms. Enjoy Minnesota's changing seasons from the four-season porch overlooking the expansive, private backyard. With nearly 3 acres, there's room to garden, entertain, play, enjoy outdoor recreation, or even have chickens! Whether you're looking for acreage, privacy, room to spread out, or simply a peaceful setting without giving up the convenience of Lakeville schools and nearby amenities, this property delivers. Acreage homes offering this combination of space, location, 4 bedrooms, 4 bathrooms, a 3-car garage, home office, and private setting are hard to find. Come see everything this beautiful property has to offer!
Active
$1,150,000
23140 Grandview Way, Lakeville, MN 55044
4beds
4,226sqft
Single Family
Built in 1999
2.63 Acres Lot
$1,117,100 Zestimate®
$272/sqft
$-- HOA
What's special
Fenced inExpansive private backyardStriking staircaseLong private drivewayConvenient main-floor laundry
- 10 days |
- 453 |
- 15 |
Zillow last checked:
Listing updated:
Listed by:
Cynthia M. Segna 612-802-7775,
Keller Williams Preferred Rlty,
Maria L McDonald Zang 612-810-5771
Source: NorthstarMLS as distributed by MLS GRID,MLS#: 7125269
Facts & features
Interior
Bedrooms & bathrooms
- Bedrooms: 4
- Bathrooms: 4
- Full bathrooms: 2
- 3/4 bathrooms: 1
- 1/2 bathrooms: 1
Bedroom
- Level: Upper
- Area: 315 Square Feet
- Dimensions: 21x15
Bedroom 2
- Level: Upper
- Area: 143 Square Feet
- Dimensions: 13x11
Bedroom 3
- Level: Upper
- Area: 156 Square Feet
- Dimensions: 13x12
Bedroom 4
- Level: Upper
- Area: 121 Square Feet
- Dimensions: 11x11
Bedroom 5
- Level: Lower
- Area: 306 Square Feet
- Dimensions: 18x17
Other
- Level: Lower
- Area: 64 Square Feet
- Dimensions: 08x08
Den
- Level: Main
- Area: 154 Square Feet
- Dimensions: 14x11
Dining room
- Level: Main
- Area: 210 Square Feet
- Dimensions: 15x14
Family room
- Level: Main
- Area: 324 Square Feet
- Dimensions: 18x18
Other
- Level: Main
- Area: 156 Square Feet
- Dimensions: 13x12
Informal dining room
- Level: Main
- Area: 168 Square Feet
- Dimensions: 14x12
Kitchen
- Level: Main
- Area: 168 Square Feet
- Dimensions: 14x12
Laundry
- Level: Main
- Area: 117 Square Feet
- Dimensions: 13x09
Living room
- Level: Main
- Area: 238 Square Feet
- Dimensions: 17x14
Recreation room
- Level: Lower
- Area: 754 Square Feet
- Dimensions: 29x26
Heating
- Forced Air, Fireplace(s)
Cooling
- Central Air
Appliances
- Included: Dishwasher, Disposal, Dryer, Microwave, Range, Refrigerator, Stainless Steel Appliance(s), Washer
- Laundry: Main Level
Features
- Basement: Daylight,Drain Tiled,Drainage System,Finished,Sump Pump,Tile Shower,Walk-Out Access
- Number of fireplaces: 1
- Fireplace features: Gas
Interior area
- Total structure area: 4,792
- Total interior livable area: 4,226 sqft
- Finished area above ground: 3,006
- Finished area below ground: 1,220
Video & virtual tour
Property
Parking
- Total spaces: 3
- Parking features: Attached, Asphalt, Garage Door Opener
- Attached garage spaces: 3
- Has uncovered spaces: Yes
Accessibility
- Accessibility features: None
Features
- Levels: Two
- Stories: 2
- Patio & porch: Deck
- Pool features: None
- Fencing: Chain Link
Lot
- Size: 2.63 Acres
- Dimensions: 247 x 580 x 139 x 597
Details
- Foundation area: 1786
- Parcel number: 080760040
- Zoning description: Residential-Single Family
Construction
Type & style
- Home type: SingleFamily
- Property subtype: Single Family
Materials
- Roof: Age 8 Years or Less,Asphalt
Condition
- New construction: No
- Year built: 1999
Utilities & green energy
- Gas: Natural Gas
- Sewer: Private Sewer
- Water: Well
Community & HOA
Community
- Subdivision: Grandview Pond
HOA
- Has HOA: No
Location
- Region: Lakeville
Financial & listing details
- Price per square foot: $272/sqft
- Tax assessed value: $791,900
- Annual tax amount: $7,698
- Date on market: 8/14/2026
Estimated market value
$1,117,100
$1.06M - $1.17M
$3,636/mo
Price history
| Date | Event | Price |
|---|---|---|
| 8/14/2026 | Listed for sale | $1,150,000+243.3%$272/sqft |
Source:  NorthstarMLS as distributed by MLS GRID #7125269 Report a problem NorthstarMLS as distributed by MLS GRID #7125269 Report a problem | ||
| 5/6/2013 | Sold | $335,000-32.1%$79/sqft |
Source: Public Record Report a problem | ||
| 8/28/2012 | Sold | $493,480-6%$117/sqft |
Source: Public Record Report a problem | ||
| 6/23/2005 | Sold | $525,000+23.5%$124/sqft |
Source: Public Record Report a problem | ||
| 7/11/2001 | Sold | $425,000+459.9%$101/sqft |
Source: Public Record Report a problem | ||
| 11/3/1998 | Sold | $75,900$18/sqft |
Source: Public Record Report a problem | ||
Public tax history
| Year | Property taxes | Tax assessment |
|---|---|---|
| 2025 | $7,720 +3.6% | $791,900 +2.6% |
| 2024 | $7,454 +5% | $771,600 +5.4% |
| 2023 | $7,096 +16.7% | $731,900 +1.4% |
| 2022 | $6,078 -1.8% | $722,100 +24.1% |
| 2021 | $6,190 -6.2% | $581,700 +4.4% |
| 2020 | $6,600 | $557,400 |
| 2019 | -- | $557,400 |
| 2018 | -- | -- |
| 2016 | -- | -- |
Find assessor info on the county website
Monthly payment
Est. payment
Payment breakdown
Explore the cost of this home by adjusting the details. Changes won't be saved.Climate risks
Neighborhood: 55044
Nearby schools
GreatSchools rating
- 9/10Kennedy Elementary SchoolGrades: K-5Distance: 5.2 mi
- 7/10McGuire Middle SchoolGrades: 6-8Distance: 5.1 mi
- 10/10Lakeville South High SchoolGrades: 9-12Distance: 3.8 mi
- $379,3004 bd3 ba2.5k sqft23140 Grandview Way, Lakeville, MN 55044Off Market
- $384,0005 bd4 ba3.6k sqft23110 Grandview Way, Lakeville, MN 55044Off Market
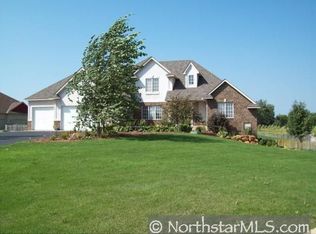
- $739,3005 bd3 ba2.5k sqft23110 Grandview Way, Lakeville, MN 55044Off Market
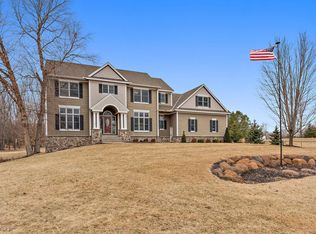
- $1,050,0005 bd4 ba5.5k sqft23186 Grandview Way, Lakeville, MN 55044Sold
- $383,8005 bd4 ba2.4k sqft23060 Grandview Way, Lakeville, MN 55044Off Market
- $910,6005 bd4 ba5.2k sqft23060 Grandview Way, Lakeville, MN 55044Off Market
- $305,6003 bd2 ba2k sqft23220 Grandview Way, Lakeville, MN 55044Off Market
- $599,0003 bd2 ba2.4k sqft23220 Grandview Way, Lakeville, MN 55044Off Market
A local agent can set up tours, give advice and negotiate with sellers.
Similar homes
- $1,160,0004 bd4 ba4.5k sqft23171 Woodland Ridge Dr, Lakeville, MN 55044For Sale

 MLS ID #7060348, Benjamin Poehling, The Leo Agency. NorthstarMLS as distributed by MLS GRID
 - $1,200,0005 bd5 ba5k sqft7525 Territory Pass, Lakeville, MN 55044For Sale
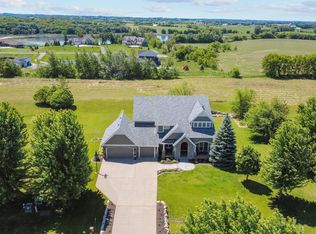 MLS ID #7095969, Nicolas Tetner, Northstar Real Estate Associates. NorthstarMLS as distributed by MLS GRID
 - $825,0003 bd2 ba3.1k sqft11415 242nd Ct E, Lakeville, MN 55044For Sale
 MLS ID #7125640, Beth L Andrews, Coldwell Banker Realty - Southwest Regional. NorthstarMLS as distributed by MLS GRID
 - $975,0004 bd4 ba4.6k sqft17854 Lanesboro Ct, Lakeville, MN 55044For Sale
 MLS ID #7047341, Barbara A. Briant, Edina Realty, Inc.. NorthstarMLS as distributed by MLS GRID
 - $999,9005 bd4 ba4.9k sqft6025 Century Ln, Prior Lake, MN 55372For SaleMLS ID #7122703, Al Richter, LPT Realty, LLC. NorthstarMLS as distributed by MLS GRID
- $1,295,0004 bd4 ba4.4k sqft6260 Broadview Dr, Prior Lake, MN 55372For SaleMLS ID #7111004, Mark P. Abdel, RE/MAX Advantage Plus. NorthstarMLS as distributed by MLS GRID
- $1,200,0004 bd4 ba3.7k sqft2786 44th St W, Webster, MN 55088For SaleMLS ID #7111231, Isabella Thomas, eXp Realty. NorthstarMLS as distributed by MLS GRID
- $1,175,0003 bd4 ba3.5k sqft19295 Oak Grove Ave, Prior Lake, MN 55372For SaleMLS ID #7110371, Matt Schafer, RE/MAX Advantage Plus. NorthstarMLS as distributed by MLS GRID
- $1,174,9006 bd5 ba4.7k sqft25365 Newport Ave, New Prague, MN 56071For SaleMLS ID #7123440, Joe Mueller, RE/MAX Results. NorthstarMLS as distributed by MLS GRID
- $619,9004 bd4 ba3.3k sqft17727 Kingsway Path, Lakeville, MN 55044For SaleMLS ID #7127988, Jamie M. Jones, RE/MAX Advantage Plus. NorthstarMLS as distributed by MLS GRID
- $600,0004 bd4 ba3.8k sqft20628 Jura Trl, Lakeville, MN 55044For SaleMLS ID #7117623, Emily Olson, Redfin Corporation. NorthstarMLS as distributed by MLS GRID
- $899,0004 bd4 ba4.9k sqft18023 Jay Ct, Lakeville, MN 55044For SaleMLS ID #7087333, Theodore J Sandberg, Coldwell Banker Realty - Southwest Regional. NorthstarMLS as distributed by MLS GRID
- $787,0003 bd3 ba4.6k sqft19081 Inndale Dr, Lakeville, MN 55044For SaleMLS ID #6766881, Carrie Ledermann, Edina Realty, Inc.. NorthstarMLS as distributed by MLS GRID
- $594,0004 bd4 ba3.5k sqft17678 Kettering Trl, Lakeville, MN 55044For SaleMLS ID #7086140, Steve Koleno, Beycome Brokerage Realty LLC. NorthstarMLS as distributed by MLS GRID
- $824,0005 bd4 ba5.8k sqft18430 Jasper Ct, Lakeville, MN 55044For SaleMLS ID #7083667, Ryan Custodio, Re/Max Advantage Plus. NorthstarMLS as distributed by MLS GRID
- $699,9004 bd4 ba4.6k sqft18129 Jarl Ct, Lakeville, MN 55044For SaleMLS ID #7107744, Katie Fears, Edina Realty, Inc.. NorthstarMLS as distributed by MLS GRID
- $625,0005 bd4 ba3.5k sqft8837 196th St W, Lakeville, MN 55044For SaleMLS ID #7116282, John D Schuster, Coldwell Banker Realty - Southwest Regional. NorthstarMLS as distributed by MLS GRID
- $749,9006 bd5 ba4.3k sqft17739 Layton Path, Lakeville, MN 55044For SaleMLS ID #7111678, Kris Lindahl, Kris Lindahl Real Estate. NorthstarMLS as distributed by MLS GRID
- $798,0003 bd3 ba3.1k sqft18250 Justice Way, Lakeville, MN 55044For SaleMLS ID #7129425, Carrie Ledermann, Edina Realty, Inc.. NorthstarMLS as distributed by MLS GRID
- $995,0004 bd3 ba2.5k sqft26180 Panama Ave, Webster, MN 55088For SaleMLS ID #7100277, Carolyn Madson, Edina Realty, Inc.. NorthstarMLS as distributed by MLS GRID
