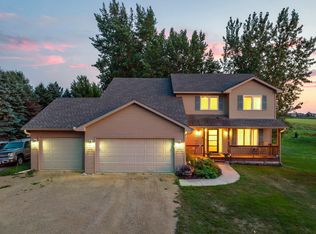
This phenomenal property in the country awaits at 26180 Panama Ave., approximately nine miles south of Prior Lake. You’re welcomed to the meticulously maintained 9.83 acres in Cedar Lake Township by a picturesque pond with soothing waterfall along the asphalt driveway. The one-owner property includes the 2,600-finished-square-foot home with an oversized two-car attached garage; a 44’ x 54’ pole building with Wirsbo in-floor heat, two 12’ x 14’ overhead doors and a 10' x 10' door; and a 1,564 square-foot workshop (864 square feet are heated) and three-stall garage; (9 garage doors total!). On the main level the kitchen was renovated with cherry cabinets, granite countertops, tile backsplash and stainless-steel appliances. Gorgeous red birch wood flooring provides eye-catching ambiance to the main level. From the kitchen and informal dining room French doors lead to a knotty-cedar tongue and groove sunroom with windows on three sides, and access to the maintenance-free deck through sliding doors. Three bedrooms on the main level, including a primary suite with remodeled ¾ bath. An additional full bath is on the main level. There’s ample room for entertaining in the walkout lower level with a large family room anchored by a stone, gas fireplace. The lower level also includes a fourth bedroom with lookout windows, and additional room for storage. Home has James Hardie siding; Renewal by Andersen windows throughout.
Active
Price cut: $46K (9/30)
$899,000
26180 Panama Ave, Webster, MN 55088
4beds
2,551sqft
Single Family
Built in 1974
9.83 Acres Lot
$-- Zestimate®
$352/sqft
$-- HOA
What's special
- 102 days
- 1,093
- 68
Zillow last checked:
Listing updated:
Listed by:
Carolyn Madson 612-201-6223,
Edina Realty, Inc.,
Jessica (Lamker) Thue 952-380-7091
Source: NorthstarMLS as distributed by MLS GRID,MLS#: 7100277
Facts & features
Interior
Bedrooms & bathrooms
- Bedrooms: 4
- Bathrooms: 3
- Full bathrooms: 1
- 3/4 bathrooms: 2
Bedroom
- Level: Main
- Area: 168 Square Feet
- Dimensions: 12x14
Bedroom 2
- Level: Main
- Area: 110 Square Feet
- Dimensions: 10x11
Bedroom 3
- Level: Main
- Area: 110 Square Feet
- Dimensions: 10x11
Bedroom 4
- Level: Lower
- Area: 132 Square Feet
- Dimensions: 11x12
Deck
- Level: Main
- Area: 432 Square Feet
- Dimensions: 16x27
Family room
- Level: Lower
- Area: 234 Square Feet
- Dimensions: 18x13
Foyer
- Level: Main
- Area: 70 Square Feet
- Dimensions: 7x10
Informal dining room
- Level: Main
- Area: 165 Square Feet
- Dimensions: 15x11
Kitchen
- Level: Main
- Area: 255 Square Feet
- Dimensions: 15x17
Living room
- Level: Main
- Area: 200 Square Feet
- Dimensions: 10x20
Recreation room
- Level: Lower
- Area: 351 Square Feet
- Dimensions: 27x13
Storage
- Level: Lower
- Area: 322 Square Feet
- Dimensions: 14x23
Sun room
- Level: Main
- Area: 196 Square Feet
- Dimensions: 14x14
Heating
- Forced Air
Cooling
- Central Air
Appliances
- Included: Dishwasher, Dryer, Electric Water Heater, Water Filtration System, Microwave, Range, Refrigerator, Stainless Steel Appliance(s), Washer
- Laundry: In Basement, Electric Dryer Hookup, Lower Level
Features
- Basement: Block,Daylight,Drain Tiled,Finished,Full,Storage Space,Walk-Out Access
- Number of fireplaces: 1
- Fireplace features: Family Room, Gas, Stone
Interior area
- Total structure area: 3,013
- Total interior livable area: 2,551 sqft
- Finished area above ground: 1,628
- Finished area below ground: 923
Video & virtual tour
Property
Parking
- Total spaces: 9
- Parking features: Attached, Detached Garage, Asphalt, Floor Drain, Heated Garage, Insulated Garage, Multiple Garages, RV Access/Parking
- Attached garage spaces: 9
Accessibility
- Accessibility features: None
Features
- Levels: Multi/Split
- Patio & porch: Composite Decking
- Pool features: None
Lot
- Size: 9.83 Acres
- Dimensions: 1296 x 329 x 1297 x 330
- Features: Tree Coverage - Medium
Details
- Additional structures: Garage(s), Pole Building, Workshop
- Foundation area: 1544
- Parcel number: 039270190
- Zoning description: Residential-Single Family
Construction
Type & style
- Home type: SingleFamily
- Property subtype: Single Family
Materials
- Frame
- Roof: Age Over 8 Years,Asphalt
Condition
- New construction: No
- Year built: 1974
Utilities & green energy
- Electric: Service - 60 Amp, 100 Amp Service, 200+ Amp Service, Power Company: Minnesota Valley Electric Co-op
- Gas: Natural Gas
- Sewer: Septic System Compliant - Yes, Tank with Drainage Field
- Water: Well
Community & HOA
HOA
- Has HOA: No
Location
- Region: Webster
Financial & listing details
- Price per square foot: $352/sqft
- Tax assessed value: $717,500
- Annual tax amount: $5,463
- Date on market: 7/2/2026
Estimated market value
Not available
Estimated sales range
Not available
Not available
Price history
| Date | Event | Price |
|---|---|---|
| 9/30/2026 | Price change | $899,000-4.9%$352/sqft |
Source:  NorthstarMLS as distributed by MLS GRID #7100277 Report a problem NorthstarMLS as distributed by MLS GRID #7100277 Report a problem | ||
| 9/10/2026 | Price change | $945,000-5%$370/sqft |
Source: NorthstarMLS as distributed by MLS GRID #7100277 Report a problem | ||
| 8/11/2026 | Price change | $995,000-9.5%$390/sqft |
Source: NorthstarMLS as distributed by MLS GRID #7100277 Report a problem | ||
| 7/5/2026 | Listed for sale | $1,100,000$431/sqft |
Source: NorthstarMLS as distributed by MLS GRID #7100277 Report a problem | ||
Public tax history
| Year | Property taxes | Tax assessment |
|---|---|---|
| 2026 | $5,490 +30.5% | $717,500 +4.7% |
| 2025 | $4,206 -5.2% | $685,600 +21.7% |
| 2024 | $4,436 -7.5% | $563,300 -5.3% |
| 2023 | $4,798 +3.2% | $595,100 -0.9% |
| 2022 | $4,650 +11% | $600,700 +20% |
| 2021 | $4,188 -1.5% | $500,600 +16.9% |
| 2020 | $4,252 | $428,200 |
| 2019 | -- | $428,200 |
| 2018 | -- | -- |
| 2016 | -- | -- |
Find assessor info on the county website
Monthly payment
Est. payment
Payment breakdown
Explore the cost of this home by adjusting the details. Changes won't be saved.Climate risks
Neighborhood: 55088
Similar homes
- $799,9004 bd4 ba3.1k sqft7531 E 250th St, Elko, MN 55020For Sale
 MLS ID #7131440, Diane Ascheman, RE/MAX Results. NorthstarMLS as distributed by MLS GRID
 - $699,9004 bd2 ba2.3k sqft655 Hillside Rd SE, New Prague, MN 56071For Sale
 MLS ID #7154841, David B Hitchcock, Pro Flat Fee Realty LLC. NorthstarMLS as distributed by MLS GRID
 - $799,9006 bd4 ba3.7k sqft22580 Baseline Blvd, Jordan, MN 55352For Sale
 MLS ID #7144171, Todd W. Jorgensen, Coldwell Banker Realty. NorthstarMLS as distributed by MLS GRID
 - $799,9003 bd3 ba2.5k sqft24150 E Cedar Lake Dr, New Prague, MN 56071For Sale
 MLS ID #7113830, Jay M. Hansen, Coldwell Banker Realty. NorthstarMLS as distributed by MLS GRID
 - $799,0004 bd4 ba3.6k sqft4055 154th St NE, Prior Lake, MN 55372For SaleMLS ID #7126724, Michael J Finstad, Engel & Volkers Minneapolis. NorthstarMLS as distributed by MLS GRID
- $679,0004 bd2 ba2.6k sqft22710 Pinto Ln, Lakeville, MN 55044For SaleMLS ID #7143404, Donavin G. Prescott, Real Broker, LLC. NorthstarMLS as distributed by MLS GRID
- $774,9004 bd3 ba2.5k sqft230 Maple Island Rd, Burnsville, MN 55306For SaleMLS ID #7151003, Kerby & Cristina Real Estate Experts, RE/MAX Results. NorthstarMLS as distributed by MLS GRID
- $645,0004 bd3 ba3.3k sqft26850 Aberdeen Ave, New Prague, MN 56071For SaleMLS ID #7083151, Patrick Sullivan, RE/MAX Advantage Plus. NorthstarMLS as distributed by MLS GRID
- $775,0004 bd3 ba3.4k sqft27100 Petes Hill Trl, Elko New Market, MN 55020For SaleMLS ID #7100739, David Saint Germain, MetroHomesMarket.com. NorthstarMLS as distributed by MLS GRID
- $495,0005 bd4 ba2.8k sqft375 Rowena Ct S, Elko New Market, MN 55054For SaleMLS ID #7104347, Ryan Quinn, NOW Realty. NorthstarMLS as distributed by MLS GRID
- $499,9004 bd2 ba2.3k sqft23045 Plateau Dr, Lakeville, MN 55044For SaleMLS ID #7146372, Benjamin Paul Steiner, Set Apart Realty. NorthstarMLS as distributed by MLS GRID
- $996,0004 bd4 ba3.5k sqft2312 Becker Trl, Faribault, MN 55021For SaleMLS ID #7068432, Daryl Bauer, Re/Max Advantage Plus. NorthstarMLS as distributed by MLS GRID
- $450,0004 bd3 ba2.1k sqft505 Ironwood Ave NE, New Prague, MN 56071For SaleMLS ID #7150686, Patrick Sullivan, RE/MAX Advantage Plus. NorthstarMLS as distributed by MLS GRID
- $845,0004 bd3 ba3.7k sqft1507 Quie Ln, Northfield, MN 55057For SaleMLS ID #7144217, Amy Machacek Shonka, Homes Plus Realty. NorthstarMLS as distributed by MLS GRID
- $650,0004 bd3 ba3.2k sqft14831 Lac Lavon Dr, Burnsville, MN 55306For SaleMLS ID #7154493, Dennis A. Guldseth, Edina Realty, Inc.. NorthstarMLS as distributed by MLS GRID
- $529,9004 bd3 ba3.3k sqft2311 Seurer St, Elko New Market, MN 55054For SaleMLS ID #7137015, Lindsey Leigh Sharp, Engel & Volkers Minneapolis. NorthstarMLS as distributed by MLS GRID
- $469,9004 bd4 ba2.9k sqft207 10th Ave NW, Lonsdale, MN 55046For SaleMLS ID #7128981, Lisa Skluzacek, RE/MAX Advantage Plus. NorthstarMLS as distributed by MLS GRID
- $489,0004 bd3 ba3.1k sqft1309 Deerview Ct SE, Lonsdale, MN 55046For SaleMLS ID #7112398, Shara Schmidt, eXp Realty. NorthstarMLS as distributed by MLS GRID
- $524,9004 bd4 ba3.2k sqft1745 1st Ave SE, New Prague, MN 56071For SaleMLS ID #7140550, Curt Lambrecht, South Metro Realty. NorthstarMLS as distributed by MLS GRID
- $660,0005 bd3 ba2.7k sqft9551 Riverview Rd, Eden Prairie, MN 55347For SaleMLS ID #7152031, Bridget Nelson, Green Door Group. NorthstarMLS as distributed by MLS GRID
