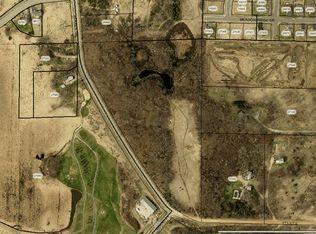
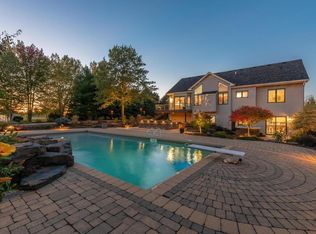
Nestled on 10.19 scenic acres, this beautiful four-bedroom, four-bathroom property offers the perfect blend of comfort, space, and country living. The spacious main level features a large kitchen and dining area complete with a breakfast bar and walk-in pantry, ideal for entertaining and everyday living. The inviting living room showcases a stunning stone gas fireplace, creating a warm and welcoming atmosphere. Four bedrooms are conveniently located on one level, including a generous primary suite with a private bath and walk-in closet. The walk-out lower level provides additional living space with a large family room, an office/den, and a stylish 3/4 tile bathroom. Enjoy the peaceful surroundings from the 12x14 deck, and appreciate the convenience of the attached three-car garage. Recent updates include a new furnace and central air system installed in 2025. Perfect for hobby farming or horse enthusiasts, the impressive 42x60 heated shed features a concrete floor, office space, and is heated with a wood-burning boiler. An attached 13x33 lean-to provides excellent space for hay, horses, and tack storage. The property is also equipped with an automatic horse waterer, making it ready for your animals and outdoor lifestyle.
Active
$799,900
7531 E 250th St, Elko, MN 55020
4beds
3,186sqft
Single Family
Built in 2002
10.19 Acres Lot
$786,400 Zestimate®
$251/sqft
$-- HOA
What's special
Stunning stone gas fireplaceAutomatic horse watererBreakfast barWalk-in pantryAttached three-car garageSpacious main levelBeautiful four-bedroom four-bathroom property
- 46 days
- 603
- 40
Zillow last checked:
Listing updated:
Listed by:
Diane Ascheman 763-238-6693,
RE/MAX Results
Source: NorthstarMLS as distributed by MLS GRID,MLS#: 7131440
Facts & features
Interior
Bedrooms & bathrooms
- Bedrooms: 4
- Bathrooms: 4
- Full bathrooms: 3
- 3/4 bathrooms: 1
Bedroom
- Level: Upper
- Area: 143 Square Feet
- Dimensions: 13x11
Bedroom 2
- Level: Upper
- Area: 120 Square Feet
- Dimensions: 10x12
Bedroom 3
- Level: Upper
- Area: 120 Square Feet
- Dimensions: 10x12
Bedroom 4
- Level: Upper
- Area: 120 Square Feet
- Dimensions: 10x12
Deck
- Level: Main
- Area: 168 Square Feet
- Dimensions: 12x14
Dining room
- Level: Main
- Area: 156 Square Feet
- Dimensions: 13x12
Family room
- Area: 480 Square Feet
- Dimensions: 32x15
Kitchen
- Level: Main
- Area: 182 Square Feet
- Dimensions: 14x13
Living room
- Level: Main
- Area: 300 Square Feet
- Dimensions: 20x15
Office
- Level: Lower
- Area: 143 Square Feet
- Dimensions: 13x11
Storage
- Level: Lower
- Area: 208 Square Feet
- Dimensions: 16x13
Heating
- Forced Air
Cooling
- Central Air
Appliances
- Included: Air-To-Air Exchanger, Dishwasher, Disposal, Dryer, Microwave, Range, Refrigerator
- Laundry: Main Level
Features
- Basement: Finished,Walk-Out Access
- Number of fireplaces: 1
- Fireplace features: Gas, Living Room
Interior area
- Total structure area: 3,186
- Total interior livable area: 3,186 sqft
- Finished area above ground: 2,336
- Finished area below ground: 850
Property
Parking
- Total spaces: 3
- Parking features: Attached
- Attached garage spaces: 3
- Details: Garage Dimensions (776)
Accessibility
- Accessibility features: None
Features
- Levels: Two
- Stories: 2
- Patio & porch: Deck, Porch
Lot
- Size: 10.19 Acres
- Dimensions: 340 x 1304 x 340 x 1305
Details
- Additional structures: Lean-To, Pole Building
- Foundation area: 1144
- Parcel number: 080990010
- Zoning description: Residential-Single Family
Construction
Type & style
- Home type: SingleFamily
- Property subtype: Single Family
Materials
- Roof: Age 8 Years or Less,Asphalt
Condition
- New construction: No
- Year built: 2002
Utilities & green energy
- Gas: Natural Gas
- Sewer: Mound Septic, Private Sewer
- Water: Drilled, Well
Community & HOA
Community
- Subdivision: Dakota Meadows 2nd Add
HOA
- Has HOA: No
Location
- Region: Elko
Financial & listing details
- Price per square foot: $251/sqft
- Tax assessed value: $673,900
- Annual tax amount: $5,318
- Date on market: 8/23/2026
- Cumulative days on market: 157 days
Estimated market value
$786,400
$747,000 - $826,000
$3,848/mo
Price history
| Date | Event | Price |
|---|---|---|
| 8/23/2026 | Listed for sale | $799,900-3%$251/sqft |
Source:  NorthstarMLS as distributed by MLS GRID #7131440 Report a problem NorthstarMLS as distributed by MLS GRID #7131440 Report a problem | ||
| 8/21/2026 | Listing removed | $824,900$259/sqft |
Source: NorthstarMLS as distributed by MLS GRID #7063329 Report a problem | ||
| 7/28/2026 | Price change | $824,900-5.2%$259/sqft |
Source: NorthstarMLS as distributed by MLS GRID #7063329 Report a problem | ||
| 6/23/2026 | Price change | $869,900-1.1%$273/sqft |
Source: NorthstarMLS as distributed by MLS GRID #7063329 Report a problem | ||
| 6/1/2026 | Price change | $879,900-2.2%$276/sqft |
Source: NorthstarMLS as distributed by MLS GRID #7063329 Report a problem | ||
| 4/28/2026 | Listed for sale | $899,900$282/sqft |
Source: NorthstarMLS as distributed by MLS GRID #7063329 Report a problem | ||
Public tax history
| Year | Property taxes | Tax assessment |
|---|---|---|
| 2026 | $5,318 +16.5% | $673,900 +1.6% |
| 2025 | $4,566 -0.2% | $663,600 +11.4% |
| 2024 | $4,574 -11.2% | $595,800 +0.2% |
| 2023 | $5,150 +8.6% | $594,900 -6.3% |
| 2022 | $4,742 -2.8% | $635,200 +24.1% |
| 2021 | $4,880 -5.7% | $512,000 +3.1% |
| 2020 | $5,174 | $496,500 |
| 2019 | -- | $496,500 |
| 2018 | -- | -- |
| 2016 | -- | -- |
Find assessor info on the county website
Monthly payment
Est. payment
Payment breakdown
Explore the cost of this home by adjusting the details. Changes won't be saved.Climate risks
Neighborhood: 55020
Similar homes
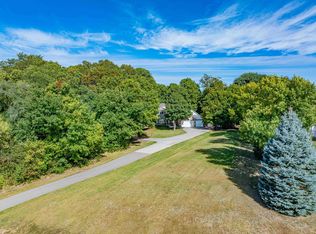
- $749,9004 bd4 ba3.4k sqft5450 Raven Point Rd, Prior Lake, MN 55372For Sale
 MLS ID #7147496, Bryan Haasken, Chestnut Realty Inc. NorthstarMLS as distributed by MLS GRID
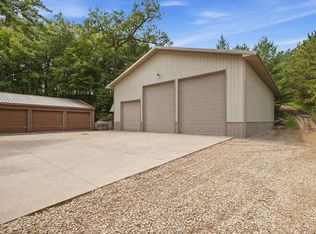
 - $899,0004 bd3 ba2.5k sqft26180 Panama Ave, Webster, MN 55088For Sale
 MLS ID #7100277, Carolyn Madson, Edina Realty, Inc.. NorthstarMLS as distributed by MLS GRID
 - $495,0005 bd4 ba2.8k sqft375 Rowena Ct S, Elko New Market, MN 55054For Sale
 MLS ID #7104347, Ryan Quinn, NOW Realty. NorthstarMLS as distributed by MLS GRID
 - $570,0004 bd4 ba3.8k sqft20628 Jura Trl, Lakeville, MN 55044For Sale
 MLS ID #7155993, Emily Olson, Redfin Corporation. NorthstarMLS as distributed by MLS GRID
 - $499,9004 bd2 ba2.3k sqft23045 Plateau Dr, Lakeville, MN 55044For SaleMLS ID #7146372, Benjamin Paul Steiner, Set Apart Realty. NorthstarMLS as distributed by MLS GRID
- $685,0005 bd4 ba2.9k sqft3065 225th St W, Farmington, MN 55024For SaleMLS ID #7106501, Jill Warner, Gold Door Realty LLC. NorthstarMLS as distributed by MLS GRID
- $649,9004 bd2 ba3.4k sqft8792 154th St W, Prior Lake, MN 55372For SaleMLS ID #7145559, Joseph J. Holmes, Keller Williams Premier Realty. NorthstarMLS as distributed by MLS GRID
- $855,0003 bd3 ba2.6k sqft16740 Elmore Trl, Faribault, MN 55021For SaleMLS ID #7084600, David C. Campbell, Weichert, REALTORS- Heartland. NorthstarMLS as distributed by MLS GRID
- $996,0004 bd4 ba3.5k sqft2312 Becker Trl, Faribault, MN 55021For SaleMLS ID #7068432, Daryl Bauer, Re/Max Advantage Plus. NorthstarMLS as distributed by MLS GRID
- $479,9004 bd4 ba3.1k sqft5027 Forest Glen Ct, Savage, MN 55378For SaleMLS ID #7144235, Robert E Kessler, Coldwell Banker Realty - Lakes. NorthstarMLS as distributed by MLS GRID
- $699,9995 bd3 ba3.5k sqft8367 153rd Pl, Savage, MN 55378For SaleMLS ID #7120534, Jason P Stockwell, eXp Realty. NorthstarMLS as distributed by MLS GRID
- $649,9004 bd4 ba3.4k sqft15353 Eagles Rdg NW, Prior Lake, MN 55372For SaleMLS ID #7119334, Chad Huebener, Edina Realty, Inc.. NorthstarMLS as distributed by MLS GRID
- $995,7505 bd4 ba4.2k sqft4614 215th St E, Hampton, MN 55031For SaleMLS ID #7125775, Rick Bjorklund, Re/Max Advantage Plus. NorthstarMLS as distributed by MLS GRID
- $499,0004 bd3 ba2.5k sqft18618 Dunbury Ave, Farmington, MN 55024For SaleMLS ID #7156561, Valerie Q Rydland, Coldwell Banker Realty - Southwest Regional. NorthstarMLS as distributed by MLS GRID
- $525,0005 bd3 ba2.2k sqft31121 Idalia Ave, Northfield, MN 55057For SaleMLS ID #7129710, The Leonhardt Team, Coldwell Banker Realty. NorthstarMLS as distributed by MLS GRID
- $474,9005 bd3 ba2.4k sqft13850 Fox Lake Trl, Faribault, MN 55021For SaleMLS ID #7136037, Cindy Yerington, eXp Realty. NorthstarMLS as distributed by MLS GRID
- $649,9005 bd4 ba3.4k sqft17773 Ketchikan Ct, Lakeville, MN 55044For SaleMLS ID #7102097, Lauren H Novak, RE/MAX Results. NorthstarMLS as distributed by MLS GRID
- $589,0004 bd4 ba3.5k sqft17678 Kettering Trl, Lakeville, MN 55044For SaleMLS ID #7086140, Steve Koleno, Beycome Brokerage Realty LLC. NorthstarMLS as distributed by MLS GRID
- $669,9004 bd3 ba3.8k sqft9629 Bennett Pl, Eden Prairie, MN 55347For SaleMLS ID #7153219, Pamela J Hendrickson, Century 21 Atwood. NorthstarMLS as distributed by MLS GRID
- $460,0004 bd4 ba2.8k sqft1001 Forest Glen Ct, Burnsville, MN 55337For SaleMLS ID #7154782, Lauren L Peters, RE/MAX Preferred. NorthstarMLS as distributed by MLS GRID
