Nestled on 10.19 scenic acres, this beautiful four-bedroom, four-bathroom property offers the perfect blend of comfort, space, and country living. The spacious main level features a large kitchen and dining area complete with a breakfast bar and walk-in pantry, ideal for entertaining and everyday living. The inviting living room showcases a stunning stone gas fireplace, creating a warm and welcoming atmosphere.
Four bedrooms are conveniently located on one level, including a generous primary suite with a private bath and walk-in closet. The walk-out lower level provides additional living space with a large family room, an additional bedroom, and a stylish 3/4 tile bathroom.
Enjoy the peaceful surroundings from the 12x14 deck, and appreciate the convenience of the attached three-car garage. Recent updates include a new furnace and central air system installed in 2025.
Perfect for hobby farming or horse enthusiasts, the impressive 42x60 heated shed features a concrete floor, office space, and is heated with a wood-burning boiler. An attached 13x33 lean-to provides excellent space for hay, horses, and tack storage. The property is also equipped with an automatic horse waterer, making it ready for your animals and outdoor lifestyle.
Active
Price cut: $10K (6/23)
$869,900
7531 E 250th St, Elko New Market, MN 55020
4beds
3,186sqft
:
Get pre-qualified$5,468/mo
Single Family
Built in 2002
10.19 Acres Lot
$-- Zestimate®
$273/sqft
$-- HOA
What's special
Stunning stone gas fireplaceAutomatic horse watererBreakfast barWalk-in pantryAttached three-car garageSpacious main levelFour-bedroom four-bathroom property
- 89 days |
- 509 |
- 11 |
Zillow last checked:
Listing updated:
Listed by:
Diane Ascheman 763-238-6693,
RE/MAX Results
Source: NorthstarMLS as distributed by MLS GRID,MLS#: 7063329
Facts & features
Interior
Bedrooms & bathrooms
- Bedrooms: 4
- Bathrooms: 4
- Full bathrooms: 2
- 3/4 bathrooms: 1
- 1/2 bathrooms: 1
Bedroom
- Level: Upper
- Area: 300 Square Feet
- Dimensions: 20x15
Bedroom 2
- Level: Main
- Area: 143 Square Feet
- Dimensions: 13x11
Bedroom 3
- Level: Main
- Area: 120 Square Feet
- Dimensions: 10x12
Bedroom 4
- Level: Main
- Area: 120 Square Feet
- Dimensions: 10x12
Bathroom
- Level: Main
- Area: 25 Square Feet
- Dimensions: 5x5
Bathroom
- Level: Upper
- Area: 99 Square Feet
- Dimensions: 11x9
Bathroom
- Level: Upper
- Area: 45 Square Feet
- Dimensions: 9x5
Bathroom
- Level: Lower
- Area: 40 Square Feet
- Dimensions: 8x5
Deck
- Level: Main
- Area: 168 Square Feet
- Dimensions: 12x14
Dining room
- Level: Main
- Area: 156 Square Feet
- Dimensions: 13x12
Dining room
- Level: Main
- Area: 156 Square Feet
- Dimensions: 13x12
Family room
- Level: Lower
- Area: 480 Square Feet
- Dimensions: 32x15
Kitchen
- Level: Main
- Area: 182 Square Feet
- Dimensions: 14x13
Living room
- Level: Main
- Area: 282.75 Square Feet
- Dimensions: 19'6x14'6
Office
- Level: Lower
- Area: 143 Square Feet
- Dimensions: 13x11
Storage
- Level: Lower
- Area: 208 Square Feet
- Dimensions: 16x13
Walk in closet
- Level: Upper
- Area: 60 Square Feet
- Dimensions: 5x12
Heating
- Forced Air
Cooling
- Central Air
Appliances
- Included: Air-To-Air Exchanger, Dishwasher, Disposal, Dryer, Microwave, Range, Refrigerator, Washer, Water Softener Owned
- Laundry: Main Level
Features
- Basement: Finished,Walk-Out Access
- Number of fireplaces: 1
- Fireplace features: Gas, Living Room, Stone
Interior area
- Total structure area: 3,186
- Total interior livable area: 3,186 sqft
- Finished area above ground: 2,336
- Finished area below ground: 850
Property
Parking
- Total spaces: 3
- Parking features: Attached
- Attached garage spaces: 3
- Details: Garage Dimensions (776)
Accessibility
- Accessibility features: None
Features
- Levels: Modified Two Story
- Stories: 2
- Patio & porch: Deck
Lot
- Size: 10.19 Acres
- Dimensions: 340 x 1304 x 340 x 1305
- Features: Suitable for Horses
Details
- Additional structures: Lean-To, Pole Building
- Foundation area: 1144
- Parcel number: 080990010
- Zoning description: Residential-Single Family
- Horse amenities: Tack Room
Construction
Type & style
- Home type: SingleFamily
- Property subtype: Single Family
Materials
- Roof: Age 8 Years or Less,Asphalt
Condition
- New construction: No
- Year built: 2002
Utilities & green energy
- Gas: Natural Gas
- Sewer: Mound Septic, Private Sewer
- Water: Drilled, Private
Community & HOA
Community
- Subdivision: Dakota Meadows 2nd Add
HOA
- Has HOA: No
Location
- Region: Elko New Market
Financial & listing details
- Price per square foot: $273/sqft
- Tax assessed value: $383,600
- Annual tax amount: $4,566
- Date on market: 4/28/2026
- Road surface type: Unimproved
Estimated market value
Not available
Estimated sales range
Not available
$2,807/mo
Price history
| Date | Event | Price |
|---|---|---|
| 6/23/2026 | Price change | $869,900-1.1%$273/sqft |
Source:  NorthstarMLS as distributed by MLS GRID #7063329 Report a problem NorthstarMLS as distributed by MLS GRID #7063329 Report a problem | ||
| 6/1/2026 | Price change | $879,900-2.2%$276/sqft |
Source: NorthstarMLS as distributed by MLS GRID #7063329 Report a problem | ||
| 4/28/2026 | Listed for sale | $899,900+718.8%$282/sqft |
Source: NorthstarMLS as distributed by MLS GRID #7063329 Report a problem | ||
| 12/28/2000 | Sold | $109,900$34/sqft |
Source: Agent Provided Report a problem | ||
Public tax history
| Year | Property taxes | Tax assessment |
|---|---|---|
| 2014 | $4,440 | -- |
| 2013 | -- | $412,800 |
| 2012 | -- | $412,800 +0.6% |
| 2011 | $4,552 -4.6% | $410,200 -15.9% |
| 2010 | $4,770 +7.4% | $488,000 +0.1% |
| 2009 | $4,440 0% | $487,500 |
| 2008 | $4,442 -2.9% | -- |
| 2007 | $4,576 +19.2% | -- |
| 2006 | $3,838 +16.8% | -- |
| 2005 | $3,286 +9.5% | -- |
| 2004 | $3,000 +549.4% | -- |
| 2003 | $462 -32.5% | -- |
| 2002 | $684 | -- |
Find assessor info on the county website
Monthly payment
Est. payment
Payment breakdown
Explore the cost of this home by adjusting the details. Changes won't be saved.Climate risks
Neighborhood: 55020
Nearby schools
GreatSchools rating
- 7/10Eagle ViewGrades: PK-5Distance: 0.5 mi
- 9/10New Prague Middle SchoolGrades: 6-8Distance: 10.6 mi
- 9/10New Prague Senior High SchoolGrades: 9-12Distance: 10.4 mi
- $815,1005 bd3 ba2.3k sqft7531 E 250th St, Elko, MN 55020Off Market
- $--25 AcresXxxx Xerxes Ave, New Market Twp, MN 55020Off Market
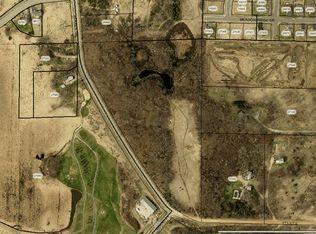
- $432,6004 bd3 ba3.4k sqft7575 E 250th St, Elko New Market, MN 55020Off Market
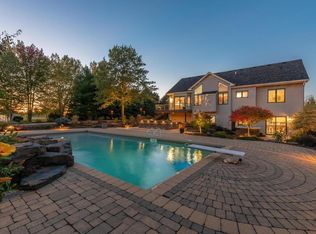
- $1,144,0004 bd2 ba1.7k sqft7575 E 250th St, Elko, MN 55020Off Market
- $362,7004 bd3 ba3k sqft7455 E 250th St, Elko New Market, MN 55020Off Market
- $703,0004 bd2 ba1.5k sqft7455 E 250th St, Elko, MN 55020Off Market
- $332,2004 bd3 ba2.6k sqft7407 E 250th St, Elko New Market, MN 55020Off Market
- $671,4004 bd3 ba1.7k sqft7407 E 250th St, Elko, MN 55020Off Market
A local agent can set up tours, give advice and negotiate with sellers.
Similar homes
- $799,9005 bd4 ba3.6k sqft24678 Churchview Cir, New Prague, MN 56071For Sale

 MLS ID #7096963, Jason Walgrave, RE/MAX Advantage Plus. NorthstarMLS as distributed by MLS GRID
 - $659,0004 bd4 ba3.4k sqft26811 Stirling Ct, Elko New Market, MN 55020For Sale
 MLS ID #7064391, Richard T. Ketterling, LPT Realty, LLC. NorthstarMLS as distributed by MLS GRID
 - $899,9005 bd5 ba3.4k sqft3435 225th St W, Farmington, MN 55024For Sale
 MLS ID #7102710, Eric A. Ruud, Top Notch Properties & Realty Services. NorthstarMLS as distributed by MLS GRID
 - $700,0004 bd3 ba2.8k sqft7135 167th St E, Prior Lake, MN 55372For Sale
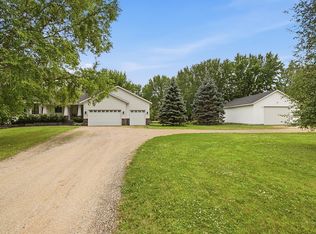 MLS ID #7102359, Lisa M Ford, Edina Realty, Inc.. NorthstarMLS as distributed by MLS GRID
 - $1,100,0004 bd3 ba2.5k sqft26180 Panama Ave, Webster, MN 55088For SaleMLS ID #7100277, Carolyn Madson, Edina Realty, Inc.. NorthstarMLS as distributed by MLS GRID
- $524,9004 bd3 ba2.8k sqft26901 Meadow Ridge Dr, Elko New Market, MN 55020For SaleMLS ID #7101968, LaRae Spencer, RE/MAX Results. NorthstarMLS as distributed by MLS GRID
- $750,0005 bd3 ba2.5k sqft13151 Highway 13 S, Savage, MN 55378For SaleMLS ID #7106587, Nathan H Haasken, Chestnut Realty Inc. NorthstarMLS as distributed by MLS GRID
- $500,0005 bd4 ba2.8k sqft375 Rowena Ct S, Elko New Market, MN 55054For SaleMLS ID #7104347, Ryan Quinn, NOW Realty. NorthstarMLS as distributed by MLS GRID
- $560,0004 bd2 ba2.3k sqft23045 Plateau Dr, Lakeville, MN 55044For SaleMLS ID #7089852, Benjamin Paul Steiner, Set Apart Realty. NorthstarMLS as distributed by MLS GRID
- $996,0004 bd4 ba3.5k sqft2312 Becker Trl, Faribault, MN 55021For SaleMLS ID #7068432, Daryl Bauer, Re/Max Advantage Plus. NorthstarMLS as distributed by MLS GRID
- $499,9005 bd3 ba3.3k sqft217 Maverick Ave, Elko New Market, MN 55054For SaleMLS ID #7064694, Ryan Custodio, Re/Max Advantage Plus. NorthstarMLS as distributed by MLS GRID
- $539,0004 bd4 ba3.2k sqft21071 Hyacinth Ave, Lakeville, MN 55044For SaleMLS ID #7110836, Erin P. Young, Re/Max Advantage Plus. NorthstarMLS as distributed by MLS GRID
- $699,9995 bd4 ba2.9k sqft3065 225th St W, Farmington, MN 55024For SaleMLS ID #7106501, Jill Warner, Gold Door Realty LLC. NorthstarMLS as distributed by MLS GRID
- $925,0003 bd3 ba2.6k sqft16740 Elmore Trl, Faribault, MN 55021For SaleMLS ID #7084600, David C. Campbell, Weichert, REALTORS- Heartland. NorthstarMLS as distributed by MLS GRID
- $514,9004 bd3 ba2.8k sqft10948 203rd St W, Lakeville, MN 55044For SaleMLS ID #7111304, Ryan M Platzke, Coldwell Banker Realty - Southwest Regional. NorthstarMLS as distributed by MLS GRID
- $529,9004 bd3 ba2.5k sqft4380 Chester Ct, Webster, MN 55088For SaleMLS ID #7012806, Jeremy W James, Keller Williams Realty Integrity. NorthstarMLS as distributed by MLS GRID
- $624,9004 bd4 ba3.8k sqft20628 Jura Trl, Lakeville, MN 55044For SaleMLS ID #7059008, James L. Emond Jr., Re/Max Advantage Plus. NorthstarMLS as distributed by MLS GRID
- $650,0004 bd4 ba3.5k sqft18363 Jasper Path, Lakeville, MN 55044For SaleMLS ID #7086430, Christian H Klempp, Compass. NorthstarMLS as distributed by MLS GRID
- $579,0005 bd3 ba3.1k sqft21061 Istria Ct, Lakeville, MN 55044For SaleMLS ID #7089758, John McFadden, Real Broker, LLC. NorthstarMLS as distributed by MLS GRID
- $599,0004 bd4 ba3.5k sqft17678 Kettering Trl, Lakeville, MN 55044For SaleMLS ID #7086140, Steve Koleno, Beycome Brokerage Realty LLC. NorthstarMLS as distributed by MLS GRID
