Executive one level living at its best. From the moment you step through the front door you will be
impressed by this custom built McDonald home located in a cul-de-sac, on the 16th fairway in Boulder pointe golf community. This home features a large entry, vaulted open floor plan, stone fireplace, main floor office with maple built-ins, Gourmet kitchen with maple floors, cabinets, granite counters, SS appliances, under counter ice maker. Informal dining leads to a maintenance free composit deck with aluminum railings over looking the lush, 16th fairway. Primary bedroom is vaulted with walk-in closet, primary bathroom with double vanity, walk-in shower, tiled floors.
The lower level has in-floor heat, open floor plan, custom built-ins, custom stone wet bar with fridge and fisher & paykel dishwasher, stone surround gas fireplace, walkout to back yard with stamped concrete patio, hot tub, 3 large bedrooms, walk-in closet, full hall bathroom and a half bathroom, private storage area, new siding, $80,000 in new Anderson windows and doors. 3 car garage with walls of cabinets, in-floor heat, water, sink and floor drain. Never have a cold, dirty snow covered car again.
New water heater, dishwasher, ice maker and poured concrete curbing around landscaping.
Active
Price cut: $30K (7/1)
$659,000
26811 Stirling Ct, Elko New Market, MN 55020
4beds
3,485sqft
:
Get pre-qualified$4,166/mo
Single Family
Built in 2003
0.4 Acres Lot
$647,700 Zestimate®
$189/sqft
$24/mo HOA
What's special
Stone fireplaceStone surround gas fireplaceNew sidingVaulted open floor planPrimary bedroom is vaultedPrivate storage areaLocated in a cul-de-sac
- 93 days |
- 213 |
- 4 |
Zillow last checked:
Listing updated:
Listed by:
Richard T. Ketterling 952-210-7222,
LPT Realty, LLC
Source: NorthstarMLS as distributed by MLS GRID,MLS#: 7064391
Facts & features
Interior
Bedrooms & bathrooms
- Bedrooms: 4
- Bathrooms: 4
- Full bathrooms: 2
- 1/2 bathrooms: 2
Bedroom
- Level: Main
- Area: 238 Square Feet
- Dimensions: 17x14
Bedroom 2
- Level: Lower
- Area: 221 Square Feet
- Dimensions: 17x13
Bedroom 3
- Level: Lower
- Area: 192 Square Feet
- Dimensions: 16x12
Bedroom 4
- Level: Lower
- Area: 165 Square Feet
- Dimensions: 15x11
Primary bathroom
- Level: Main
- Area: 132 Square Feet
- Dimensions: 12x11
Deck
- Level: Main
- Area: 448 Square Feet
- Dimensions: 28x16
Dining room
- Level: Main
- Area: 160 Square Feet
- Dimensions: 16x10
Family room
- Level: Lower
- Area: 630 Square Feet
- Dimensions: 30x21
Foyer
- Level: Main
- Area: 154 Square Feet
- Dimensions: 14x11
Kitchen
- Level: Main
- Area: 169 Square Feet
- Dimensions: 13x13
Living room
- Level: Main
- Area: 391 Square Feet
- Dimensions: 23x17
Office
- Level: Main
- Area: 168 Square Feet
- Dimensions: 14x12
Patio
- Level: Lower
- Area: 462 Square Feet
- Dimensions: 42x11
Heating
- Forced Air, In-Floor Heating
Cooling
- Central Air
Appliances
- Included: Dishwasher, Disposal, Dryer, Exhaust Fan, Microwave, Range, Refrigerator, Stainless Steel Appliance(s), Washer
- Laundry: Laundry Room, Main Level
Features
- Basement: Block,Finished,Full,Walk-Out Access
- Number of fireplaces: 2
- Fireplace features: Family Room, Gas, Living Room, Stone
Interior area
- Total structure area: 3,850
- Total interior livable area: 3,485 sqft
- Finished area above ground: 1,925
- Finished area below ground: 1,560
Video & virtual tour
Property
Parking
- Total spaces: 3
- Parking features: Attached, Asphalt, Floor Drain, Garage, Garage Door Opener, Heated Garage
- Attached garage spaces: 3
- Has uncovered spaces: Yes
- Details: Garage Dimensions (0x0)
Accessibility
- Accessibility features: None
Features
- Levels: One
- Stories: 1
- Patio & porch: Composite Decking, Deck, Patio
- Pool features: None
- Fencing: None
Lot
- Size: 0.4 Acres
- Features: On Golf Course
Details
- Foundation area: 1925
- Parcel number: 230380590
- Zoning description: Residential-Single Family
Construction
Type & style
- Home type: SingleFamily
- Property subtype: Single Family
Materials
- Block, Frame
- Roof: Age Over 8 Years,Architectural Shingle,Asphalt,Pitched
Condition
- New construction: No
- Year built: 2003
Utilities & green energy
- Electric: Circuit Breakers
- Gas: Natural Gas
- Sewer: City Sewer/Connected
- Water: City Water/Connected
Community & HOA
Community
- Subdivision: Boulder Pointe-Merged W/Nmc
HOA
- Has HOA: Yes
- Services included: Other, Sanitation
- HOA fee: $290 annually
- HOA name: boulder point master association
- HOA phone: 833-737-8663
Location
- Region: Elko New Market
Financial & listing details
- Price per square foot: $189/sqft
- Tax assessed value: $571,300
- Annual tax amount: $7,530
- Date on market: 5/3/2026
- Road surface type: Paved
Estimated market value
$647,700
$615,000 - $680,000
$3,398/mo
Price history
| Date | Event | Price |
|---|---|---|
| 7/1/2026 | Price change | $659,000-4.4%$189/sqft |
Source:  NorthstarMLS as distributed by MLS GRID #7064391 Report a problem NorthstarMLS as distributed by MLS GRID #7064391 Report a problem | ||
| 6/4/2026 | Price change | $689,000-1.4%$198/sqft |
Source: NorthstarMLS as distributed by MLS GRID #7064391 Report a problem | ||
| 5/3/2026 | Listed for sale | $699,000+7.5%$201/sqft |
Source: NorthstarMLS as distributed by MLS GRID #7064391 Report a problem | ||
| 8/29/2024 | Listing removed | $650,000$187/sqft |
Source: NorthstarMLS as distributed by MLS GRID #6579360 Report a problem | ||
| 8/19/2024 | Price change | $650,000-7%$187/sqft |
Source: NorthstarMLS as distributed by MLS GRID #6579360 Report a problem | ||
| 8/5/2024 | Listed for sale | $699,000+66.8%$201/sqft |
Source: NorthstarMLS as distributed by MLS GRID #6579360 Report a problem | ||
| 8/14/2017 | Sold | $419,000-2.5%$120/sqft |
Source: NorthstarMLS as distributed by MLS GRID #4843643 Report a problem | ||
| 8/5/2017 | Pending sale | $429,900$123/sqft |
Source: RE/MAX Results #4843643 Report a problem | ||
| 6/16/2017 | Listed for sale | $429,900+45.8%$123/sqft |
Source: RE/MAX Results #4843643 Report a problem | ||
| 6/24/2010 | Sold | $294,900$85/sqft |
Source: Public Record Report a problem | ||
| 1/3/2010 | Price change | $294,900-13.2%$85/sqft |
Source: iwantanoffer.com #0 Report a problem | ||
| 9/17/2009 | Listed for sale | $339,900-31.8%$98/sqft |
Source: RE/MAX Results #3681083 Report a problem | ||
| 10/30/2003 | Sold | $498,571+490%$143/sqft |
Source: Public Record Report a problem | ||
| 5/30/2002 | Sold | $84,500$24/sqft |
Source: Public Record Report a problem | ||
Public tax history
| Year | Property taxes | Tax assessment |
|---|---|---|
| 2025 | $7,156 -2.2% | $571,300 +6.4% |
| 2024 | $7,314 +8.7% | $537,100 -0.9% |
| 2023 | $6,730 +14.2% | $541,900 +2.7% |
| 2022 | $5,892 +7.2% | $527,700 +26.5% |
| 2021 | $5,498 -5.2% | $417,300 +5.4% |
| 2020 | $5,798 | $395,900 |
| 2019 | $5,798 +6.8% | $395,900 |
| 2018 | $5,428 +32.6% | -- |
| 2016 | $4,094 | -- |
| 2014 | $4,094 | -- |
| 2013 | -- | $246,900 |
| 2012 | -- | $246,900 -19% |
| 2011 | $4,256 -26.2% | $304,900 -35.3% |
| 2010 | $5,766 -1.9% | $471,200 -5.8% |
| 2009 | $5,876 +1.2% | $500,000 |
| 2008 | $5,806 +2.4% | -- |
| 2007 | $5,672 -11.7% | -- |
| 2006 | $6,420 -6.8% | -- |
| 2005 | $6,892 +2771.7% | -- |
| 2004 | $240 -7.7% | -- |
| 2003 | $260 | -- |
Find assessor info on the county website
Monthly payment
Est. payment
Payment breakdown
Explore the cost of this home by adjusting the details. Changes won't be saved.Climate risks
Neighborhood: 55020
Nearby schools
GreatSchools rating
- 9/10Kennedy Elementary SchoolGrades: K-5Distance: 7.4 mi
- 7/10McGuire Middle SchoolGrades: 6-8Distance: 7.3 mi
- 10/10Lakeville South High SchoolGrades: 9-12Distance: 6.6 mi
- $494,5003 bd3 ba2.2k sqft26829 Stirling Ct, Elko New Market, MN 55020Sold
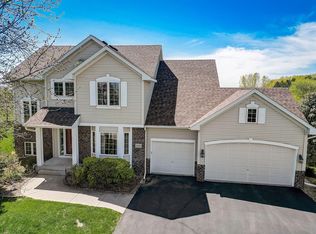
- $568,2004 bd3 ba1.9k sqft9377 Glenborough Dr, Elko New Market, MN 55020Off Market
- $630,0005 bd4 ba3.5k sqft26835 Stirling Ct, Elko New Market, MN 55020Sold

- $550,0005 bd4 ba3.3k sqft9383 Glenborough Dr, Elko New Market, MN 55020Off Market
- $532,4005 bd3 ba2.4k sqft9395 Glenborough Dr, Elko New Market, MN 55020Off Market
- $564,3005 bd3 ba4.1k sqft9376 Glenborough Dr, Elko New Market, MN 55020Off Market
- $604,3005 bd3 ba4.4k sqft9382 Glenborough Dr, Elko New Market, MN 55020Off Market
- $424,9004 bd3 ba2.8k sqft26821 Weston Ct, Elko New Market, MN 55020Sold
A local agent can set up tours, give advice and negotiate with sellers.
Similar homes
- $475,0004 bd3 ba2.7k sqft26895 Meadow Ridge Dr, Elko New Market, MN 55020For Sale
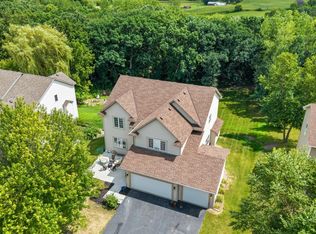
 MLS ID #7085254, Alonte Alexander, RE/MAX Results. NorthstarMLS as distributed by MLS GRID
 - $524,9004 bd3 ba2.8k sqft26901 Meadow Ridge Dr, Elko New Market, MN 55020For Sale
 MLS ID #7101968, LaRae Spencer, RE/MAX Results. NorthstarMLS as distributed by MLS GRID
 - $600,0004 bd4 ba3.8k sqft20628 Jura Trl, Lakeville, MN 55044For Sale
 MLS ID #7117623, Emily Olson, Redfin Corporation. NorthstarMLS as distributed by MLS GRID
 - $500,0005 bd4 ba2.8k sqft375 Rowena Ct S, Elko New Market, MN 55054For Sale
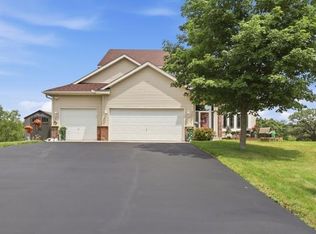 MLS ID #7104347, Ryan Quinn, NOW Realty. NorthstarMLS as distributed by MLS GRID
 - $675,0005 bd4 ba3.6k sqft17578 Hibiscus Ave, Lakeville, MN 55044For SaleMLS ID #7079817, Joanne Thomas, RE/MAX Advantage Plus. NorthstarMLS as distributed by MLS GRID
- $699,9004 bd4 ba3.3k sqft643 Parkside Ct, Eagan, MN 55123For SaleMLS ID #7120906, The Leonhardt Team, Coldwell Banker Realty. NorthstarMLS as distributed by MLS GRID
- $529,9004 bd3 ba2.5k sqft4380 Chester Ct, Webster, MN 55088For SaleMLS ID #7012806, Jeremy W James, Keller Williams Realty Integrity. NorthstarMLS as distributed by MLS GRID
- $750,0005 bd3 ba3.5k sqft8367 153rd Pl, Savage, MN 55378For SaleMLS ID #7120534, Jason P Stockwell, eXp Realty. NorthstarMLS as distributed by MLS GRID
- $659,9004 bd3 ba3k sqft3457 Couchtown Path, Rosemount, MN 55068For SaleMLS ID #7114813, Lee R Shelton, Home Avenue Flat Fee Realty. NorthstarMLS as distributed by MLS GRID
- $650,0004 bd4 ba3.6k sqft17594 Heidelberg Way, Lakeville, MN 55044For SaleMLS ID #7101531, Lora Antolik, Re/Max Advantage Plus. NorthstarMLS as distributed by MLS GRID
- $699,9995 bd4 ba2.9k sqft3065 225th St W, Farmington, MN 55024For SaleMLS ID #7106501, Jill Warner, Gold Door Realty LLC. NorthstarMLS as distributed by MLS GRID
- $520,0004 bd4 ba2.2k sqft16218 Parkview Dr SE, Prior Lake, MN 55372For SaleMLS ID #7121273, Linda Whelan, Edina Realty, Inc.. NorthstarMLS as distributed by MLS GRID
- $700,0004 bd3 ba2.8k sqft7135 167th St E, Prior Lake, MN 55372For SaleMLS ID #7102359, Lisa M Ford, Edina Realty, Inc.. NorthstarMLS as distributed by MLS GRID
- $649,9005 bd4 ba3.4k sqft17773 Ketchikan Ct, Lakeville, MN 55044For SaleMLS ID #7102097, Lauren H Novak, RE/MAX Results. NorthstarMLS as distributed by MLS GRID
- $555,0004 bd3 ba3.2k sqft19645 Camrose Way, Farmington, MN 55024For SaleMLS ID #7119109, Steven Holman, RE/MAX Results. NorthstarMLS as distributed by MLS GRID
- $650,0005 bd4 ba3.5k sqft5453 124th Ct E, Northfield, MN 55057For SaleMLS ID #7100845, Lindsey Esnaola, Edina Realty, Inc.. NorthstarMLS as distributed by MLS GRID
- $684,4994 bd4 ba3.6k sqft14809 White Oak Dr, Burnsville, MN 55337For SaleMLS ID #7105902, Angelica G. Baul, RE/MAX Advantage Plus. NorthstarMLS as distributed by MLS GRID
- $609,9005 bd4 ba3.5k sqft16937 Festal Ave, Farmington, MN 55024For SaleMLS ID #7110512, Brian Bearth, RE/MAX Results. NorthstarMLS as distributed by MLS GRID
- $599,0004 bd4 ba3.5k sqft17678 Kettering Trl, Lakeville, MN 55044For SaleMLS ID #7086140, Steve Koleno, Beycome Brokerage Realty LLC. NorthstarMLS as distributed by MLS GRID
- $675,0004 bd4 ba3.2k sqft3497 Fox Tail Trl NW, Prior Lake, MN 55372For SaleMLS ID #7096935, Jason J Reed, RE/MAX Results. NorthstarMLS as distributed by MLS GRID
