Situated on a picturesque cul-de-sac lot within the coveted Oaks of Lakevilla, this beautifully updated and meticulously maintained two-story offers an exceptional combination of space, comfort, and thoughtful design. The main level features an open concept layout highlighted by an inviting center island kitchen that features quartz counters, countertop seating, and a walk-in pantry. The sunlit living room offers a cozy gas fireplace and wall of built-ins for added warmth and character, and flows seamlessly into the dining area, which has access to the private, maintenance-free deck with retractable sun-shade. Enjoy the spacious mudroom with built-in cubbies, main floor laundry, and access to the insulated, attached 3 car garage. A dedicated main floor office with custom cabinetry offers the perfect work-from-home option. Upstairs features four generously sized BRs, including a serene primary suite with a spacious, spa-like private bathroom and a large walk-in closet. The hall bathroom features two vanities with pocket door separation to the bathing/toilet area for added privacy and functionality. The walkout lower level expands the living space with a sizable family room, 5th BR, and 3/4 bathroom - an ideal setup for visiting guests.
Step outside to enjoy the beautifully landscaped backyard with flowering and fruit-bearing trees and bushes. Just a short walk from home you'll find easy access to walking trails, parks, and Orchard Lake amenities. This sought-after neighborhood offers convenient proximity to local restaurants, shopping, major highways and excellent local schools.
Active
Price cut: $25.1K (6/30)
$649,900
17773 Ketchikan Ct, Lakeville, MN 55044
5beds
3,480sqft
:
Get pre-qualified$3,987/mo
Single Family
Built in 2004
0.32 Acres Lot
$645,800 Zestimate®
$187/sqft
$8/mo HOA
What's special
- 34 days |
- 630 |
- 51 |
Likely to sell faster than
Zillow last checked:
Listing updated:
Listed by:
Lauren H Novak 612-805-5718,
RE/MAX Results
Source: NorthstarMLS as distributed by MLS GRID,MLS#: 7102097
Facts & features
Interior
Bedrooms & bathrooms
- Bedrooms: 5
- Bathrooms: 4
- Full bathrooms: 2
- 3/4 bathrooms: 1
- 1/2 bathrooms: 1
Bedroom
- Level: Upper
- Area: 210 Square Feet
- Dimensions: 15x14
Bedroom 2
- Level: Upper
- Area: 176 Square Feet
- Dimensions: 16x11
Bedroom 3
- Level: Upper
- Area: 156 Square Feet
- Dimensions: 13x12
Bedroom 4
- Level: Upper
- Area: 121 Square Feet
- Dimensions: 11x11
Bedroom 5
- Level: Lower
- Area: 132 Square Feet
- Dimensions: 12x11
Dining room
- Level: Main
- Area: 196 Square Feet
- Dimensions: 14x14
Family room
- Level: Lower
- Area: 252 Square Feet
- Dimensions: 21x12
Foyer
- Level: Main
- Area: 48 Square Feet
- Dimensions: 8x6
Kitchen
- Level: Main
- Area: 182 Square Feet
- Dimensions: 14x13
Living room
- Level: Main
- Area: 342 Square Feet
- Dimensions: 19x18
Mud room
- Level: Main
- Area: 96 Square Feet
- Dimensions: 12x8
Office
- Level: Main
- Area: 132 Square Feet
- Dimensions: 12x11
Heating
- Forced Air
Cooling
- Central Air
Appliances
- Included: Central Vacuum, Dishwasher, Disposal, Double Oven, Dryer, Gas Water Heater, Microwave, Range, Refrigerator, Stainless Steel Appliance(s), Washer
- Laundry: Main Level
Features
- Central Vacuum
- Basement: Drain Tiled,Finished,Sump Pump,Walk-Out Access
- Number of fireplaces: 1
- Fireplace features: Gas, Living Room
Interior area
- Total structure area: 3,778
- Total interior livable area: 3,480 sqft
- Finished area above ground: 2,504
- Finished area below ground: 976
Property
Parking
- Total spaces: 3
- Parking features: Attached, Insulated Garage
- Attached garage spaces: 3
- Details: Garage Dimensions (33x23), Garage Door Height (8)
Accessibility
- Accessibility features: None
Features
- Levels: Two
- Stories: 2
- Patio & porch: Deck, Front Porch
Lot
- Size: 0.32 Acres
- Dimensions: 114 x 140 x 102 x 127
- Features: Corner Lot
Details
- Foundation area: 1274
- Parcel number: 227589002100
- Zoning description: Residential-Single Family
Construction
Type & style
- Home type: SingleFamily
- Property subtype: Single Family
Materials
- Roof: Age 8 Years or Less
Condition
- New construction: No
- Year built: 2004
Utilities & green energy
- Gas: Natural Gas
- Sewer: City Sewer/Connected
- Water: City Water/Connected
Community & HOA
Community
- Subdivision: The Oaks Of Lakevilla
HOA
- Has HOA: Yes
- Services included: Other
- HOA fee: $100 annually
- HOA name: Oaks of Lakevilla
- HOA phone: 612-481-2580
Location
- Region: Lakeville
Financial & listing details
- Price per square foot: $187/sqft
- Tax assessed value: $573,300
- Annual tax amount: $6,598
- Date on market: 6/30/2026
- Cumulative days on market: 39 days
Estimated market value
$645,800
$614,000 - $678,000
$3,852/mo
Price history
| Date | Event | Price |
|---|---|---|
| 6/30/2026 | Price change | $649,900-3.7%$187/sqft |
Source:  NorthstarMLS as distributed by MLS GRID #7102097 Report a problem NorthstarMLS as distributed by MLS GRID #7102097 Report a problem | ||
| 5/29/2026 | Listed for sale | $675,000+81.9%$194/sqft |
Source: NorthstarMLS as distributed by MLS GRID #7076495 Report a problem | ||
| 8/28/2009 | Sold | $371,175-7.2%$107/sqft |
Source:  Lake Superior Area Realtors as distributed by MLS GRID #1538846 Report a problem Lake Superior Area Realtors as distributed by MLS GRID #1538846 Report a problem | ||
| 7/5/2009 | Price change | $399,900-5.9%$115/sqft |
Source: Options Realty & Loans, LLC #3631271 Report a problem | ||
| 3/19/2009 | Price change | $424,900-10.5%$122/sqft |
Source: iHOUSEWeb Solutions, Inc #3631271 Report a problem | ||
| 1/10/2009 | Price change | $474,900-5%$136/sqft |
Source: iHOUSEWeb Solutions, Inc #3631271 Report a problem | ||
| 12/10/2008 | Listed for sale | $499,900+334.7%$144/sqft |
Source: iHOUSEWeb Solutions, Inc #3631271 Report a problem | ||
| 5/11/2004 | Sold | $115,000$33/sqft |
Source: Public Record Report a problem | ||
Public tax history
| Year | Property taxes | Tax assessment |
|---|---|---|
| 2024 | $6,484 +0.6% | $573,300 -0.6% |
| 2023 | $6,446 +15.3% | $576,500 +11.7% |
| 2022 | $5,592 +3.1% | $515,900 +12% |
| 2021 | $5,426 -0.3% | $460,800 +3.3% |
| 2020 | $5,442 -6.4% | $446,000 -1.1% |
| 2019 | $5,812 | $451,000 +3.3% |
| 2018 | $5,812 +6.7% | $436,600 +2.1% |
| 2017 | $5,447 +0.2% | $427,600 +2.9% |
| 2016 | $5,436 +1.6% | $415,700 -1.5% |
| 2015 | $5,353 -6.4% | $422,000 -0.4% |
| 2014 | $5,719 +3.8% | $423,800 +14.2% |
| 2013 | $5,507 +10.3% | $370,965 |
| 2012 | $4,991 +5.9% | -- |
| 2011 | $4,713 -14.3% | -- |
| 2010 | $5,496 -2.8% | -- |
| 2009 | $5,655 -3.6% | -- |
| 2008 | $5,866 +8.9% | -- |
| 2007 | $5,387 +13.5% | -- |
| 2006 | $4,749 | -- |
Find assessor info on the county website
Monthly payment
Est. payment
Payment breakdown
Explore the cost of this home by adjusting the details. Changes won't be saved.Climate risks
Neighborhood: 55044
Nearby schools
GreatSchools rating
- 7/10Orchard Lake Elementary SchoolGrades: K-5Distance: 1.4 mi
- 7/10Kenwood Trail Middle SchoolGrades: 6-8Distance: 2 mi
- 10/10Lakeville South High SchoolGrades: 9-12Distance: 3.5 mi
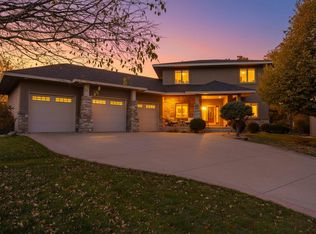
- $740,0006 bd5 ba4.1k sqft17783 Ketchikan Ct, Lakeville, MN 55044Sold
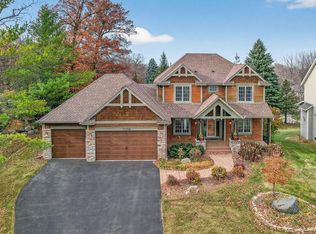
- $740,0005 bd5 ba4.8k sqft17778 Ketchikan Trl, Lakeville, MN 55044Sold
- $751,1005 bd4 ba3.1k sqft17785 Ketchikan Trl, Lakeville, MN 55044Off Market
- $726,1005 bd4 ba4.5k sqft17774 Ketchikan Trl, Lakeville, MN 55044Off Market

- $971,2004 bd3 ba5.9k sqft17793 Ketchikan Ct, Lakeville, MN 55044Off Market
- $767,5005 bd5 ba4.3k sqft17791 Ketchikan Trl, Lakeville, MN 55044Sold
- $827,3004 bd4 ba4.9k sqft17774 Ketchikan Ct, Lakeville, MN 55044Off Market
- $704,7004 bd4 ba3.2k sqft17775 Ketchikan Trl, Lakeville, MN 55044Off Market
A local agent can set up tours, give advice and negotiate with sellers.
Similar homes
- $525,0005 bd4 ba3.7k sqft17664 Kettering Trl, Lakeville, MN 55044For Sale
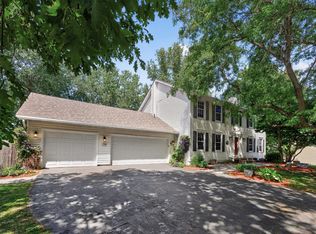
 MLS ID #7120101, Doug MacCallum, Edina Realty, Inc.. NorthstarMLS as distributed by MLS GRID
 - $600,0004 bd4 ba3.8k sqft20628 Jura Trl, Lakeville, MN 55044For Sale
 MLS ID #7117623, Emily Olson, Redfin Corporation. NorthstarMLS as distributed by MLS GRID
 - $675,0005 bd4 ba3.6k sqft17578 Hibiscus Ave, Lakeville, MN 55044For Sale
 MLS ID #7079817, Joanne Thomas, RE/MAX Advantage Plus. NorthstarMLS as distributed by MLS GRID
 - $599,0004 bd4 ba3.5k sqft17678 Kettering Trl, Lakeville, MN 55044For Sale
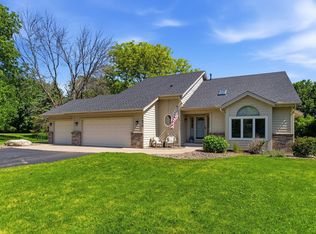 MLS ID #7086140, Steve Koleno, Beycome Brokerage Realty LLC. NorthstarMLS as distributed by MLS GRID
 - $650,0004 bd4 ba3.6k sqft17594 Heidelberg Way, Lakeville, MN 55044For SaleMLS ID #7101531, Lora Antolik, Re/Max Advantage Plus. NorthstarMLS as distributed by MLS GRID
- $599,9004 bd4 ba3.5k sqft11312 Kenworth Ln, Lakeville, MN 55044For SaleMLS ID #7104609, Shae Hanson, Keller Williams Realty Integrity Lakes. NorthstarMLS as distributed by MLS GRID
- $786,0006 bd5 ba4.3k sqft17739 Layton Path, Lakeville, MN 55044For SaleMLS ID #7111678, Kris Lindahl, Kris Lindahl Real Estate. NorthstarMLS as distributed by MLS GRID
- $599,9005 bd3 ba3.2k sqft19625 Ireland Way, Lakeville, MN 55044For SaleMLS ID #7101350, Kerby & Cristina Real Estate Experts, RE/MAX Results. NorthstarMLS as distributed by MLS GRID
- $530,0005 bd4 ba3.1k sqft16267 Griffon Trl, Lakeville, MN 55044For SaleMLS ID #7115076, Mitchel Herian, Kris Lindahl Real Estate. NorthstarMLS as distributed by MLS GRID
- $625,0004 bd4 ba3.5k sqft18363 Jasper Path, Lakeville, MN 55044For SaleMLS ID #7086430, Christian H Klempp, Compass. NorthstarMLS as distributed by MLS GRID
- $700,0005 bd3 ba3.7k sqft18274 Imagery Ln, Lakeville, MN 55044For SaleMLS ID #7091867, Rochelle M Johnson-Brown, Edina Realty, Inc.. NorthstarMLS as distributed by MLS GRID
- $650,0003 bd3 ba2.4k sqft17301 Eastwood Ave, Lakeville, MN 55044For SaleMLS ID #7113723, Stephanie Cook, Coldwell Banker Realty. NorthstarMLS as distributed by MLS GRID
- $524,9004 bd4 ba3.2k sqft21071 Hyacinth Ave, Lakeville, MN 55044For SaleMLS ID #7110836, Erin P. Young, Re/Max Advantage Plus. NorthstarMLS as distributed by MLS GRID
- $609,9005 bd4 ba3.5k sqft16937 Festal Ave, Farmington, MN 55024For SaleMLS ID #7110512, Brian Bearth, RE/MAX Results. NorthstarMLS as distributed by MLS GRID
- $534,9004 bd4 ba2.6k sqft16098 Kennard Ct, Lakeville, MN 55044For SaleMLS ID #7072486, Troy F. Friedges, Coldwell Banker Realty. NorthstarMLS as distributed by MLS GRID
- $750,0005 bd3 ba3.5k sqft8367 153rd Pl, Savage, MN 55378For SaleMLS ID #7120534, Jason P Stockwell, eXp Realty. NorthstarMLS as distributed by MLS GRID
- $899,0004 bd4 ba4.9k sqft18023 Jay Ct, Lakeville, MN 55044For SaleMLS ID #7087333, Theodore J Sandberg, Coldwell Banker Realty - Southwest Regional. NorthstarMLS as distributed by MLS GRID
- $625,0004 bd4 ba4k sqft71 Marcin Hl, Burnsville, MN 55337For SaleMLS ID #7116800, Dennis A. Guldseth, Edina Realty, Inc.. NorthstarMLS as distributed by MLS GRID
- $675,0004 bd3 ba3.2k sqft14831 Lac Lavon Dr, Burnsville, MN 55306For SaleMLS ID #7008391, Dennis A. Guldseth, Edina Realty, Inc.. NorthstarMLS as distributed by MLS GRID
- $700,0004 bd3 ba2.8k sqft7135 167th St E, Prior Lake, MN 55372For SaleMLS ID #7102359, Lisa M Ford, Edina Realty, Inc.. NorthstarMLS as distributed by MLS GRID
