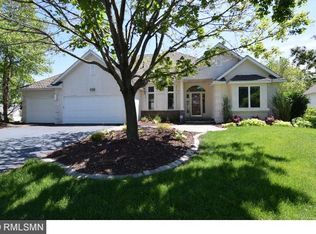
One-story home with lower level walkout on nearly half an acre, offering privacy and a peaceful pond view, though much of the land requires minimal maintenance. Designed for easy one-level living with main floor laundry, this home also suits multi-generational living with a full kitchen in the lower level. The main level features a bright, open floor plan that flows well between the living room, kitchen, family room, and formal and informal dining areas—ideal for entertaining. Plus, it has two bedrooms and three bathrooms, one of which is a large primary ensuite. The lower level adds two more bedrooms and a full bathroom. You will find that this home has generous pantry, closet and storage spaces. It has been meticulously maintained, with recent cosmetic updates that include new flooring throughout, fresh paint in every room, a beautifully remodeled kitchen, and the addition of the lower level kitchen. Enjoy the screened and covered porch while listening to the frogs or relax in the fully fenced backyard on the paver patio, enjoying a bonfire. Rest assured that the yard will look nice all season long with its irrigation system. A 4-car insulated garage with epoxy floors offers potential for heat and year-round use.
Pending
$599,900
11312 Kenworth Ln, Lakeville, MN 55044
4beds
3,556sqft
Single Family
Built in 1997
0.48 Acres Lot
$602,300 Zestimate®
$169/sqft
$-- HOA
What's special
Fully fenced backyardNew flooring throughoutScreened and covered porchPeaceful pond viewOne-story homeNearly half an acreBright open floor plan
- 24 days |
- 1,159 |
- 62 |
Likely to sell faster than
Zillow last checked:
Listing updated:
Listed by:
Shae Hanson 612-730-7013,
Keller Williams Realty Integrity Lakes,
April Wehlander 218-979-1088
Source: NorthstarMLS as distributed by MLS GRID,MLS#: 7104609
Facts & features
Interior
Bedrooms & bathrooms
- Bedrooms: 4
- Bathrooms: 4
- Full bathrooms: 3
- 1/2 bathrooms: 1
Bedroom
- Level: Main
- Area: 221 Square Feet
- Dimensions: 17x13
Bedroom 2
- Level: Main
- Area: 160 Square Feet
- Dimensions: 16x10
Bedroom 3
- Level: Lower
- Area: 182 Square Feet
- Dimensions: 13x14
Bedroom 4
- Level: Lower
- Area: 132 Square Feet
- Dimensions: 12x11
Dining room
- Level: Main
- Area: 154 Square Feet
- Dimensions: 11x14
Family room
- Level: Main
- Area: 168 Square Feet
- Dimensions: 14x12
Family room
- Level: Lower
- Area: 576 Square Feet
- Dimensions: 32x18
Kitchen
- Level: Main
- Area: 253 Square Feet
- Dimensions: 11x23
Kitchen
- Level: Lower
- Area: 304 Square Feet
- Dimensions: 16x19
Laundry
- Level: Main
- Area: 70 Square Feet
- Dimensions: 10x7
Living room
- Level: Main
- Area: 408 Square Feet
- Dimensions: 17x24
Screened porch
- Level: Main
- Area: 228 Square Feet
- Dimensions: 19x12
Heating
- Forced Air
Cooling
- Central Air
Appliances
- Included: Air-To-Air Exchanger, Central Vacuum, Dishwasher, Disposal, Dryer, Humidifier, Microwave, Range, Refrigerator, Washer, Water Softener Owned
- Laundry: Laundry Room, Main Level
Features
- Central Vacuum
- Basement: Block,Daylight,Finished,Full,Walk-Out Access
- Has fireplace: No
Interior area
- Total structure area: 5,529
- Total interior livable area: 3,556 sqft
- Finished area above ground: 1,929
- Finished area below ground: 1,627
Property
Parking
- Total spaces: 4
- Parking features: Attached, Concrete, Garage Door Opener, Heated Garage, Insulated Garage
- Attached garage spaces: 4
- Has uncovered spaces: Yes
- Details: Garage Dimensions (30x39), Garage Door Height (8)
Accessibility
- Accessibility features: None
Features
- Levels: One
- Stories: 1
- Patio & porch: Covered, Deck, Patio, Rear Porch, Screened
- Fencing: Chain Link,Full
Lot
- Size: 0.48 Acres
- Dimensions: 48 x 46 x 494 x 117 x 268
- Features: Tree Coverage - Medium
Details
- Foundation area: 2008
- Parcel number: 224165101070
- Zoning description: Residential-Single Family
Construction
Type & style
- Home type: SingleFamily
- Property subtype: Single Family
Materials
- Frame
- Roof: Age Over 8 Years,Asphalt
Condition
- New construction: No
- Year built: 1997
Utilities & green energy
- Electric: Circuit Breakers, Power Company: Dakota Electric Association
- Gas: Natural Gas
- Sewer: City Sewer/Connected
- Water: City Water/Connected
Community & HOA
Community
- Subdivision: Kenwood Oaks 2nd Add
HOA
- Has HOA: No
Location
- Region: Lakeville
Financial & listing details
- Price per square foot: $169/sqft
- Tax assessed value: $602,000
- Annual tax amount: $7,342
- Date on market: 7/24/2026
- Cumulative days on market: 91 days
Estimated market value
$602,300
$572,000 - $632,000
$3,706/mo
Price history
| Date | Event | Price |
|---|---|---|
| 8/6/2026 | Pending sale | $599,900$169/sqft |
Source:  NorthstarMLS as distributed by MLS GRID #7104609 Report a problem NorthstarMLS as distributed by MLS GRID #7104609 Report a problem | ||
| 7/24/2026 | Listed for sale | $599,900-4.8%$169/sqft |
Source: NorthstarMLS as distributed by MLS GRID #7104609 Report a problem | ||
| 7/6/2026 | Listing removed | $629,900$177/sqft |
Source: NorthstarMLS as distributed by MLS GRID #7063112 Report a problem | ||
| 5/13/2026 | Price change | $629,900-4.5%$177/sqft |
Source: NorthstarMLS as distributed by MLS GRID #7063112 Report a problem | ||
| 4/30/2026 | Listed for sale | $659,900+40.9%$186/sqft |
Source: NorthstarMLS as distributed by MLS GRID #7063112 Report a problem | ||
| 11/15/2019 | Sold | $468,500-3.4%$132/sqft |
Source: NorthstarMLS as distributed by MLS GRID #5282728 Report a problem | ||
| 10/13/2019 | Pending sale | $485,000$136/sqft |
Source: Edina Realty, Inc., a Berkshire Hathaway affiliate #5282728 Report a problem | ||
| 9/14/2019 | Price change | $485,000-2%$136/sqft |
Source: Edina Realty, Inc., a Berkshire Hathaway affiliate #5282728 Report a problem | ||
| 9/8/2019 | Price change | $495,000-1%$139/sqft |
Source: Edina Realty, Inc., a Berkshire Hathaway affiliate #5282728 Report a problem | ||
| 7/3/2019 | Price change | $499,950-4.8%$141/sqft |
Source: Coldwell Banker Burnet - Apple Valley #5230990 Report a problem | ||
| 5/15/2019 | Listed for sale | $524,900+5%$148/sqft |
Source: Coldwell Banker Burnet #5230990 Report a problem | ||
| 11/16/2018 | Listing removed | $499,900$141/sqft |
Source: Coldwell Banker Burnet - Apple Valley #4996130 Report a problem | ||
| 10/11/2018 | Price change | $499,900-2%$141/sqft |
Source: Coldwell Banker Burnet - Apple Valley #4996130 Report a problem | ||
| 9/5/2018 | Price change | $509,900-7.3%$143/sqft |
Source: Coldwell Banker Burnet - Apple Valley #4996130 Report a problem | ||
| 8/23/2018 | Listed for sale | $549,900+51.9%$155/sqft |
Source: Coldwell Banker Burnet #4996130 Report a problem | ||
| 4/28/2015 | Sold | $362,000-6.9%$102/sqft |
Source:  Lake Superior Area Realtors as distributed by MLS GRID #2283163 Report a problem Lake Superior Area Realtors as distributed by MLS GRID #2283163 Report a problem | ||
| 4/24/2015 | Pending sale | $389,000$109/sqft |
Source: Better Homes and Gardens Real Estate All Seasons #4569068 Report a problem | ||
| 3/25/2015 | Price change | $389,000-0.2%$109/sqft |
Source: Better Homes and Gardens Real Estate All Seasons #4569068 Report a problem | ||
| 3/7/2015 | Listed for sale | $389,900$110/sqft |
Source: Better Homes And Gardens Real Estate Report a problem | ||
| 12/20/2014 | Listing removed | $389,900$110/sqft |
Source: Better Homes and Gardens Real Estate All Seasons #4542137 Report a problem | ||
| 12/5/2014 | Price change | $389,900-2.3%$110/sqft |
Source: Better Homes and Gardens Real Estate All Seasons #4542137 Report a problem | ||
| 11/18/2014 | Price change | $399,000+2.3%$112/sqft |
Source: Better Homes and Gardens Real Estate All Seasons #4542137 Report a problem | ||
| 11/5/2014 | Price change | $389,900-2.3%$110/sqft |
Source: Better Homes and Gardens Real Estate All Seasons #4542137 Report a problem | ||
| 10/22/2014 | Price change | $399,000-2.4%$112/sqft |
Source: Better Homes and Gardens Real Estate All Seasons #4519059 Report a problem | ||
| 8/21/2014 | Listed for sale | $409,000+611.3%$115/sqft |
Source: Better Homes and Gardens Real Estate Report a problem | ||
| 5/7/1997 | Sold | $57,500$16/sqft |
Source: Public Record Report a problem | ||
Public tax history
| Year | Property taxes | Tax assessment |
|---|---|---|
| 2024 | $6,846 +3.9% | $602,000 +2.2% |
| 2023 | $6,592 -2.2% | $589,000 -3% |
| 2022 | $6,742 +21.3% | $607,300 +28.4% |
| 2021 | $5,556 +5.5% | $473,100 +9.3% |
| 2020 | $5,268 -0.3% | $433,000 +5.3% |
| 2019 | $5,282 | $411,400 +10.6% |
| 2018 | $5,282 +15.1% | $372,100 +1.2% |
| 2017 | $4,590 -0.6% | $367,800 +6.1% |
| 2016 | $4,619 +5.3% | $346,800 +1.9% |
| 2015 | $4,389 -4.8% | $340,227 +0.7% |
| 2014 | $4,612 +5% | $337,938 +10.6% |
| 2013 | $4,391 +1.5% | $305,565 |
| 2012 | $4,327 -2.3% | -- |
| 2011 | $4,428 +0.3% | -- |
| 2010 | $4,415 -3.8% | -- |
| 2009 | $4,588 -1.8% | -- |
| 2008 | $4,674 +3.8% | -- |
| 2007 | $4,504 +3% | -- |
| 2006 | $4,375 +9.4% | -- |
| 2004 | $4,001 +11.8% | -- |
| 2003 | $3,578 +16.8% | -- |
| 2002 | $3,063 -33% | -- |
| 2001 | $4,571 | -- |
Find assessor info on the county website
Monthly payment
Est. payment
Payment breakdown
Explore the cost of this home by adjusting the details. Changes won't be saved.Climate risks
Neighborhood: 55044
Nearby schools
GreatSchools rating
- 7/10Huddleston Elementary SchoolGrades: K-5Distance: 2 mi
- 7/10Kenwood Trail Middle SchoolGrades: 6-8Distance: 3.2 mi
- 10/10Lakeville South High SchoolGrades: 9-12Distance: 4.9 mi
- $637,7004 bd3 ba3.6k sqft11292 Kenworth Ln, Lakeville, MN 55044Off Market

- $505,0003 bd2 ba1.6k sqft11374 163rd St W, Lakeville, MN 55044Off Market
- $618,9004 bd2 ba3.8k sqft11354 163rd St W, Lakeville, MN 55044Off Market
- $330,1003 bd1 ba1.1k sqft16380 Kenwood Trl, Lakeville, MN 55044Off Market
- $569,9004 bd3 ba3.2k sqft11272 Kenworth Ln, Lakeville, MN 55044Pending
- $648,0004 bd4 ba4k sqft11327 Kenworth Ln, Lakeville, MN 55044Off Market
- $541,6004 bd2 ba2.4k sqft11262 Kenworth Ln, Lakeville, MN 55044Off Market
- $553,5005 bd3 ba2.3k sqft11307 Kenworth Ln, Lakeville, MN 55044Off Market
A local agent can set up tours, give advice and negotiate with sellers.
Similar homes
- $649,9005 bd4 ba3.4k sqft17773 Ketchikan Ct, Lakeville, MN 55044For Sale

 MLS ID #7102097, Lauren H Novak, RE/MAX Results. NorthstarMLS as distributed by MLS GRID
 - $650,0005 bd4 ba3.6k sqft17594 Heidelberg Way, Lakeville, MN 55044For Sale
 MLS ID #7101531, Lora Antolik, Re/Max Advantage Plus. NorthstarMLS as distributed by MLS GRID
 - $575,0005 bd4 ba3.4k sqft10225 208th St W, Lakeville, MN 55044For Sale
 MLS ID #7111841, Jonathan Harold Peterson, RE/MAX Results. NorthstarMLS as distributed by MLS GRID
 - $560,0004 bd4 ba2.8k sqft17030 Fairmeadow Way, Farmington, MN 55024For Sale
 MLS ID #7053620, Christa Foss, Keller Williams Select Realty. NorthstarMLS as distributed by MLS GRID
 - $499,9505 bd4 ba2.9k sqft20374 Kensington Way, Lakeville, MN 55044For SaleMLS ID #7071304, Thomas Eugene Vogel II, Green Tree Realty. NorthstarMLS as distributed by MLS GRID
- $669,9003 bd3 ba2.3k sqft19143 Orchard Trl, Lakeville, MN 55044For SaleMLS ID #7095426, Carrie Hopkins, Weichert, REALTORS- Heartland. NorthstarMLS as distributed by MLS GRID
- $786,0006 bd5 ba4.3k sqft17739 Layton Path, Lakeville, MN 55044For SaleMLS ID #7111678, Kris Lindahl, Kris Lindahl Real Estate. NorthstarMLS as distributed by MLS GRID
- $524,9005 bd4 ba3.1k sqft14974 Hillside Trl, Savage, MN 55378For SaleMLS ID #7122450, Kelly Beck, RE/MAX Advantage Plus. NorthstarMLS as distributed by MLS GRID
- $574,9005 bd4 ba3.8k sqft14991 Credit View Dr, Savage, MN 55378For SaleMLS ID #7119760, Kelly Beck, RE/MAX Advantage Plus. NorthstarMLS as distributed by MLS GRID
- $625,0003 bd3 ba2.4k sqft17301 Eastwood Ave, Lakeville, MN 55044For SaleMLS ID #7113723, Stephanie Cook, Coldwell Banker Realty. NorthstarMLS as distributed by MLS GRID
- $825,0003 bd2 ba3.1k sqft11415 242nd Ct E, Lakeville, MN 55044For SaleMLS ID #7125640, Beth L Andrews, Coldwell Banker Realty - Southwest Regional. NorthstarMLS as distributed by MLS GRID
- $615,0004 bd4 ba3.4k sqft4299 Westchester Cir, Eagan, MN 55123For SaleMLS ID #7042634, Sue A. Brown, Coldwell Banker Realty. NorthstarMLS as distributed by MLS GRID
- $584,9004 bd4 ba3k sqft7432 Whitehall Rd, Shakopee, MN 55379For SaleMLS ID #7122364, Jeffrey T Stephenson, Edina Realty, Inc.. NorthstarMLS as distributed by MLS GRID
- $595,0004 bd3 ba2.8k sqft13423 Dominica Way, Apple Valley, MN 55124For SaleMLS ID #7106503, Robert A. Mundahl, Edge Real Estate Services. NorthstarMLS as distributed by MLS GRID
- $625,0004 bd5 ba3k sqft13719 Ashcroft Rd, Savage, MN 55378For SaleMLS ID #7116551, Paul Bothof, RE/MAX Advantage Plus. NorthstarMLS as distributed by MLS GRID
- $899,0004 bd4 ba4.9k sqft18023 Jay Ct, Lakeville, MN 55044For SaleMLS ID #7087333, Theodore J Sandberg, Coldwell Banker Realty - Southwest Regional. NorthstarMLS as distributed by MLS GRID
- $599,9004 bd3 ba2.2k sqft18425 Harrogate Dr, Eden Prairie, MN 55346For SaleMLS ID #7128234, Syed S. Husain, Fish MLS Realty. NorthstarMLS as distributed by MLS GRID
- $625,0003 bd4 ba3.3k sqft4167 Eau Claire Trl NE, Prior Lake, MN 55372For SaleMLS ID #7104267, Katherine L Johnson, Home Avenue Flat Fee Realty. NorthstarMLS as distributed by MLS GRID
- $625,0004 bd4 ba3.6k sqft1467 Kings Crst, Eagan, MN 55122For SaleMLS ID #7122812, Ashley Sellers, Engel & Volkers Lake Minnetonka. NorthstarMLS as distributed by MLS GRID
- $550,0005 bd4 ba3.7k sqft20310 Akin Ct, Farmington, MN 55024For SaleMLS ID #7123956, Gina Connell, Set Apart Realty. NorthstarMLS as distributed by MLS GRID
