Welcome to this well-cared-for home by original owners, nestled on a picturesque pond lot with extensive landscaping. Hard to find rambler style home with all living facilities on one level, with an open concept floorplan and 9 ft ceilings. Spacious primary bedroom suite, with lovely pond views, walk in closet, private bathroom with separate shower and jetted tub. Convenient main floor 2nd bedroom which could be used as a den/office. Formal dining for those special gatherings.
Awesome living room with a cozy gas fireplace with floor to ceiling stone and amazing use of windows with private views! Updated kitchen with stainless steel appliances, granite counters, custom center island, updated cabinet fronts, pull out drawers, built-ins, and water filtration system. Gorgeous updated maple and hickory floors on the main level. Convenient main level laundry/mudroom with cabinets for storage, a sink and tiled floors. All 3 toilets replaced with extra tall ones. Lower level features a 2nd gas fireplace, large family room, 2 additional bedrooms, a exercise/work shop, plus an updated 3/4 bathroom. Tons of storage in the furnace room. Over the years the original owners have made numerous expensive upgrades. Since 2020 over $48,000 spent on new windows, sliding door and front door on the main level. Beautiful wrap around trex deck with a gorgeous setting. 50 yr LP smart siding, Attic insulated, New roof 2022, oversized 3 car garage with $5000 spent on epoxy concrete coating. New HVAC (heat pump/AC) in 2025 for $23,000. Updated basement bathroom shower and tiles. Leaf Guard on gutters. Newer water softener and 50 gal water heater. Solid 6 paneled doors, windows have roller blinds. Central vacuum, custom railings, new sump pump 2023, 200 AMP service, and a butterfly garden in the back and so much more! Come see for yourself! Pond has an overflow drain so it will not flood. City also preforms mosquito control for the pond. An invisible fence could be installed in the front yard by the new owners who are looking to contain their pets.
Pending
Price cut: $10K (7/2)
$569,900
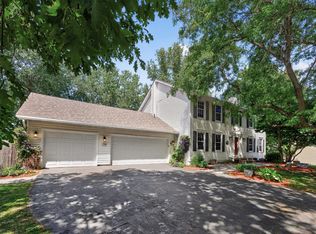
11272 Kenworth Ln, Lakeville, MN 55044
4beds
3,231sqft
:
Get pre-qualified$3,447/mo
Single Family
Built in 1996
0.66 Acres Lot
$568,200 Zestimate®
$176/sqft
$-- HOA
What's special
Custom center islandPull out drawersLovely pond viewsLeaf guard on guttersOpen concept floorplanWater filtration systemCustom railings
- 100 days |
- 150 |
- 2 |
Zillow last checked:
Listing updated:
Listed by:
Marisha S. Moriarity 952-431-2400,
RE/MAX Results
Source: NorthstarMLS as distributed by MLS GRID,MLS#: 7067861
Facts & features
Interior
Bedrooms & bathrooms
- Bedrooms: 4
- Bathrooms: 3
- Full bathrooms: 1
- 3/4 bathrooms: 1
- 1/2 bathrooms: 1
Bedroom
- Level: Main
- Area: 324 Square Feet
- Dimensions: 18x18
Bedroom 2
- Level: Main
- Area: 168 Square Feet
- Dimensions: 14x12
Bedroom 3
- Level: Lower
- Area: 169 Square Feet
- Dimensions: 13x13
Bedroom 4
- Level: Lower
- Area: 121 Square Feet
- Dimensions: 11x11
Dining room
- Level: Main
- Area: 156 Square Feet
- Dimensions: 13x12
Exercise room
- Level: Lower
- Area: 156 Square Feet
- Dimensions: 13x12
Family room
- Level: Lower
- Area: 468 Square Feet
- Dimensions: 26x18
Kitchen
- Level: Main
- Area: 168 Square Feet
- Dimensions: 14x12
Laundry
- Level: Main
- Area: 99 Square Feet
- Dimensions: 11x9
Living room
- Level: Main
- Area: 315 Square Feet
- Dimensions: 21x15
Heating
- Forced Air
Cooling
- Central Air, Heat Pump
Appliances
- Included: Air-To-Air Exchanger, Central Vacuum, Dishwasher, Disposal, Dryer, Gas Water Heater, Water Filtration System, Microwave, Refrigerator, Stainless Steel Appliance(s), Washer, Water Softener Owned
- Laundry: Electric Dryer Hookup, Laundry Room, Main Level, Sink, Washer Hookup
Features
- Central Vacuum
- Basement: Block,Daylight,Drain Tiled,Finished,Full,Sump Basket,Sump Pump
- Number of fireplaces: 2
- Fireplace features: Family Room, Gas, Living Room
Interior area
- Total structure area: 3,231
- Total interior livable area: 3,231 sqft
- Finished area above ground: 1,851
- Finished area below ground: 1,380
Property
Parking
- Total spaces: 3
- Parking features: Attached, Asphalt, Garage, Garage Door Opener
- Attached garage spaces: 3
- Has uncovered spaces: Yes
Accessibility
- Accessibility features: None
Features
- Levels: One
- Stories: 1
- Patio & porch: Composite Decking, Deck, Wrap Around
- Fencing: None
- Waterfront features: Pond
Lot
- Size: 0.66 Acres
- Dimensions: 90 x 304 x 127 x 249
- Features: Tree Coverage - Medium
Details
- Foundation area: 1851
- Parcel number: 224165101050
- Zoning description: Residential-Single Family
Construction
Type & style
- Home type: SingleFamily
- Property subtype: Single Family
Materials
- Block
- Roof: Age 8 Years or Less,Asphalt,Pitched
Condition
- New construction: No
- Year built: 1996
Utilities & green energy
- Electric: Circuit Breakers, 200+ Amp Service
- Gas: Natural Gas
- Sewer: City Sewer/Connected
- Water: City Water/Connected
Community & HOA
Community
- Subdivision: Kenwood Oaks 2nd Add
HOA
- Has HOA: No
Location
- Region: Lakeville
Financial & listing details
- Price per square foot: $176/sqft
- Tax assessed value: $531,700
- Annual tax amount: $6,352
- Date on market: 5/5/2026
- Cumulative days on market: 77 days
- Road surface type: Paved
Estimated market value
$568,200
$540,000 - $597,000
$3,500/mo
Price history
| Date | Event | Price |
|---|---|---|
| 7/15/2026 | Pending sale | $569,900$176/sqft |
Source:  NorthstarMLS as distributed by MLS GRID #7067861 Report a problem NorthstarMLS as distributed by MLS GRID #7067861 Report a problem | ||
| 7/2/2026 | Price change | $569,900-1.7%$176/sqft |
Source: NorthstarMLS as distributed by MLS GRID #7067861 Report a problem | ||
| 6/14/2026 | Price change | $579,900-1.7%$179/sqft |
Source: NorthstarMLS as distributed by MLS GRID #7067861 Report a problem | ||
| 5/16/2026 | Listed for sale | $589,900+148.9%$183/sqft |
Source: NorthstarMLS as distributed by MLS GRID #7067861 Report a problem | ||
| 4/21/1997 | Sold | $237,000$73/sqft |
Source: Public Record Report a problem | ||
Public tax history
| Year | Property taxes | Tax assessment |
|---|---|---|
| 2024 | $5,922 +4.9% | $531,700 +3.1% |
| 2023 | $5,646 -2.1% | $515,800 -2.9% |
| 2022 | $5,770 +14.9% | $531,100 +24.2% |
| 2021 | $5,022 +4.2% | $427,700 +8.1% |
| 2020 | $4,818 -6.3% | $395,599 -1.4% |
| 2019 | $5,142 | $401,200 +7.2% |
| 2018 | $5,142 +11.3% | $374,200 +2.2% |
| 2017 | $4,618 +0.5% | $366,100 +9.8% |
| 2016 | $4,596 +9.3% | $333,300 +2.4% |
| 2015 | $4,203 -4.8% | $325,512 +0.8% |
| 2014 | $4,417 +5.2% | $322,896 +10.7% |
| 2013 | $4,200 +1.8% | $291,722 |
| 2012 | $4,124 -1.6% | -- |
| 2011 | $4,191 -0.1% | -- |
| 2010 | $4,195 -3% | -- |
| 2009 | $4,326 -2% | -- |
| 2008 | $4,415 +3.8% | -- |
| 2007 | $4,255 +2.7% | -- |
| 2006 | $4,143 +25.1% | -- |
| 2004 | $3,311 +12% | -- |
| 2003 | $2,955 +17.2% | -- |
| 2002 | $2,521 -32.2% | -- |
| 2001 | $3,716 | -- |
Find assessor info on the county website
Monthly payment
Est. payment
Payment breakdown
Explore the cost of this home by adjusting the details. Changes won't be saved.Climate risks
Neighborhood: 55044
Nearby schools
GreatSchools rating
- 7/10Huddleston Elementary SchoolGrades: K-5Distance: 2 mi
- 7/10Kenwood Trail Middle SchoolGrades: 6-8Distance: 3.2 mi
- 10/10Lakeville South High SchoolGrades: 9-12Distance: 4.9 mi
- $637,7004 bd3 ba3.6k sqft11292 Kenworth Ln, Lakeville, MN 55044Off Market

- $541,6004 bd2 ba2.4k sqft11262 Kenworth Ln, Lakeville, MN 55044Off Market
- $599,9004 bd4 ba3.5k sqft11312 Kenworth Ln, Lakeville, MN 55044Pending

- $524,5004 bd3 ba2.3k sqft11252 Kenworth Ln, Lakeville, MN 55044Off Market
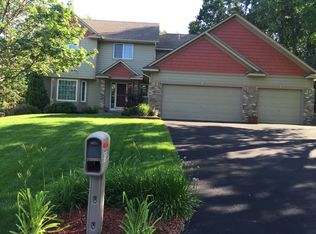
- $330,1003 bd1 ba1.1k sqft16380 Kenwood Trl, Lakeville, MN 55044Off Market
- $391,7003 bd2 ba2.4k sqft11331 164th St W, Lakeville, MN 55044Off Market
- $632,4005 bd4 ba3k sqft11267 Kenworth Ln, Lakeville, MN 55044Off Market
- $437,4003 bd2 ba1.7k sqft11311 164th St W, Lakeville, MN 55044Off Market
A local agent can set up tours, give advice and negotiate with sellers.
Similar homes
- $599,0004 bd4 ba3.5k sqft17678 Kettering Trl, Lakeville, MN 55044For Sale
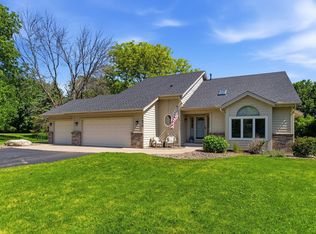
 MLS ID #7086140, Steve Koleno, Beycome Brokerage Realty LLC. NorthstarMLS as distributed by MLS GRID
 - $575,0003 bd4 ba3.3k sqft18425 Jamaica Path, Lakeville, MN 55044For Sale
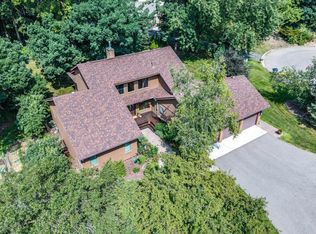 MLS ID #7110977, Laurie King, Edina Realty, Inc.. NorthstarMLS as distributed by MLS GRID
 - $625,0005 bd4 ba3.8k sqft17126 Jonathan Ct, Lakeville, MN 55044For Sale
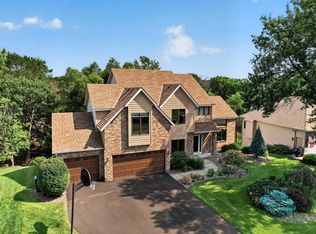 MLS ID #7121660, Jerod M. Guida, Prandium Group Real Estate. NorthstarMLS as distributed by MLS GRID
 - $525,0005 bd4 ba3.7k sqft17664 Kettering Trl, Lakeville, MN 55044For Sale
 MLS ID #7120101, Doug MacCallum, Edina Realty, Inc.. NorthstarMLS as distributed by MLS GRID
 - $600,0004 bd4 ba3.8k sqft20628 Jura Trl, Lakeville, MN 55044For SaleMLS ID #7117623, Emily Olson, Redfin Corporation. NorthstarMLS as distributed by MLS GRID
- $550,0004 bd4 ba3.3k sqft17452 Goodland Path, Lakeville, MN 55044For SaleMLS ID #7101058, Doug MacCallum, Edina Realty, Inc.. NorthstarMLS as distributed by MLS GRID
- $625,0004 bd4 ba3.5k sqft18363 Jasper Path, Lakeville, MN 55044For SaleMLS ID #7086430, Christian H Klempp, Compass. NorthstarMLS as distributed by MLS GRID
- $599,9005 bd3 ba3.2k sqft19625 Ireland Way, Lakeville, MN 55044For SaleMLS ID #7101350, Kerby & Cristina Real Estate Experts, RE/MAX Results. NorthstarMLS as distributed by MLS GRID
- $530,0005 bd4 ba3.1k sqft16267 Griffon Trl, Lakeville, MN 55044For SaleMLS ID #7115076, Mitchel Herian, Kris Lindahl Real Estate. NorthstarMLS as distributed by MLS GRID
- $549,9004 bd2 ba2.3k sqft23045 Plateau Dr, Lakeville, MN 55044For SaleMLS ID #7089852, Benjamin Paul Steiner, Set Apart Realty. NorthstarMLS as distributed by MLS GRID
- $649,9005 bd4 ba3.4k sqft17773 Ketchikan Ct, Lakeville, MN 55044For SaleMLS ID #7102097, Lauren H Novak, RE/MAX Results. NorthstarMLS as distributed by MLS GRID
- $699,9004 bd4 ba4.6k sqft18129 Jarl Ct, Lakeville, MN 55044For SaleMLS ID #7107744, Katie Fears, Edina Realty, Inc.. NorthstarMLS as distributed by MLS GRID
- $650,0005 bd4 ba3.6k sqft17594 Heidelberg Way, Lakeville, MN 55044For SaleMLS ID #7101531, Lora Antolik, Re/Max Advantage Plus. NorthstarMLS as distributed by MLS GRID
- $565,0003 bd3 ba3.5k sqft13705 Country Pl, Burnsville, MN 55337For SaleMLS ID #7119525, Sarah Ruhland - The Property Geeks, Real Broker, LLC. NorthstarMLS as distributed by MLS GRID
- $475,0003 bd2 ba2.3k sqft17781 Jasper Ct, Lakeville, MN 55044For SaleMLS ID #7081203, Lori Shimota Pistulka, Edina Realty, Inc.. NorthstarMLS as distributed by MLS GRID
- $574,9005 bd4 ba3.8k sqft14991 Credit View Dr, Savage, MN 55378For SaleMLS ID #7119760, Kelly Beck, RE/MAX Advantage Plus. NorthstarMLS as distributed by MLS GRID
- $489,9004 bd3 ba2.8k sqft15505 Bryant Ave S, Burnsville, MN 55306For SaleMLS ID #7091447, Lien E Sarles, Atlus Real Estate. NorthstarMLS as distributed by MLS GRID
- $365,0003 bd2 ba1.7k sqft7865 Grinnell Ct E, Lakeville, MN 55044For SaleMLS ID #7123115, Scott A Lindquist, Imagine Realty. NorthstarMLS as distributed by MLS GRID
- $425,0004 bd3 ba2.7k sqft10327 165th St W, Lakeville, MN 55044For SaleMLS ID #7056082, Melanie Willy, Edina Realty, Inc.. NorthstarMLS as distributed by MLS GRID
- $614,9004 bd4 ba4k sqft71 Marcin Hl, Burnsville, MN 55337For SaleMLS ID #7116800, Dennis A. Guldseth, Edina Realty, Inc.. NorthstarMLS as distributed by MLS GRID
