Nestled on a private, wooded lot in a quiet neighborhood, this beautifully updated soft contemporary home offers the perfect blend of style, comfort, and convenience. Enjoy easy access to I-35, shopping, restaurants, and the extensive walking and biking trails that connect you throughout Lakeville.
A welcoming paver walkway surrounded by lush perennials leads to an inviting interior filled with natural light. The vaulted living and dining rooms create a peaceful atmosphere, while the main floor office and spacious primary suite provide flexibility and everyday convenience. The custom kitchen features quarter-sawn oak cabinetry, Corian countertops with an integrated sink, and an informal dining area with a built-in table that opens to the cozy family room with a gas fireplace. Just beyond, the bright three-season porch offers a relaxing retreat overlooking the private backyard. Main floor laundry and 1/2 bath add to the home's thoughtful design.
An open staircase leads to a unique catwalk overlooking the main living spaces, connecting two upper-level bedrooms with hardwood floors and a stylish tiled ¾ bath.
The expansive lower level is designed for entertaining, featuring a huge family and game room with a pool table included for the new owners. A den, beautifully tiled ¾ bath, and relaxing sauna complete this level. A garden area has already been planted for you to enjoy this fall. Many shade perennials fill the yard.
With numerous updates throughout, distinctive architectural details, and a tranquil setting, this exceptional home offers comfort, character, and an unbeatable Lakeville location. Eastview Elem, Century Middle, Lakeville North High.
Active with contingency
$575,000
18425 Jamaica Path, Lakeville, MN 55044
3beds
3,376sqft
:
Get pre-qualified$3,521/mo
Single Family
Built in 1985
0.55 Acres Lot
$-- Zestimate®
$170/sqft
$-- HOA
What's special
- 13 days |
- 897 |
- 45 |
Likely to sell faster than
Zillow last checked:
Listing updated:
Listed by:
Laurie King 952-240-5516,
Edina Realty, Inc.
Source: NorthstarMLS as distributed by MLS GRID,MLS#: 7110977
Facts & features
Interior
Bedrooms & bathrooms
- Bedrooms: 3
- Bathrooms: 4
- Full bathrooms: 1
- 3/4 bathrooms: 2
- 1/2 bathrooms: 1
Bedroom
- Level: Main
- Area: 255 Square Feet
- Dimensions: 17x15
Bedroom 2
- Level: Upper
- Area: 192 Square Feet
- Dimensions: 16x12
Bedroom 3
- Level: Upper
- Area: 192 Square Feet
- Dimensions: 16x12
Deck
- Level: Main
- Area: 220 Square Feet
- Dimensions: 20x11
Den
- Level: Lower
- Area: 204 Square Feet
- Dimensions: 17x12
Dining room
- Level: Main
- Area: 154 Square Feet
- Dimensions: 14x11
Family room
- Level: Main
- Area: 165 Square Feet
- Dimensions: 15x11
Family room
- Level: Lower
- Area: 486 Square Feet
- Dimensions: 27x18
Informal dining room
- Level: Main
- Area: 70 Square Feet
- Dimensions: 10x7
Kitchen
- Level: Main
- Area: 143 Square Feet
- Dimensions: 13x11
Laundry
- Level: Main
- Area: 40 Square Feet
- Dimensions: 8x5
Living room
- Level: Main
- Area: 294 Square Feet
- Dimensions: 21x14
Office
- Level: Main
- Area: 176 Square Feet
- Dimensions: 16x11
Other
- Level: Main
- Area: 100 Square Feet
- Dimensions: 10x10
Heating
- Forced Air
Cooling
- Central Air
Appliances
- Included: Cooktop, Dishwasher, Disposal, Double Oven, Dryer, Exhaust Fan, Humidifier, Gas Water Heater, Microwave, Refrigerator, Stainless Steel Appliance(s), Washer, Water Softener Owned
- Laundry: Gas Dryer Hookup, Laundry Room, Main Level, Sink, Washer Hookup
Features
- Basement: Block,Daylight,Drain Tiled,Finished,Other,Partial,Sump Basket,Sump Pump,Tile Shower
- Number of fireplaces: 2
- Fireplace features: Gas
Interior area
- Total structure area: 3,992
- Total interior livable area: 3,376 sqft
- Finished area above ground: 2,646
- Finished area below ground: 730
Video & virtual tour
Property
Parking
- Total spaces: 3
- Parking features: Attached, Asphalt, Floor Drain, Garage Door Opener, Heated Garage
- Attached garage spaces: 3
- Has uncovered spaces: Yes
- Details: Garage Dimensions (32x24)
Accessibility
- Accessibility features: None
Features
- Levels: Two
- Stories: 2
- Patio & porch: Composite Decking, Front Porch, Porch
- Pool features: None
- Fencing: None
Lot
- Size: 0.55 Acres
- Dimensions: 144 x 173 x 179 x 63 x 78
- Features: Tree Coverage - Heavy
Details
- Foundation area: 2062
- Parcel number: 228470002030
- Zoning description: Residential-Single Family
Construction
Type & style
- Home type: SingleFamily
- Property subtype: Single Family
Materials
- Frame
- Roof: Age 8 Years or Less,Asphalt
Condition
- New construction: No
- Year built: 1985
Utilities & green energy
- Electric: Circuit Breakers, Power Company: Dakota Electric Association
- Gas: Natural Gas
- Sewer: City Sewer - In Street
- Water: City Water - In Street
Community & HOA
Community
- Subdivision: Woodridge Estates
HOA
- Has HOA: No
Location
- Region: Lakeville
Financial & listing details
- Price per square foot: $170/sqft
- Tax assessed value: $515,900
- Annual tax amount: $5,767
- Date on market: 7/27/2026
- Road surface type: Paved
Estimated market value
Not available
Estimated sales range
Not available
Not available
Price history
| Date | Event | Price |
|---|---|---|
| 7/29/2026 | Listed for sale | $575,000+173.9%$170/sqft |
Source:  NorthstarMLS as distributed by MLS GRID #7110977 Report a problem NorthstarMLS as distributed by MLS GRID #7110977 Report a problem | ||
| 6/1/1994 | Sold | $209,900$62/sqft |
Source: Agent Provided Report a problem | ||
Public tax history
| Year | Property taxes | Tax assessment |
|---|---|---|
| 2024 | $6,014 -2.3% | $515,900 -2.9% |
| 2023 | $6,156 +7.5% | $531,200 +5.6% |
| 2022 | $5,728 +12.7% | $502,900 +23.9% |
| 2021 | $5,084 +2.6% | $405,800 +7.1% |
| 2020 | $4,954 -5% | $379,031 -0.6% |
| 2019 | $5,216 | $381,500 +4.8% |
| 2018 | $5,216 +7.9% | $364,000 +4.2% |
| 2017 | $4,834 +2.3% | $349,200 +4.5% |
| 2016 | $4,727 +3.1% | $334,200 +0.8% |
| 2015 | $4,583 +1.6% | $331,398 +2.6% |
| 2014 | $4,510 +7% | $322,896 +10.7% |
| 2013 | $4,215 +7.9% | $291,722 |
| 2012 | $3,906 -1.7% | -- |
| 2011 | $3,975 +0.3% | -- |
| 2010 | $3,964 -4% | -- |
| 2009 | $4,129 -4% | -- |
| 2008 | $4,300 +3.8% | -- |
| 2007 | $4,144 +6.7% | -- |
| 2006 | $3,884 +6.6% | -- |
| 2004 | $3,645 +8.6% | -- |
| 2003 | $3,357 +17.3% | -- |
| 2002 | $2,862 -30.4% | -- |
| 2001 | $4,113 | -- |
Find assessor info on the county website
Monthly payment
Est. payment
Payment breakdown
Explore the cost of this home by adjusting the details. Changes won't be saved.Climate risks
Neighborhood: 55044
Nearby schools
GreatSchools rating
- 7/10Eastview Elementary SchoolGrades: K-5Distance: 0.9 mi
- 7/10Kenwood Trail Middle SchoolGrades: 6-8Distance: 0.9 mi
- 10/10Lakeville North High SchoolGrades: 9-12Distance: 1.5 mi
- $689,0005 bd5 ba3k sqft18415 Jamaica Path, Lakeville, MN 55044For Sale
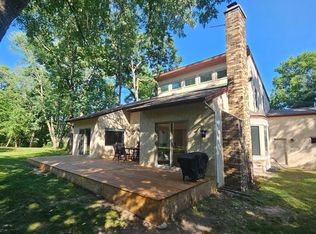
- $578,0005 bd3 ba2.2k sqft18455 Jamaica Path, Lakeville, MN 55044Off Market
- $661,8004 bd2 ba3.6k sqft18430 Jamaica Path, Lakeville, MN 55044Off Market

- $849,0005 bd4 ba5.8k sqft18430 Jasper Ct, Lakeville, MN 55044For Sale
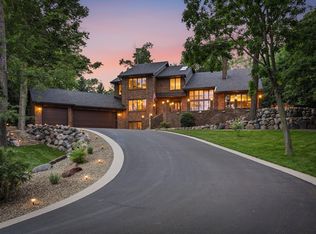
- $625,2004 bd4 ba4.2k sqft18380 Jasper Path, Lakeville, MN 55044Off Market
- $530,7006 bd3 ba2.5k sqft18405 Jamaica Path, Lakeville, MN 55044Off Market
- $637,5003 bd3 ba4.1k sqft18375 Jamaica Path, Lakeville, MN 55044Off Market
- $611,5005 bd3 ba2.5k sqft18460 Jamaica Path, Lakeville, MN 55044Off Market
A local agent can set up tours, give advice and negotiate with sellers.
Similar homes
- $625,0004 bd4 ba3.5k sqft18363 Jasper Path, Lakeville, MN 55044For Sale

 MLS ID #7086430, Christian H Klempp, Compass. NorthstarMLS as distributed by MLS GRID
 - $729,0005 bd4 ba3.5k sqft18483 Jaeger Path, Lakeville, MN 55044For Sale
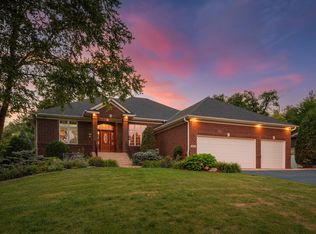 MLS ID #7115914, Rick Bjorklund, Re/Max Advantage Plus. NorthstarMLS as distributed by MLS GRID
 - $579,9004 bd4 ba3.5k sqft9260 Icosa St, Lakeville, MN 55044For Sale
 MLS ID #7094402, Corey McCracken, RE/MAX Professionals. NorthstarMLS as distributed by MLS GRID
 - $674,9955 bd5 ba3k sqft18415 Jamaica Path, Lakeville, MN 55044For SaleMLS ID #7110802, Nikolay Burtsev, Bridge Realty, LLC. NorthstarMLS as distributed by MLS GRID
- $649,9005 bd4 ba3.5k sqft8837 196th St W, Lakeville, MN 55044For SaleMLS ID #7116282, John D Schuster, Coldwell Banker Realty - Southwest Regional. NorthstarMLS as distributed by MLS GRID
- $640,0005 bd4 ba3.5k sqft18615 Kanabec Trl, Lakeville, MN 55044For SaleMLS ID #7106346, Katie Fears, Edina Realty, Inc.. NorthstarMLS as distributed by MLS GRID
- $599,0004 bd4 ba3.5k sqft17678 Kettering Trl, Lakeville, MN 55044For SaleMLS ID #7086140, Steve Koleno, Beycome Brokerage Realty LLC. NorthstarMLS as distributed by MLS GRID
- $599,9005 bd3 ba3.2k sqft19625 Ireland Way, Lakeville, MN 55044For SaleMLS ID #7101350, Kerby & Cristina Real Estate Experts, RE/MAX Results. NorthstarMLS as distributed by MLS GRID
- $538,9004 bd4 ba2.9k sqft17123 Jonathan Ct, Lakeville, MN 55044For SaleMLS ID #7088100, Tyler T Layman, RE/MAX Advantage Plus. NorthstarMLS as distributed by MLS GRID
- $529,9004 bd4 ba3k sqft17633 Iberia Ave, Lakeville, MN 55044For SaleMLS ID #7105870, Chris North, Prandium Group Real Estate. NorthstarMLS as distributed by MLS GRID
- $599,0005 bd4 ba4.2k sqft16857 Jackpine Way, Lakeville, MN 55044For SaleMLS ID #7093282, Brian Raney, Home Avenue Flat Fee Realty. NorthstarMLS as distributed by MLS GRID
- $599,9004 bd4 ba3.1k sqft17141 Jefferson Ct, Lakeville, MN 55044For SaleMLS ID #7101155, Carlos E. Romo, Edina Realty, Inc.. NorthstarMLS as distributed by MLS GRID
- $514,9004 bd3 ba2.8k sqft10948 203rd St W, Lakeville, MN 55044For SaleMLS ID #7111304, Ryan M Platzke, Coldwell Banker Realty - Southwest Regional. NorthstarMLS as distributed by MLS GRID
- $525,0005 bd4 ba3.7k sqft17664 Kettering Trl, Lakeville, MN 55044For SaleMLS ID #7120101, Doug MacCallum, Edina Realty, Inc.. NorthstarMLS as distributed by MLS GRID
- $475,0003 bd2 ba2.3k sqft17781 Jasper Ct, Lakeville, MN 55044For SaleMLS ID #7081203, Lori Shimota Pistulka, Edina Realty, Inc.. NorthstarMLS as distributed by MLS GRID
- $600,0005 bd5 ba3.9k sqft17672 Kettering Trl, Lakeville, MN 55044For SaleMLS ID #7115133, Chuck Brooks, RE/MAX Results. NorthstarMLS as distributed by MLS GRID
- $635,0004 bd4 ba3k sqft19116 Iden Ave, Lakeville, MN 55044For SaleMLS ID #7108960, Joseph P. Torkildson, eXp Realty. NorthstarMLS as distributed by MLS GRID
- $649,9005 bd4 ba3.8k sqft17892 Impala Path, Lakeville, MN 55044For SaleMLS ID #7112802, Travis J Senenfelder, Coldwell Banker Realty. NorthstarMLS as distributed by MLS GRID
- $669,9003 bd3 ba2.3k sqft19143 Orchard Trl, Lakeville, MN 55044For SaleMLS ID #7095426, Carrie Hopkins, Weichert, REALTORS- Heartland. NorthstarMLS as distributed by MLS GRID
- $599,9005 bd4 ba3.7k sqft18072 Hyde Park Ave, Lakeville, MN 55044For SaleMLS ID #7084325, Austin Hardy, Pemberton RE. NorthstarMLS as distributed by MLS GRID
