Beautifully updated two-story in the Lakeville North boundary, surrounded by gorgeous flower gardens that create a warm first impression. Inside, you will find stunning newer woodwork throughout the main level, large foyer, and a connected livingand dining room that flow seamlessly together. The updated kitchen features newer custom cabinets, SS apps, center island and a kitchen window that overlooks the backyard. The greatroom features beautiful custom cabinetry, gas fireplace perfect for entertaining or winding down from a long day. Walkout to a large deck thats perfect for BBQ's. Upstairs features three large bedrooms and two newly renovated baths. The primary bath hase a large soaking tub, walk-in shower, separate vanity Lower level walkout welcomes you to a large multi family room/game room, 4th bedroom and full bathroom. Step out to your semi private backyard that abuts city owned wooded land. a Storage shed that is hidden underneath the deck.
Active with contingency
Price cut: $10K (8/2)
$529,900
17633 Iberia Ave, Lakeville, MN 55044
4beds
3,059sqft
Single Family
Built in 1993
0.32 Acres Lot
$528,300 Zestimate®
$173/sqft
$-- HOA
What's special
- 35 days |
- 932 |
- 46 |
Likely to sell faster than
Zillow last checked:
Listing updated:
Listed by:
Chris North 612-590-2504,
Prandium Group Real Estate,
Pam McBride 612-644-3624
Source: NorthstarMLS as distributed by MLS GRID,MLS#: 7105870
Facts & features
Interior
Bedrooms & bathrooms
- Bedrooms: 4
- Bathrooms: 4
- Full bathrooms: 3
- 1/2 bathrooms: 1
Bedroom
- Level: Upper
- Area: 307.08 Square Feet
- Dimensions: 22'4"x13'9"
Bedroom 2
- Level: Upper
- Area: 147.81 Square Feet
- Dimensions: 13'9"x10'9"
Bedroom 3
- Level: Upper
- Area: 174.29 Square Feet
- Dimensions: 14'10"x11'9"
Bedroom 4
- Level: Lower
- Area: 172.22 Square Feet
- Dimensions: 13'4"x12'11"
Primary bathroom
- Level: Upper
- Area: 87.85 Square Feet
- Dimensions: 9'7"x9'2"
Bathroom
- Level: Upper
- Area: 47.12 Square Feet
- Dimensions: 9'7"x4'11"
Bathroom
- Level: Lower
- Area: 57.06 Square Feet
- Dimensions: 6'11"x8'3"
Deck
- Level: Main
- Area: 282.64 Square Feet
- Dimensions: 22'11x12'4"
Dining room
- Level: Main
- Area: 133.68 Square Feet
- Dimensions: 12'10x10'5"
Family room
- Level: Lower
- Area: 823.78 Square Feet
- Dimensions: 30'5"x27'1"
Foyer
- Level: Main
- Area: 208.96 Square Feet
- Dimensions: 14'9x14'2'
Great room
- Level: Main
- Area: 245 Square Feet
- Dimensions: 17'6"x14
Kitchen
- Level: Main
- Area: 231.94 Square Feet
- Dimensions: 16'8"x 13'11"
Laundry
- Level: Main
- Area: 65.14 Square Feet
- Dimensions: 11'8x5'7"
Living room
- Level: Main
- Area: 186.81 Square Feet
- Dimensions: 15'3x12'3"
Heating
- Forced Air
Cooling
- Central Air
Appliances
- Included: Chandelier, Dishwasher, Disposal, Dryer, ENERGY STAR Qualified Appliances, Humidifier, Gas Water Heater, Microwave, Range, Refrigerator, Stainless Steel Appliance(s), Washer, Water Softener Owned
- Laundry: Gas Dryer Hookup, Laundry Room, Main Level, Sink, Washer Hookup
Features
- Basement: Block,Daylight,Drain Tiled,Finished,Full,Storage Space,Sump Basket,Sump Pump,Walk-Out Access
- Number of fireplaces: 1
- Fireplace features: Family Room, Gas
Interior area
- Total structure area: 3,318
- Total interior livable area: 3,059 sqft
- Finished area above ground: 2,107
- Finished area below ground: 952
Property
Parking
- Total spaces: 2
- Parking features: Attached, Asphalt, Garage Door Opener, Storage
- Attached garage spaces: 2
- Has uncovered spaces: Yes
- Details: Garage Door Height (7), Garage Door Width (16)
Accessibility
- Accessibility features: None
Features
- Levels: Two
- Stories: 2
- Patio & porch: Deck, Front Porch
- Pool features: None
- Fencing: None
Lot
- Size: 0.32 Acres
- Dimensions: 100 x 140
- Features: Property Adjoins Public Land, Tree Coverage - Medium
Details
- Additional structures: Storage Shed
- Foundation area: 1211
- Parcel number: 221960101060
- Zoning description: Residential-Single Family
Construction
Type & style
- Home type: SingleFamily
- Property subtype: Single Family
Materials
- Block, Frame
- Roof: Age 8 Years or Less,Asphalt,Pitched
Condition
- New construction: No
- Year built: 1993
Utilities & green energy
- Electric: Circuit Breakers, 150 Amp Service
- Gas: Natural Gas
- Sewer: City Sewer/Connected
- Water: City Water/Connected
Community & HOA
Community
- Subdivision: Daniels 2nd Add
HOA
- Has HOA: No
Location
- Region: Lakeville
Financial & listing details
- Price per square foot: $173/sqft
- Tax assessed value: $469,200
- Annual tax amount: $5,274
- Date on market: 7/14/2026
- Road surface type: Paved
Estimated market value
$528,300
$502,000 - $555,000
$3,345/mo
Price history
| Date | Event | Price |
|---|---|---|
| 8/2/2026 | Price change | $529,900-1.9%$173/sqft |
Source:  NorthstarMLS as distributed by MLS GRID #7105870 Report a problem NorthstarMLS as distributed by MLS GRID #7105870 Report a problem | ||
| 7/15/2026 | Listed for sale | $539,900+152.3%$176/sqft |
Source: NorthstarMLS as distributed by MLS GRID #7105870 Report a problem | ||
| 8/11/1998 | Sold | $214,000+22.3%$70/sqft |
Source: Public Record Report a problem | ||
| 8/31/1994 | Sold | $175,000$57/sqft |
Source: Agent Provided Report a problem | ||
Public tax history
| Year | Property taxes | Tax assessment |
|---|---|---|
| 2024 | $5,590 -0.6% | $469,200 -0.7% |
| 2023 | $5,622 +4.3% | $472,300 +3.7% |
| 2022 | $5,392 +4.3% | $455,300 +14.6% |
| 2021 | $5,172 +0.7% | $397,400 +5.4% |
| 2020 | $5,134 -3.1% | $377,178 +1.4% |
| 2019 | $5,296 | $371,800 +10.4% |
| 2018 | $5,296 +12.2% | $336,900 +5.7% |
| 2017 | $4,720 +19% | $318,800 +5.1% |
| 2016 | $3,968 +4.3% | $303,400 +6.8% |
| 2015 | $3,805 -2% | $284,201 +3.3% |
| 2014 | $3,881 +7.8% | $275,045 +5.5% |
| 2013 | $3,602 +6.9% | $260,657 |
| 2012 | $3,369 -2.4% | -- |
| 2011 | $3,451 +0.2% | -- |
| 2010 | $3,445 -3.2% | -- |
| 2009 | $3,560 -2.3% | -- |
| 2008 | $3,645 +3.8% | -- |
| 2007 | $3,511 +4% | -- |
| 2006 | $3,377 +10.5% | -- |
| 2004 | $3,055 +10.1% | -- |
| 2003 | $2,774 +17.7% | -- |
| 2002 | $2,356 -32.3% | -- |
| 2001 | $3,480 | -- |
Find assessor info on the county website
Monthly payment
Est. payment
Payment breakdown
Explore the cost of this home by adjusting the details. Changes won't be saved.Climate risks
Neighborhood: 55044
Nearby schools
GreatSchools rating
- 7/10Eastview Elementary SchoolGrades: K-5Distance: 0.5 mi
- 8/10Century Middle SchoolGrades: 6-8Distance: 1.1 mi
- 10/10Lakeville North High SchoolGrades: 9-12Distance: 2 mi
- $465,1003 bd2 ba2k sqft17621 Iberia Ave, Lakeville, MN 55044Off Market
- $503,5003 bd2 ba2k sqft17645 Iberia Ave, Lakeville, MN 55044Off Market

- $488,7003 bd3 ba2k sqft17607 Iberia Ave, Lakeville, MN 55044Off Market
- $488,8005 bd3 ba2.7k sqft17660 Iberia Ave, Lakeville, MN 55044Off Market
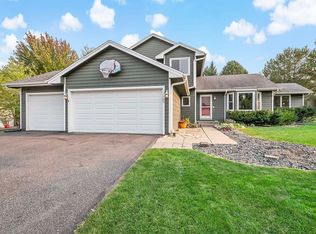
- $464,4004 bd3 ba2.5k sqft17646 Iberia Ave, Lakeville, MN 55044Off Market
- $532,4005 bd3 ba2k sqft17657 Iberia Ave, Lakeville, MN 55044Off Market
- $461,9004 bd3 ba2.2k sqft17634 Iberia Ave, Lakeville, MN 55044Off Market
- $381,7004 bd2 ba1k sqft17528 Iceland Trl, Lakeville, MN 55044Off Market
A local agent can set up tours, give advice and negotiate with sellers.
Similar homes
- $554,9004 bd4 ba3.5k sqft9260 Icosa St, Lakeville, MN 55044For Sale

 MLS ID #7094402, Corey McCracken, RE/MAX Professionals. NorthstarMLS as distributed by MLS GRID
 - $540,0005 bd4 ba2.7k sqft17428 Horseshoe Way, Lakeville, MN 55044For Sale
 MLS ID #7119089, Ken Lundquist, eXp Realty. NorthstarMLS as distributed by MLS GRID
 - $530,0005 bd4 ba3.1k sqft16267 Griffon Trl, Lakeville, MN 55044For Sale
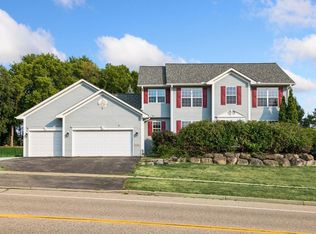 MLS ID #7115076, Mitchel Herian, Kris Lindahl Real Estate. NorthstarMLS as distributed by MLS GRID
 - $550,0004 bd4 ba3.3k sqft17452 Goodland Path, Lakeville, MN 55044For Sale
 MLS ID #7101058, Doug MacCallum, Edina Realty, Inc.. NorthstarMLS as distributed by MLS GRID
 - $538,9004 bd4 ba2.9k sqft17123 Jonathan Ct, Lakeville, MN 55044For SaleMLS ID #7088100, Tyler T Layman, RE/MAX Advantage Plus. NorthstarMLS as distributed by MLS GRID
- $534,9005 bd3 ba3k sqft9795 161st St W, Lakeville, MN 55044For SaleMLS ID #7122816, Al Richter, LPT Realty, LLC. NorthstarMLS as distributed by MLS GRID
- $535,0004 bd4 ba2.7k sqft18097 Hartlin Ave, Lakeville, MN 55044For SaleMLS ID #7098637, Joe Swenson, Edina Realty, Inc.. NorthstarMLS as distributed by MLS GRID
- $520,0004 bd4 ba2.4k sqft18085 Heirloom Ct, Lakeville, MN 55044For SaleMLS ID #7112901, Emily Olson, Redfin Corporation. NorthstarMLS as distributed by MLS GRID
- $539,9004 bd4 ba2.8k sqft18056 Hartlin Ave, Lakeville, MN 55044For SaleMLS ID #7098885, Dreamteam, Meta Realty. NorthstarMLS as distributed by MLS GRID
- $425,0005 bd3 ba2.7k sqft17600 Italy Path, Lakeville, MN 55044For SaleMLS ID #7126282, Kelly Arvidson, Keller Williams Preferred Rlty. NorthstarMLS as distributed by MLS GRID
- $575,0003 bd4 ba3.3k sqft18425 Jamaica Path, Lakeville, MN 55044For SaleMLS ID #7110977, Laurie King, Edina Realty, Inc.. NorthstarMLS as distributed by MLS GRID
- $445,0004 bd3 ba2.1k sqft17425 Java Ct N, Lakeville, MN 55044For SaleMLS ID #7123472, Paula Swirtz, LPT Realty, LLC. NorthstarMLS as distributed by MLS GRID
- $649,9005 bd4 ba3.8k sqft17892 Impala Path, Lakeville, MN 55044For SaleMLS ID #7112802, Travis J Senenfelder, Coldwell Banker Realty. NorthstarMLS as distributed by MLS GRID
- $414,9004 bd2 ba1.9k sqft17550 Illinois Ct, Lakeville, MN 55044For SaleMLS ID #7113498, Frank J Feela, Keller Williams Classic Realty. NorthstarMLS as distributed by MLS GRID
- $475,0003 bd3 ba1.9k sqft16205 Logarto Ln, Lakeville, MN 55044For SaleMLS ID #7094126, Barbara A. Briant, Edina Realty, Inc.. NorthstarMLS as distributed by MLS GRID
- $435,0004 bd3 ba2.2k sqft17314 Greentree Path, Lakeville, MN 55044For SaleMLS ID #7122134, Joe Mack, RE/MAX Results. NorthstarMLS as distributed by MLS GRID
- $469,9004 bd3 ba2.5k sqft16148 Logarto Ln, Lakeville, MN 55044For SaleMLS ID #7120403, Tim L. Jorgensen, Coldwell Banker Realty. NorthstarMLS as distributed by MLS GRID
- $599,9004 bd4 ba3.1k sqft17141 Jefferson Ct, Lakeville, MN 55044For SaleMLS ID #7101155, Carlos E. Romo, Edina Realty, Inc.. NorthstarMLS as distributed by MLS GRID
- $475,0004 bd3 ba2.2k sqft18741 Highview Ave, Lakeville, MN 55044For SaleMLS ID #7094674, Andrew Voyen, Edina Realty, Inc.. NorthstarMLS as distributed by MLS GRID
- $475,0003 bd2 ba2.3k sqft17781 Jasper Ct, Lakeville, MN 55044For SaleMLS ID #7081203, Lori Shimota Pistulka, Edina Realty, Inc.. NorthstarMLS as distributed by MLS GRID
