This impeccably maintained tastefully updated 5 bed 4 bath two story just blocks from the crystal lake golf course and Michaud athletic park is sure to be the perfect nesting spot for a family who loves outdoor activities.
From the oversized kitchen with abundant storage, to the lower level wetbar / billiards room / theatre, formal dining room, main floor great room complete with gas fireplace, main floor office / music room, and an enormous mudroom with ample built ins to the large flat back yard complete with ground level deck / fire pit this home offers all the space one needs for entertaining large groups, storing sports bags and relaxation.
And if main level relaxation isn’t enough and you want to get away from the kids - the master suite is huge with private bath, jetted soaking tub / expandable spray handle, dual sinks and seperate shower room.
I can assure you this is a must see as it will not disappoint.
The home has new windows, a new roof, new siding, new lower level bath, new mechanicals and much more.
Come take a peek!
Active
Price cut: $10K (8/31)
$639,900
17892 Impala Path, Lakeville, MN 55044
5beds
3,848sqft
Single Family
Built in 1999
0.37 Acres Lot
$636,400 Zestimate®
$166/sqft
$-- HOA
What's special
New sidingNew windowsFormal dining roomJetted soaking tubNew lower level bathDual sinksNew roof
- 79 days
- 242
- 5
Zillow last checked:
Listing updated:
Listed by:
Travis J Senenfelder 651-216-9466,
Coldwell Banker Realty
Source: NorthstarMLS as distributed by MLS GRID,MLS#: 7112802
Facts & features
Interior
Bedrooms & bathrooms
- Bedrooms: 5
- Bathrooms: 4
- Full bathrooms: 3
- 3/4 bathrooms: 1
Bedroom
- Level: Upper
- Area: 256 Square Feet
- Dimensions: 16x16
Bedroom 2
- Level: Upper
- Area: 108 Square Feet
- Dimensions: 12x9
Bedroom 3
- Level: Upper
- Area: 150 Square Feet
- Dimensions: 15x10
Bedroom 4
- Level: Upper
- Area: 130 Square Feet
- Dimensions: 13x10
Bedroom 5
- Level: Lower
- Area: 144 Square Feet
- Dimensions: 16x9
Other
- Level: Lower
Dining room
- Level: Main
- Area: 132 Square Feet
- Dimensions: 11x12
Family room
- Level: Lower
- Area: 656 Square Feet
- Dimensions: 41x16
Kitchen
- Level: Main
- Area: 221 Square Feet
- Dimensions: 17x13
Laundry
- Level: Main
- Area: 99 Square Feet
- Dimensions: 11x9
Living room
- Level: Main
- Area: 238 Square Feet
- Dimensions: 17x14
Office
- Level: Main
- Area: 160 Square Feet
- Dimensions: 16x10
Heating
- Forced Air
Cooling
- Central Air
Appliances
- Included: Central Vacuum, Dishwasher, Disposal, Dryer, Gas Water Heater, Microwave, Range, Refrigerator, Stainless Steel Appliance(s), Washer, Water Softener Owned
- Laundry: Main Level
Features
- Central Vacuum
- Basement: Block
- Number of fireplaces: 2
- Fireplace features: Family Room, Gas, Living Room
Interior area
- Total structure area: 3,984
- Total interior livable area: 3,848 sqft
- Finished area above ground: 2,572
- Finished area below ground: 1,276
Property
Parking
- Total spaces: 3
- Parking features: Attached, Concrete, Garage Door Opener
- Attached garage spaces: 3
- Has uncovered spaces: Yes
Accessibility
- Accessibility features: None
Features
- Levels: Two
- Stories: 2
Lot
- Size: 0.37 Acres
- Dimensions: 104 x 141 x 109 x 163
Details
- Foundation area: 1412
- Parcel number: 221145106030
- Zoning description: Residential-Single Family
Construction
Type & style
- Home type: SingleFamily
- Property subtype: Single Family
Materials
- Block, Frame
- Roof: Age 8 Years or Less,Architectural Shingle
Condition
- New construction: No
- Year built: 1999
Utilities & green energy
- Electric: Circuit Breakers
- Gas: Natural Gas
- Sewer: City Sewer/Connected
- Water: City Water/Connected
Community & HOA
Community
- Subdivision: Andersons Century Farm 2nd Add
HOA
- Has HOA: No
Location
- Region: Lakeville
Financial & listing details
- Price per square foot: $166/sqft
- Tax assessed value: $588,200
- Annual tax amount: $6,520
- Date on market: 7/20/2026
- Cumulative days on market: 300 days
Estimated market value
$636,400
$605,000 - $668,000
$3,771/mo
Price history
| Date | Event | Price |
|---|---|---|
| 8/31/2026 | Price change | $639,900-1.5%$166/sqft |
Source:  NorthstarMLS as distributed by MLS GRID #7112802 Report a problem NorthstarMLS as distributed by MLS GRID #7112802 Report a problem | ||
| 7/20/2026 | Listed for sale | $649,900$169/sqft |
Source: NorthstarMLS as distributed by MLS GRID #7112802 Report a problem | ||
| 7/20/2026 | Listing removed | $649,900$169/sqft |
Source: NorthstarMLS as distributed by MLS GRID #7014014 Report a problem | ||
| 2/3/2026 | Listed for sale | $649,900-2.3%$169/sqft |
Source: NorthstarMLS as distributed by MLS GRID #7014014 Report a problem | ||
| 11/20/2025 | Listing removed | $664,900$173/sqft |
Source: NorthstarMLS as distributed by MLS GRID #6794537 Report a problem | ||
| 9/25/2025 | Listed for sale | $664,900-1.5%$173/sqft |
Source: NorthstarMLS as distributed by MLS GRID #6794537 Report a problem | ||
| 9/25/2025 | Listing removed | $675,000$175/sqft |
Source: NorthstarMLS as distributed by MLS GRID #6749560 Report a problem | ||
| 7/31/2025 | Listed for sale | $675,000+163.4%$175/sqft |
Source: NorthstarMLS as distributed by MLS GRID #6749560 Report a problem | ||
| 2/7/2000 | Sold | $256,282+350.4%$67/sqft |
Source: Public Record Report a problem | ||
| 11/24/1999 | Sold | $56,900$15/sqft |
Source: Public Record Report a problem | ||
Public tax history
| Year | Property taxes | Tax assessment |
|---|---|---|
| 2025 | $6,618 +1.5% | $588,200 +2.1% |
| 2024 | $6,520 +2.4% | $575,900 +1% |
| 2023 | $6,368 +5.1% | $570,400 +3.2% |
| 2022 | $6,060 +10.5% | $552,500 +18.7% |
| 2021 | $5,484 +3.5% | $465,600 +7.3% |
| 2020 | $5,298 -3% | $434,100 +2.4% |
| 2019 | $5,464 | $424,000 +3.1% |
| 2018 | $5,464 +6.6% | $411,200 +1.6% |
| 2017 | $5,128 -0.2% | $404,900 +3.2% |
| 2016 | $5,140 +2.1% | $392,400 +0.4% |
| 2015 | $5,034 -5% | $390,694 +0.5% |
| 2014 | $5,300 +4.8% | $388,841 +11.5% |
| 2013 | $5,057 +11.8% | $348,620 |
| 2012 | $4,525 +13.5% | -- |
| 2011 | $3,988 +0.1% | -- |
| 2010 | $3,983 -3.1% | -- |
| 2009 | $4,109 -2.9% | -- |
| 2008 | $4,233 +3.8% | -- |
| 2007 | $4,080 +1.8% | -- |
| 2006 | $4,009 +11.3% | -- |
| 2004 | $3,601 +8.5% | -- |
| 2003 | $3,320 +18.6% | -- |
| 2002 | $2,798 +15% | -- |
| 2001 | $2,434 | -- |
Find assessor info on the county website
Monthly payment
Est. payment
Payment breakdown
Explore the cost of this home by adjusting the details. Changes won't be saved.Climate risks
Neighborhood: 55044
Similar homes
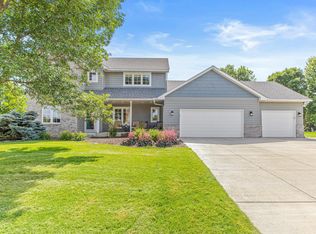
- $649,9005 bd4 ba3.4k sqft17773 Ketchikan Ct, Lakeville, MN 55044For Sale

 MLS ID #7102097, Lauren H Novak, RE/MAX Results. NorthstarMLS as distributed by MLS GRID
 - $689,0004 bd4 ba4.6k sqft18129 Jarl Ct, Lakeville, MN 55044For Sale
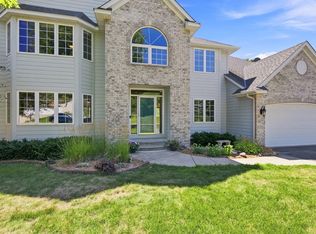 MLS ID #7107744, Katie Fears, Edina Realty, Inc.. NorthstarMLS as distributed by MLS GRID
 - $579,9005 bd5 ba3.9k sqft17672 Kettering Trl, Lakeville, MN 55044For Sale
 MLS ID #7145554, Chuck Brooks, RE/MAX Results. NorthstarMLS as distributed by MLS GRID
 - $589,0004 bd4 ba3.5k sqft17678 Kettering Trl, Lakeville, MN 55044For Sale
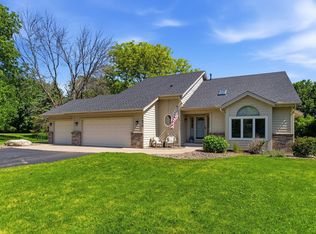 MLS ID #7086140, Steve Koleno, Beycome Brokerage Realty LLC. NorthstarMLS as distributed by MLS GRID
 - $425,0004 bd2 ba2.3k sqft17308 Glencoe Ave, Lakeville, MN 55044For SaleMLS ID #7119748, Brian Stordahl, Keller Williams Preferred Rlty. NorthstarMLS as distributed by MLS GRID
- $620,0005 bd4 ba3.8k sqft15016 Viewcrest Ln, Burnsville, MN 55306For SaleMLS ID #7142123, Yarira Pineda, Edina Realty, Inc.. NorthstarMLS as distributed by MLS GRID
- $509,9003 bd4 ba2.6k sqft9508 204th St W, Lakeville, MN 55044For SaleMLS ID #7140218, Austin Kern, Pemberton RE. NorthstarMLS as distributed by MLS GRID
- $539,0004 bd4 ba3.8k sqft17670 Fortune Trl, Farmington, MN 55024For SaleMLS ID #7140293, Sarah F. Lebens, Edina Realty, Inc.. NorthstarMLS as distributed by MLS GRID
- $420,0004 bd2 ba2.3k sqft17373 Glencoe Ave, Lakeville, MN 55044For SaleMLS ID #7144241, Wilson Carpio, Fuze Real Estate. NorthstarMLS as distributed by MLS GRID
- $375,0004 bd3 ba2.7k sqft10327 165th St W, Lakeville, MN 55044For SaleMLS ID #7154595, Melanie Willy, Edina Realty, Inc.. NorthstarMLS as distributed by MLS GRID
- $425,0004 bd3 ba2.2k sqft17314 Greentree Path, Lakeville, MN 55044For SaleMLS ID #7122134, Joe Mack, RE/MAX Results. NorthstarMLS as distributed by MLS GRID
- $630,0004 bd4 ba3.3k sqft4150 137th St W, Rosemount, MN 55068For SaleMLS ID #7120193, Brian Raney, Home Avenue Flat Fee Realty. NorthstarMLS as distributed by MLS GRID
- $435,0004 bd2 ba2.2k sqft19858 Jaguar Ave, Lakeville, MN 55044For SaleMLS ID #7115836, Cindy Carlson, Edina Realty, Inc.. NorthstarMLS as distributed by MLS GRID
- $600,0005 bd4 ba3.5k sqft39 Marcin Hl, Burnsville, MN 55337For SaleMLS ID #7125932, Michael J Finstad, Engel & Volkers Minneapolis. NorthstarMLS as distributed by MLS GRID
- $499,0004 bd3 ba2.5k sqft18618 Dunbury Ave, Farmington, MN 55024For SaleMLS ID #7156561, Valerie Q Rydland, Coldwell Banker Realty - Southwest Regional. NorthstarMLS as distributed by MLS GRID
- $549,9004 bd4 ba3.2k sqft13610 Georgia Dr, Apple Valley, MN 55124For SaleMLS ID #7152547, Corey McCracken, RE/MAX Professionals. NorthstarMLS as distributed by MLS GRID
- $589,9004 bd4 ba3.4k sqft13480 Georgia Ct, Apple Valley, MN 55124For SaleMLS ID #7103781, Al Richter, LPT Realty, LLC. NorthstarMLS as distributed by MLS GRID
- $460,0004 bd4 ba2.8k sqft1001 Forest Glen Ct, Burnsville, MN 55337For SaleMLS ID #7154782, Lauren L Peters, RE/MAX Preferred. NorthstarMLS as distributed by MLS GRID
- $599,9006 bd4 ba3.5k sqft3351 Griggs St SW, Prior Lake, MN 55372For SaleMLS ID #7141546, James S Gilbertson, Edina Realty, Inc.. NorthstarMLS as distributed by MLS GRID
- $699,9005 bd4 ba3.7k sqft3469 Sycamore Trl SW, Prior Lake, MN 55372For SaleMLS ID #7137264, Billy Gabler, RE/MAX Advantage Plus. NorthstarMLS as distributed by MLS GRID
