Discover 17670 Fortune Trail, a well-designed two-story home with the perfect blend of comfort, space, and functionality. The main level flows from the living room into the dining area and kitchen, with a private office and convenient laundry/mudroom. The porch may quickly become your favorite room, featuring a vaulted wood ceiling, wet bar, and views of the fenced-in backyard. Step outside to the expansive patio, offering another place to enjoy the outdoors. Upstairs, the primary suite features two walk-in closets and a bath with dual vanities, along with three additional generously sized bedrooms. The lower level provides additional space for recreation or relaxing. Conveniently located with easy access to highways, shopping, dining, parks, and amenities of Lakeville and Farmington. ***Significant updates include the windows and roof, offering added peace of mind.***
Active
$539,000
17670 Fortune Trl, Farmington, MN 55024
4beds
3,865sqft
Single Family
Built in 1999
0.36 Acres Lot
$-- Zestimate®
$139/sqft
$-- HOA
What's special
Expansive patioPrivate officeBath with dual vanitiesDining areaWet bar
- 14 days
- 242
- 19
Zillow last checked:
Listing updated:
Listed by:
Sarah F. Lebens 952-237-9233,
Edina Realty, Inc.,
Michael Lebens 612-709-2164
Source: NorthstarMLS as distributed by MLS GRID,MLS#: 7140293
Facts & features
Interior
Bedrooms & bathrooms
- Bedrooms: 4
- Bathrooms: 4
- Full bathrooms: 2
- 1/2 bathrooms: 2
Bedroom
- Level: Upper
- Area: 380 Square Feet
- Dimensions: 19x20
Bedroom 2
- Level: Upper
- Area: 144 Square Feet
- Dimensions: 12x12
Bedroom 3
- Level: Upper
- Area: 140 Square Feet
- Dimensions: 10x14
Bedroom 4
- Level: Upper
- Area: 143 Square Feet
- Dimensions: 11x13
Dining room
- Level: Main
- Area: 196 Square Feet
- Dimensions: 14x14
Family room
- Level: Lower
- Area: 880 Square Feet
- Dimensions: 20x44
Kitchen
- Level: Main
- Area: 154 Square Feet
- Dimensions: 11x14
Laundry
- Level: Main
- Area: 49 Square Feet
- Dimensions: 7x7
Living room
- Level: Main
- Area: 375 Square Feet
- Dimensions: 15x25
Office
- Level: Main
- Area: 120 Square Feet
- Dimensions: 10x12
Patio
- Level: Main
- Area: 680 Square Feet
- Dimensions: 20x34
Porch
- Level: Main
- Area: 400 Square Feet
- Dimensions: 20x20
Heating
- Forced Air
Cooling
- Dual
Appliances
- Included: Dishwasher, Disposal, Dryer, Microwave, Range, Refrigerator, Washer
- Laundry: Main Level
Features
- Basement: Finished
- Number of fireplaces: 2
Interior area
- Total structure area: 2,806
- Total interior livable area: 3,865 sqft
- Finished area above ground: 2,873
- Finished area below ground: 992
Property
Parking
- Total spaces: 3
- Parking features: Attached, Asphalt
- Attached garage spaces: 3
Accessibility
- Accessibility features: None
Features
- Levels: Two
- Stories: 2
- Fencing: Wood
Lot
- Size: 0.36 Acres
- Dimensions: 150 x 111 x 150 x 98
- Features: Tree Coverage - Medium
Details
- Additional structures: Storage Shed
- Foundation area: 1614
- Parcel number: 223094503070
- Zoning description: Residential-Single Family
Construction
Type & style
- Home type: SingleFamily
- Property subtype: Single Family
Materials
- Roof: Age 8 Years or Less
Condition
- New construction: No
- Year built: 1999
Utilities & green energy
- Gas: Natural Gas
- Sewer: City Sewer/Connected
- Water: City Water/Connected
Community & HOA
Community
- Subdivision: Greenridge
HOA
- Has HOA: No
Location
- Region: Farmington
Financial & listing details
- Price per square foot: $139/sqft
- Tax assessed value: $598,100
- Annual tax amount: $7,454
- Date on market: 9/24/2026
- Cumulative days on market: 84 days
Estimated market value
Not available
Estimated sales range
Not available
Not available
Price history
| Date | Event | Price |
|---|---|---|
| 9/24/2026 | Listed for sale | $539,000-2.9%$139/sqft |
Source:  NorthstarMLS as distributed by MLS GRID #7140293 Report a problem NorthstarMLS as distributed by MLS GRID #7140293 Report a problem | ||
| 9/3/2026 | Listing removed | $554,900$144/sqft |
Source:  RASM #267041012 Report a problem RASM #267041012 Report a problem | ||
| 8/12/2026 | Price change | $554,900-0.9%$144/sqft |
Source: RASM #267041012 Report a problem | ||
| 8/6/2026 | Price change | $559,900-1.8%$145/sqft |
Source: RASM #267041012 Report a problem | ||
| 7/31/2026 | Price change | $569,900-0.9%$147/sqft |
Source: RASM #267041012 Report a problem | ||
| 7/24/2026 | Listed for sale | $574,900-2.5%$149/sqft |
Source: RASM #267041012 Report a problem | ||
| 7/23/2026 | Listing removed | $589,900$153/sqft |
Source: RASM #267040595 Report a problem | ||
| 7/20/2026 | Price change | $589,900-1.3%$153/sqft |
Source: RASM #267040595 Report a problem | ||
| 7/17/2026 | Price change | $597,400-0.4%$155/sqft |
Source: NorthstarMLS as distributed by MLS GRID #7093816 Report a problem | ||
| 7/7/2026 | Price change | $599,900-0.8%$155/sqft |
Source: RASM #267040595 Report a problem | ||
| 6/29/2026 | Price change | $604,500-1.6%$156/sqft |
Source: RASM #267040595 Report a problem | ||
| 6/25/2026 | Price change | $614,500-0.8%$159/sqft |
Source: RASM #267040595 Report a problem | ||
| 6/16/2026 | Listed for sale | $619,500+94.2%$160/sqft |
Source: RASM #267040595 Report a problem | ||
| 3/4/2016 | Sold | $319,000$83/sqft |
Source: NorthstarMLS as distributed by MLS GRID #4646484 Report a problem | ||
| 12/8/2015 | Sold | $319,000-0.3%$83/sqft |
Source: Agent Provided Report a problem | ||
| 12/3/2015 | Price change | $319,900-3%$83/sqft |
Source: Coldwell Banker Burnet - Minneapolis Lakes #4646484 Report a problem | ||
| 11/11/2015 | Price change | $329,900-2.9%$85/sqft |
Source: Coldwell Banker Burnet - Minneapolis Lakes #4646484 Report a problem | ||
| 11/3/2015 | Price change | $339,900-2.9%$88/sqft |
Source: Coldwell Banker Burnet - Minneapolis Lakes #4646484 Report a problem | ||
| 10/7/2015 | Price change | $349,900-2.8%$91/sqft |
Source: Coldwell Banker Burnet - Minneapolis Lakes #4646484 Report a problem | ||
| 9/19/2015 | Price change | $359,900-2.5%$93/sqft |
Source: Coldwell Banker Burnet - Minneapolis Lakes #4646484 Report a problem | ||
| 8/1/2015 | Price change | $369,000-1.6%$95/sqft |
Source: Coldwell Banker Burnet - Minneapolis Lakes #4600243 Report a problem | ||
| 6/16/2015 | Price change | $374,900-3.6%$97/sqft |
Source: Coldwell Banker Burnet - Minneapolis Lakes #4600243 Report a problem | ||
| 5/19/2015 | Listed for sale | $389,000+48.9%$101/sqft |
Source: Coldwell Banker Burnet - Minneapolis Lakes #4600243 Report a problem | ||
| 11/10/1999 | Sold | $261,311$68/sqft |
Source: Public Record Report a problem | ||
Public tax history
| Year | Property taxes | Tax assessment |
|---|---|---|
| 2025 | $7,454 +14.2% | $598,100 +3.4% |
| 2024 | $6,526 -0.3% | $578,600 -1.9% |
| 2023 | $6,546 +5.3% | $589,600 +5.6% |
| 2022 | $6,214 +6.7% | $558,400 +20.7% |
| 2021 | $5,826 +6.6% | $462,600 +10.1% |
| 2020 | $5,466 -3% | $420,200 +0.5% |
| 2019 | $5,636 | $418,100 +2.1% |
| 2018 | $5,636 +1.5% | $409,700 +6.2% |
| 2017 | $5,550 +4.4% | $385,800 +4.3% |
| 2016 | $5,318 +1.3% | $370,000 +3.4% |
| 2015 | $5,249 -1.7% | $357,667 +1.7% |
| 2014 | $5,337 +9.4% | $351,563 +8.3% |
| 2013 | $4,880 +3.5% | $324,531 |
| 2012 | $4,715 -3.2% | -- |
| 2011 | $4,869 -3.8% | -- |
| 2010 | $5,061 -3.4% | -- |
| 2009 | $5,239 -2.5% | -- |
| 2008 | $5,372 | -- |
Find assessor info on the county website
Monthly payment
Est. payment
Payment breakdown
Explore the cost of this home by adjusting the details. Changes won't be saved.Climate risks
Neighborhood: 55024
Similar homes
- $509,9005 bd4 ba3.6k sqft17091 Fairhill Ave, Farmington, MN 55024For Sale
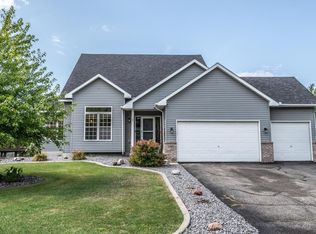
 MLS ID #7138558, Eric A. Ruud, Top Notch Properties & Realty Services. NorthstarMLS as distributed by MLS GRID
 - $499,0004 bd3 ba2.5k sqft18618 Dunbury Ave, Farmington, MN 55024For Sale
 MLS ID #7156561, Valerie Q Rydland, Coldwell Banker Realty - Southwest Regional. NorthstarMLS as distributed by MLS GRID
 - $535,0005 bd4 ba3.3k sqft19925 English Ct, Farmington, MN 55024For Sale
 MLS ID #7141865, The Homefront Team, Engel & Volkers Minneapolis. NorthstarMLS as distributed by MLS GRID
 - $570,0004 bd4 ba3.8k sqft20628 Jura Trl, Lakeville, MN 55044For Sale
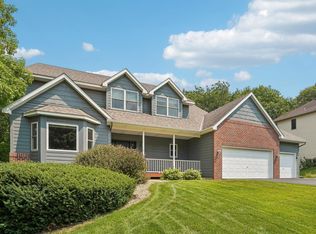 MLS ID #7155993, Emily Olson, Redfin Corporation. NorthstarMLS as distributed by MLS GRID
 - $509,5005 bd4 ba4.3k sqft17716 Hyde Park Ave, Lakeville, MN 55044For SaleMLS ID #7152534, Corey McCracken, RE/MAX Professionals. NorthstarMLS as distributed by MLS GRID
- $550,0005 bd4 ba3.6k sqft5100 198th St W, Farmington, MN 55024For SaleMLS ID #7117966, Noah Thompson, RE/MAX Results. NorthstarMLS as distributed by MLS GRID
- $475,0004 bd4 ba2.4k sqft19215 English Ave, Farmington, MN 55024For SaleMLS ID #7142937, Brandi Breitbach, Edina Realty, Inc.. NorthstarMLS as distributed by MLS GRID
- $425,0004 bd2 ba2.3k sqft17308 Glencoe Ave, Lakeville, MN 55044For SaleMLS ID #7119748, Brian Stordahl, Keller Williams Preferred Rlty. NorthstarMLS as distributed by MLS GRID
- $449,9003 bd3 ba2.5k sqft18474 Everest Path, Farmington, MN 55024For SaleMLS ID #7140910, Ashley Pevear, Twin City Homes. NorthstarMLS as distributed by MLS GRID
- $579,9005 bd5 ba3.9k sqft17672 Kettering Trl, Lakeville, MN 55044For SaleMLS ID #7145554, Chuck Brooks, RE/MAX Results. NorthstarMLS as distributed by MLS GRID
- $420,0004 bd2 ba2.3k sqft17373 Glencoe Ave, Lakeville, MN 55044For SaleMLS ID #7144241, Wilson Carpio, Fuze Real Estate. NorthstarMLS as distributed by MLS GRID
- $575,0003 bd4 ba3.3k sqft18425 Jamaica Path, Lakeville, MN 55044For SaleMLS ID #7110977, Laurie King, Edina Realty, Inc.. NorthstarMLS as distributed by MLS GRID
- $509,9003 bd4 ba2.6k sqft9508 204th St W, Lakeville, MN 55044For SaleMLS ID #7140218, Austin Kern, Pemberton RE. NorthstarMLS as distributed by MLS GRID
- $589,0004 bd4 ba3.5k sqft17678 Kettering Trl, Lakeville, MN 55044For SaleMLS ID #7086140, Steve Koleno, Beycome Brokerage Realty LLC. NorthstarMLS as distributed by MLS GRID
- $455,0005 bd4 ba2.3k sqft19951 Excelsior Ln, Farmington, MN 55024For SaleMLS ID #7137670, Scott Carmody, RE/MAX Results. NorthstarMLS as distributed by MLS GRID
- $539,9004 bd3 ba3k sqft17285 Wilderness Trl SE, Prior Lake, MN 55372For SaleMLS ID #7099343, Wade R. Ryan, Re/Max Advantage Plus. NorthstarMLS as distributed by MLS GRID
- $440,0005 bd4 ba2.6k sqft17330 Ipswich Way, Lakeville, MN 55044For SaleMLS ID #7153957, Megan Moreau, Kris Lindahl Real Estate. NorthstarMLS as distributed by MLS GRID
- $499,9005 bd4 ba3.2k sqft3908 143rd St W, Rosemount, MN 55068For SaleMLS ID #7141948, Sandra Warfield, RE/MAX Advantage Plus. NorthstarMLS as distributed by MLS GRID
- $600,0005 bd4 ba3.8k sqft17126 Jonathan Ct, Lakeville, MN 55044For SaleMLS ID #7121660, Jerod M. Guida, Prandium Group Real Estate. NorthstarMLS as distributed by MLS GRID
- $589,9004 bd4 ba3.4k sqft13480 Georgia Ct, Apple Valley, MN 55124For SaleMLS ID #7103781, Al Richter, LPT Realty, LLC. NorthstarMLS as distributed by MLS GRID
