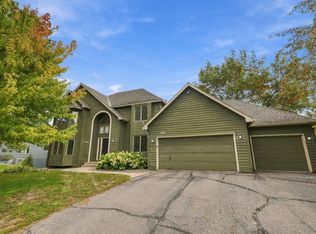
Fresh updates meet a beautiful wooded setting in Apple Valley’s Briar Oaks neighborhood! This spacious four-bedroom, four-bath home features new carpet, fresh paint, new countertops, and a new sink. Located on a quiet cul-de-sac, the home offers inviting living spaces, three bedrooms on the upper level, main-floor laundry, and a finished walkout lower level with a fourth bedroom and plenty of room for recreation or entertaining. Two fireplaces add warmth and character, while the deck overlooks the wooded backyard—a wonderful spot to relax and enjoy the outdoors. An attached two-car garage adds everyday convenience. Close to parks and a basketball court, with access to District 196 schools, this home offers a welcoming combination of space, updates, and location!
Active
$535,000
12061 Gantry Ct, Apple Valley, MN 55124
4beds
3,371sqft
Single Family
Built in 1988
0.78 Acres Lot
$534,100 Zestimate®
$159/sqft
$-- HOA
What's special
- 4 days
- 384
- 38
Zillow last checked:
Listing updated:
Listed by:
Brad Osterbauer 952-431-2400,
RE/MAX Results
Source: NorthstarMLS as distributed by MLS GRID,MLS#: 7155716
Facts & features
Interior
Bedrooms & bathrooms
- Bedrooms: 4
- Bathrooms: 4
- Full bathrooms: 2
- 3/4 bathrooms: 1
- 1/2 bathrooms: 1
Bedroom
- Level: Upper
- Area: 252 Square Feet
- Dimensions: 18x14
Bedroom 2
- Level: Upper
- Area: 144 Square Feet
- Dimensions: 12x12
Bedroom 3
- Level: Upper
- Area: 120 Square Feet
- Dimensions: 10x12
Bedroom 4
- Level: Lower
- Area: 204 Square Feet
- Dimensions: 17x12
Other
- Level: Lower
- Area: 416 Square Feet
- Dimensions: 32x13
Deck
- Level: Main
- Area: 238 Square Feet
- Dimensions: 17x14
Dining room
- Level: Main
- Area: 182 Square Feet
- Dimensions: 14x13
Family room
- Level: Main
- Area: 252 Square Feet
- Dimensions: 18x14
Informal dining room
- Level: Main
- Area: 121 Square Feet
- Dimensions: 11x11
Kitchen
- Level: Main
- Area: 150 Square Feet
- Dimensions: 15x10
Sitting room
- Level: Main
- Area: 120 Square Feet
- Dimensions: 12x10
Heating
- Forced Air
Cooling
- Central Air
Appliances
- Included: Chandelier, Dishwasher, Disposal, Dryer, Exhaust Fan, Gas Water Heater, Microwave, Range, Refrigerator, Washer, Water Softener Owned
- Laundry: Gas Dryer Hookup, Main Level, Washer Hookup
Features
- Basement: Block,Daylight,Drain Tiled,Finished,Full,Sump Basket,Sump Pump,Walk-Out Access
- Number of fireplaces: 2
- Fireplace features: Amusement Room, Family Room, Gas, Wood Burning
Interior area
- Total structure area: 3,490
- Total interior livable area: 3,371 sqft
- Finished area above ground: 2,239
- Finished area below ground: 1,132
Video & virtual tour
Property
Parking
- Total spaces: 2
- Parking features: Attached, Asphalt, Garage Door Opener
- Attached garage spaces: 2
- Has uncovered spaces: Yes
Accessibility
- Accessibility features: None
Features
- Levels: Two
- Stories: 2
- Patio & porch: Composite Decking, Deck
- Pool features: None
- Fencing: None
Lot
- Size: 0.78 Acres
- Dimensions: 422 x 81 x 402 x 53 x 40
- Features: Tree Coverage - Medium
Details
- Foundation area: 1251
- Parcel number: 011520101060
- Zoning description: Residential-Single Family
Construction
Type & style
- Home type: SingleFamily
- Property subtype: Single Family
Materials
- Block
- Roof: Age Over 8 Years,Asphalt,Pitched
Condition
- New construction: No
- Year built: 1988
Utilities & green energy
- Electric: Circuit Breakers
- Gas: Natural Gas
- Sewer: City Sewer/Connected
- Water: City Water/Connected
Community & HOA
Community
- Subdivision: Briar Oaks Of Apple Valley 2nd Add
HOA
- Has HOA: No
Location
- Region: Apple Valley
Financial & listing details
- Price per square foot: $159/sqft
- Tax assessed value: $526,000
- Annual tax amount: $6,668
- Date on market: 10/8/2026
- Road surface type: Paved
Estimated market value
$534,100
$507,000 - $561,000
$3,299/mo
Price history
| Date | Event | Price |
|---|---|---|
| 10/11/2026 | Listed for sale | $535,000+36.5%$159/sqft |
Source:  NorthstarMLS as distributed by MLS GRID #7155716 Report a problem NorthstarMLS as distributed by MLS GRID #7155716 Report a problem | ||
| 11/14/2016 | Sold | $392,000+2.4%$116/sqft |
Source: NorthstarMLS as distributed by MLS GRID #4758364 Report a problem | ||
| 9/27/2016 | Price change | $382,900-3%$114/sqft |
Source: Better Homes and Gardens Real Estate All Seasons #4758364 Report a problem | ||
| 9/8/2016 | Listed for sale | $394,900+102.7%$117/sqft |
Source: Better Homes and Gardens Real Estate All Seasons #4758364 Report a problem | ||
| 7/15/1994 | Sold | $194,800$58/sqft |
Source: Agent Provided Report a problem | ||
Public tax history
| Year | Property taxes | Tax assessment |
|---|---|---|
| 2025 | $6,668 +10.5% | $526,000 +2.9% |
| 2024 | $6,036 -1.3% | $511,100 -4.1% |
| 2023 | $6,114 +13.7% | $532,800 +5.6% |
| 2022 | $5,376 +10.4% | $504,500 +20.6% |
| 2021 | $4,870 -3.6% | $418,200 -1.5% |
| 2020 | $5,054 -0.8% | $424,400 +2.3% |
| 2019 | $5,096 | $415,000 +5.8% |
| 2018 | $5,096 +10.8% | $392,300 +12.8% |
| 2017 | $4,601 +8.7% | $347,900 +2.1% |
| 2016 | $4,231 -3.1% | $340,900 +4.4% |
| 2015 | $4,368 +1.1% | $326,602 +0.1% |
| 2014 | $4,321 +0.8% | $326,384 +10.3% |
| 2013 | $4,287 +5.3% | $295,864 |
| 2012 | $4,071 -2.6% | -- |
| 2011 | $4,180 -0.5% | -- |
| 2010 | $4,200 -0.3% | -- |
| 2009 | $4,213 -0.8% | -- |
| 2008 | $4,248 -1.7% | -- |
| 2007 | $4,321 -0.9% | -- |
| 2006 | $4,362 +19.8% | -- |
| 2004 | $3,640 +1.1% | -- |
| 2003 | $3,601 +5.4% | -- |
| 2002 | $3,418 -13.4% | -- |
| 2001 | $3,949 | -- |
Find assessor info on the county website
Monthly payment
Est. payment
Payment breakdown
Explore the cost of this home by adjusting the details. Changes won't be saved.Climate risks
Neighborhood: Zoo

Similar homes
- $539,0004 bd3 ba2.8k sqft12628 Dutch Ct, Apple Valley, MN 55124For Sale

 MLS ID #7157669, Meena Thao, eXp Realty. NorthstarMLS as distributed by MLS GRID
 - $575,0004 bd3 ba3.3k sqft12844 Garrett Ct, Apple Valley, MN 55124For Sale
 MLS ID #7151291, Robert E Kessler, Coldwell Banker Realty - Lakes. NorthstarMLS as distributed by MLS GRID
 - $549,9004 bd4 ba3.2k sqft13610 Georgia Dr, Apple Valley, MN 55124For Sale
 MLS ID #7152547, Corey McCracken, RE/MAX Professionals. NorthstarMLS as distributed by MLS GRID
 - $449,9004 bd4 ba2.8k sqft13640 Gardenia Path, Apple Valley, MN 55124For Sale
 MLS ID #7158410, Tim Schepers, Park Street Realty, LLC. NorthstarMLS as distributed by MLS GRID
 - $499,9975 bd3 ba3k sqft138 Chaparral Dr, Apple Valley, MN 55124For SaleMLS ID #7149804, Paige M. Kahle, The Real Estate Collaborative. NorthstarMLS as distributed by MLS GRID
- $550,0005 bd4 ba2.5k sqft486 Rimrock Dr, Apple Valley, MN 55124For SaleMLS ID #7154289, Charly Marggraf, Coldwell Banker Realty - Lakes. NorthstarMLS as distributed by MLS GRID
- $524,9003 bd4 ba3k sqft12645 Durango Pl, Apple Valley, MN 55124For SaleMLS ID #7152571, Scott L. Anderson, Coldwell Banker Realty. NorthstarMLS as distributed by MLS GRID
- $550,0005 bd4 ba3.5k sqft13635 Gardenia Path, Apple Valley, MN 55124For SaleMLS ID #7079730, The Huerkamp Home Group, Keller Williams Preferred Rlty. NorthstarMLS as distributed by MLS GRID
- $579,9004 bd4 ba3.2k sqft13975 Granada Ct, Apple Valley, MN 55124For SaleMLS ID #7143393, David Gutierrez, Pemberton RE. NorthstarMLS as distributed by MLS GRID
- $595,0004 bd4 ba3.6k sqft13575 Harwell Path, Apple Valley, MN 55124For SaleMLS ID #7118259, Janice L Jaworski, Coldwell Banker Realty - Southwest Regional. NorthstarMLS as distributed by MLS GRID
- $475,0004 bd4 ba3.1k sqft7885 Lower 139th Ct, Saint Paul, MN 55124For SaleMLS ID #7128840, James Burton, Coldwell Banker Realty. NorthstarMLS as distributed by MLS GRID
- $600,0005 bd4 ba3.4k sqft6370 129th St W, Apple Valley, MN 55124For SaleMLS ID #7094622, The Fiorella Group, RE/MAX Results. NorthstarMLS as distributed by MLS GRID
- $589,9004 bd4 ba3.4k sqft13480 Georgia Ct, Apple Valley, MN 55124For SaleMLS ID #7103781, Al Richter, LPT Realty, LLC. NorthstarMLS as distributed by MLS GRID
- $495,0005 bd3 ba3.2k sqft1762 Drake Dr, Eagan, MN 55122For SaleMLS ID #7155014, Barry C Tanner, eXp Realty. NorthstarMLS as distributed by MLS GRID
- $599,0004 bd4 ba3.7k sqft13789 Guild Ave, Apple Valley, MN 55124For SaleMLS ID #7141325, Lisa Lundell, Cannon Realty. NorthstarMLS as distributed by MLS GRID
- $575,0005 bd4 ba3.3k sqft14105 Forest Ln, Apple Valley, MN 55124For SaleMLS ID #7147826, Trent Zimmer, Keller Williams Select Realty. NorthstarMLS as distributed by MLS GRID
- $464,9003 bd2 ba2.4k sqft7390 130th St W, Apple Valley, MN 55124For SaleMLS ID #7120619, Twin Cities Home Group, Real Broker, LLC. NorthstarMLS as distributed by MLS GRID
- $450,0005 bd3 ba2.6k sqft135 Sabra Ct, Apple Valley, MN 55124For SaleMLS ID #7130274, Rachel Blinsmon, RE/MAX Results. NorthstarMLS as distributed by MLS GRID
- $425,0004 bd2 ba2.4k sqft6453 134th St W, Apple Valley, MN 55124For SaleMLS ID #7153332, Shawna Joyce, RE/MAX Results. NorthstarMLS as distributed by MLS GRID
