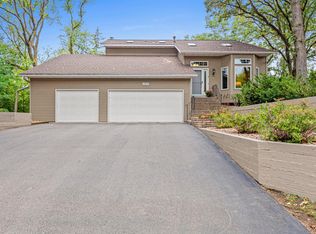
Rare opportunity to get into Cedar Isle Estates at this price! Just a short walk to Eastview High School. 4 Bedrooms Upstairs & 1 in the Lower Level. Seller is the original owner and pride of ownership shows, this home is so clean and well kept. Full composite deck with stairs, solid oak hardwoods, vaulted ceilings, updated windows and so much more to love here! Don't miss your opportunity to get into this neighborhood at this price! The sellers are having a brand new roof installed before winter!
Active
$575,000
14105 Forest Ln, Apple Valley, MN 55124
5beds
3,341sqft
Single Family
Built in 1997
0.28 Acres Lot
$-- Zestimate®
$172/sqft
$14/mo HOA
What's special
- 31 days
- 1,061
- 46
Zillow last checked:
Listing updated:
Listed by:
Trent Zimmer 612-758-0760,
Keller Williams Select Realty
Source: NorthstarMLS as distributed by MLS GRID,MLS#: 7147826
Facts & features
Interior
Bedrooms & bathrooms
- Bedrooms: 5
- Bathrooms: 4
- Full bathrooms: 2
- 3/4 bathrooms: 1
- 1/2 bathrooms: 1
Bedroom
- Level: Upper
- Area: 204 Square Feet
- Dimensions: 17x12
Bedroom 2
- Level: Upper
- Area: 160 Square Feet
- Dimensions: 16x10
Bedroom 3
- Level: Upper
- Area: 154 Square Feet
- Dimensions: 14x11
Bedroom 4
- Level: Upper
- Area: 100 Square Feet
- Dimensions: 10x10
Bedroom 5
- Level: Lower
- Area: 192 Square Feet
- Dimensions: 16x12
Deck
- Level: Main
- Area: 500 Square Feet
- Dimensions: 25x20
Dining room
- Level: Main
- Area: 132 Square Feet
- Dimensions: 12x11
Family room
- Level: Main
- Area: 221 Square Feet
- Dimensions: 17x13
Family room
- Level: Lower
- Area: 240 Square Feet
- Dimensions: 20x12
Informal dining room
- Level: Main
- Area: 99 Square Feet
- Dimensions: 11x9
Kitchen
- Level: Main
- Area: 156 Square Feet
- Dimensions: 13x12
Living room
- Level: Main
Recreation room
- Level: Lower
- Area: 120 Square Feet
- Dimensions: 12x10
Storage
- Level: Lower
- Area: 96 Square Feet
- Dimensions: 12x8
Heating
- Forced Air, Fireplace(s)
Cooling
- Central Air
Appliances
- Included: Dishwasher, Disposal, Dryer, Gas Water Heater, Microwave, Range, Refrigerator, Stainless Steel Appliance(s), Washer, Water Softener Owned
- Laundry: Gas Dryer Hookup, Laundry Room, Main Level, Sink, Washer Hookup
Features
- Basement: Block,Daylight,Drain Tiled,Finished,Storage Space,Sump Basket
- Number of fireplaces: 1
- Fireplace features: Brick, Family Room, Gas
Interior area
- Total structure area: 3,371
- Total interior livable area: 3,341 sqft
- Finished area above ground: 2,229
- Finished area below ground: 1,112
Property
Parking
- Total spaces: 3
- Parking features: Attached, Asphalt, Garage Door Opener, Insulated Garage
- Attached garage spaces: 3
- Has uncovered spaces: Yes
Accessibility
- Accessibility features: Grab Bars In Bathroom
Features
- Levels: Two
- Stories: 2
- Patio & porch: Composite Decking, Deck, Front Porch
- Pool features: None
- Fencing: None
Lot
- Size: 0.28 Acres
- Dimensions: 88 x 139
Details
- Foundation area: 1142
- Parcel number: 011658402140
- Zoning description: Residential-Single Family
Construction
Type & style
- Home type: SingleFamily
- Property subtype: Single Family
Materials
- Block, Frame
- Roof: Architectural Shingle,Asphalt
Condition
- New construction: No
- Year built: 1997
Utilities & green energy
- Gas: Natural Gas
- Sewer: City Sewer/Connected
- Water: City Water/Connected
Community & HOA
Community
- Subdivision: Cedar Isle Estates 5th Add
HOA
- Has HOA: Yes
- Services included: Professional Mgmt, Shared Amenities
- HOA fee: $168 annually
- HOA name: Rowcal
- HOA phone: 651-233-1307
Location
- Region: Apple Valley
Financial & listing details
- Price per square foot: $172/sqft
- Tax assessed value: $483,700
- Annual tax amount: $6,048
- Date on market: 9/22/2026
- Cumulative days on market: 25 days
- Road surface type: Paved
Estimated market value
Not available
Estimated sales range
Not available
Not available
Price history
| Date | Event | Price |
|---|---|---|
| 9/25/2026 | Listed for sale | $575,000+165%$172/sqft |
Source:  NorthstarMLS as distributed by MLS GRID #7147826 Report a problem | ||
| 2/9/1998 | Sold | $217,000+394.3%$65/sqft |
Source: Public Record Report a problem | ||
| 4/25/1997 | Sold | $43,900$13/sqft |
Source: Public Record Report a problem | ||
Public tax history
| Year | Property taxes | Tax assessment |
|---|---|---|
| 2025 | $6,048 +10.9% | $483,700 +3.6% |
| 2024 | $5,456 +3.6% | $466,900 +0.6% |
| 2023 | $5,268 +11.1% | $464,300 +4.2% |
| 2022 | $4,740 +6.9% | $445,500 +16.4% |
| 2021 | $4,432 +0.7% | $382,600 +3.8% |
| 2020 | $4,402 +0.1% | $368,458 +2% |
| 2019 | $4,398 | $361,400 +2.5% |
| 2018 | $4,398 +7.2% | $352,600 +4.1% |
| 2017 | $4,101 -0.2% | $338,600 +3.7% |
| 2016 | $4,108 -1.4% | $326,400 -0.3% |
| 2015 | $4,166 -3.8% | $327,256 +6.2% |
| 2014 | $4,330 +6.8% | $308,181 +10.5% |
| 2013 | $4,053 +953.5% | $278,860 |
| 2012 | $385 -90.3% | -- |
| 2011 | $3,955 -1.4% | -- |
| 2010 | $4,012 -0.1% | -- |
| 2009 | $4,017 +0.2% | -- |
| 2008 | $4,008 -1% | -- |
| 2007 | $4,050 -0.8% | -- |
| 2006 | $4,083 +19% | -- |
| 2004 | $3,429 +1.5% | -- |
| 2003 | $3,380 +5.4% | -- |
| 2002 | $3,207 -17.9% | -- |
| 2001 | $3,906 | -- |
Find assessor info on the county website
Monthly payment
Est. payment
Payment breakdown
Explore the cost of this home by adjusting the details. Changes won't be saved.Climate risks
Neighborhood: Johnny Cake
- $497,2004 bd3 ba2k sqft14119 Forest Ln, Apple Valley, MN 55124Off Market
- $533,2004 bd3 ba1.6k sqft14091 Forest Ln, Apple Valley, MN 55124Off Market
- $600,5005 bd4 ba2.5k sqft14073 Flintwood Way, Apple Valley, MN 55124Off Market
- $580,1004 bd3 ba2.3k sqft14059 Flintwood Way, Apple Valley, MN 55124Off Market
Similar homes
- $575,0004 bd4 ba3.5k sqft12846 Hialeah Path, Apple Valley, MN 55124For Sale

 MLS ID #7161265, Jeff S Anderson, RE/MAX Results. NorthstarMLS as distributed by MLS GRID
- $579,9004 bd4 ba3.2k sqft13975 Granada Ct, Apple Valley, MN 55124For Sale
 MLS ID #7143393, David Gutierrez, Pemberton RE. NorthstarMLS as distributed by MLS GRID
- $515,0006 bd3 ba2.2k sqft6567 133rd St W, Apple Valley, MN 55124For Sale
 MLS ID #7162880, Svetlana Kalinowski, Edina Realty, Inc.. NorthstarMLS as distributed by MLS GRID
- $575,0004 bd3 ba3.3k sqft12844 Garrett Ct, Apple Valley, MN 55124For Sale
 MLS ID #7151291, Robert E Kessler, Coldwell Banker Realty - Lakes. NorthstarMLS as distributed by MLS GRID
- $600,0005 bd4 ba3.4k sqft6370 129th St W, Apple Valley, MN 55124For SaleMLS ID #7094622, The Fiorella Group, RE/MAX Results. NorthstarMLS as distributed by MLS GRID
- $535,0005 bd4 ba3.5k sqft13635 Gardenia Path, Apple Valley, MN 55124For SaleMLS ID #7079730, The Huerkamp Home Group, Keller Williams Preferred Rlty. NorthstarMLS as distributed by MLS GRID
- $585,0004 bd4 ba3.7k sqft13789 Guild Ave, Apple Valley, MN 55124For SaleMLS ID #7141325, Lisa Lundell, Cannon Realty. NorthstarMLS as distributed by MLS GRID
- $589,9004 bd4 ba3.4k sqft13480 Georgia Ct, Apple Valley, MN 55124For SaleMLS ID #7103781, Al Richter, LPT Realty, LLC. NorthstarMLS as distributed by MLS GRID
- $499,9004 bd3 ba2.3k sqft14382 Flora Ct, Apple Valley, MN 55124For SaleMLS ID #7160350, Brandon M Hayes, Coldwell Banker Realty. NorthstarMLS as distributed by MLS GRID
- $560,0004 bd3 ba2.3k sqft12723 Durham Way, Apple Valley, MN 55124For SaleMLS ID #7159232, Eli Johnson, Engel & Volkers Minneapolis. NorthstarMLS as distributed by MLS GRID
- $515,0004 bd3 ba2.9k sqft14290 Flora Way, Apple Valley, MN 55124For SaleMLS ID #7104201, Alec Roth, Edina Realty, Inc.. NorthstarMLS as distributed by MLS GRID
- $539,0004 bd3 ba2.8k sqft12628 Dutch Ct, Apple Valley, MN 55124For SaleMLS ID #7157669, Meena Thao, eXp Realty. NorthstarMLS as distributed by MLS GRID
- $529,5004 bd3 ba3k sqft13505 Elkwood Dr, Apple Valley, MN 55124For SaleMLS ID #7154988, John T McGovern, John McGovern. NorthstarMLS as distributed by MLS GRID
- $535,0004 bd4 ba3.3k sqft12061 Gantry Ct, Apple Valley, MN 55124For SaleMLS ID #7155716, Brad Osterbauer, RE/MAX Results. NorthstarMLS as distributed by MLS GRID
- $550,0005 bd4 ba2.5k sqft486 Rimrock Dr, Apple Valley, MN 55124For SaleMLS ID #7154289, Charly Marggraf, Coldwell Banker Realty - Lakes. NorthstarMLS as distributed by MLS GRID
- $449,9004 bd4 ba2.8k sqft13640 Gardenia Path, Apple Valley, MN 55124For SaleMLS ID #7158410, Tim Schepers, Park Street Realty, LLC. NorthstarMLS as distributed by MLS GRID
- $739,9005 bd4 ba3.9k sqft15369 Eagle Bay Way, Apple Valley, MN 55124For SaleMLS ID #7159807, Desrochers Realty Group, eXp Realty. NorthstarMLS as distributed by MLS GRID
- $499,9975 bd3 ba3k sqft138 Chaparral Dr, Apple Valley, MN 55124For SaleMLS ID #7149804, Paige M. Kahle, The Real Estate Collaborative. NorthstarMLS as distributed by MLS GRID
- $524,9003 bd4 ba3k sqft12645 Durango Pl, Apple Valley, MN 55124For SaleMLS ID #7152571, Scott L. Anderson, Coldwell Banker Realty. NorthstarMLS as distributed by MLS GRID
- $479,9004 bd4 ba3.3k sqft8906 138th Street Ct, Apple Valley, MN 55124For SaleMLS ID #7161323, Kerby & Cristina Real Estate Experts, RE/MAX Results. NorthstarMLS as distributed by MLS GRID
