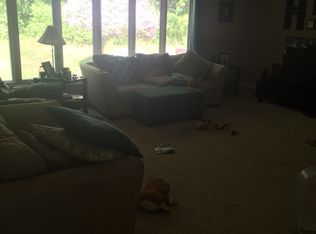
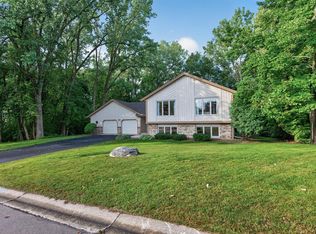
Beautiful custom built 2 story home sits on a wooded .67 acre lot that borders Belmont Park on two sides. Beautiful trees, lots of privacy, and you would think you were in northern Minnesota. The main floor features a newly updated entrance, beautiful hardwood floors (recently finished), vaulted living and dining room, a newly painted kitchen with granite countertops that opens to the informal dining and family room with a gas fireplace. also on this level is trex deck, half bath and laundry room. Upper level has 3 bedrooms plus a private loft with French doors off the primary bedroom which overlooks the living room. The primary bath is updated with a beautiful free standing tub, double sink vanity, a ceramic shower plus his and hers walk-in closets. The walkout lower level to a large paver patio is finished with a massive family room, 4th bedroom and 3/4 bath and small wine closet. Additional features include a 3 car garage, and storage shed behind the garage. Home has a cement driveway to the quiet street and neighborhood. Recent updates refinished hardwood floors, Radon system and all carpets are two years old, and new water softener. This is truly an exceptional custom home that is wrapped around a wooded park and located in School District 196!
Active
$575,000
12846 Hialeah Path, Apple Valley, MN 55124
4beds
3,563sqft
Single Family
Built in 1992
0.67 Acres Lot
$575,200 Zestimate®
$161/sqft
$-- HOA
What's special
- 3 days
- 455
- 37
Zillow last checked:
Listing updated:
Listed by:
Jeff S Anderson 612-386-8600,
RE/MAX Results
Source: NorthstarMLS as distributed by MLS GRID,MLS#: 7161265
Facts & features
Interior
Bedrooms & bathrooms
- Bedrooms: 4
- Bathrooms: 4
- Full bathrooms: 2
- 3/4 bathrooms: 1
- 1/2 bathrooms: 1
Bedroom
- Level: Upper
- Area: 210 Square Feet
- Dimensions: 15x14
Bedroom 2
- Level: Upper
- Area: 169 Square Feet
- Dimensions: 13x13
Bedroom 3
- Level: Upper
- Area: 150 Square Feet
- Dimensions: 15x10
Bedroom 4
- Level: Lower
- Area: 384 Square Feet
- Dimensions: 24x16
Other
- Level: Lower
- Area: 702 Square Feet
- Dimensions: 39x18
Deck
- Level: Upper
Dining room
- Level: Main
- Area: 168 Square Feet
- Dimensions: 14x12
Family room
- Level: Main
- Area: 252 Square Feet
- Dimensions: 18x14
Informal dining room
- Level: Main
- Area: 182 Square Feet
- Dimensions: 14x13
Kitchen
- Level: Main
- Area: 144 Square Feet
- Dimensions: 12x12
Laundry
- Level: Main
- Area: 96 Square Feet
- Dimensions: 12x8
Living room
- Level: Main
- Area: 224 Square Feet
- Dimensions: 16x14
Loft
- Level: Upper
- Area: 126 Square Feet
- Dimensions: 14x9
Heating
- Forced Air
Cooling
- Central Air
Appliances
- Included: Chandelier, Dishwasher, Disposal, Dryer, Humidifier, Gas Water Heater, Water Filtration System, Microwave, Range, Refrigerator, Stainless Steel Appliance(s), Washer, Water Softener Owned
- Laundry: Gas Dryer Hookup, Laundry Room, Main Level, Sink, Washer Hookup
Features
- Basement: Block,Daylight,Drainage System,Egress Window(s),Finished,Storage Space,Sump Pump,Walk-Out Access
- Number of fireplaces: 1
- Fireplace features: Gas
Interior area
- Total structure area: 3,823
- Total interior livable area: 3,563 sqft
- Finished area above ground: 2,411
- Finished area below ground: 1,152
Video & virtual tour
Property
Parking
- Total spaces: 3
- Parking features: Attached, Asphalt
- Attached garage spaces: 3
Accessibility
- Accessibility features: None
Features
- Levels: Two
- Stories: 2
- Patio & porch: Deck, Patio
- Pool features: None
- Fencing: None
Lot
- Size: 0.67 Acres
- Dimensions: 138 x 320 x 40 x 316
- Features: Property Adjoins Public Land, Tree Coverage - Heavy
Details
- Additional structures: Storage Shed
- Foundation area: 1412
- Parcel number: 017585001101
- Zoning description: Residential-Single Family
Construction
Type & style
- Home type: SingleFamily
- Property subtype: Single Family
Materials
- Frame
- Roof: Age Over 8 Years,Asphalt
Condition
- New construction: No
- Year built: 1992
Utilities & green energy
- Electric: Circuit Breakers, 150 Amp Service
- Gas: Natural Gas
- Sewer: City Sewer - In Street
- Water: City Water - In Street
Community & HOA
Community
- Subdivision: The Highlands
HOA
- Has HOA: No
Location
- Region: Apple Valley
Financial & listing details
- Price per square foot: $161/sqft
- Tax assessed value: $530,400
- Annual tax amount: $6,720
- Date on market: 10/16/2026
Estimated market value
$575,200
$546,000 - $604,000
$3,793/mo
Price history
| Date | Event | Price |
|---|---|---|
| 10/19/2026 | Listed for sale | $575,000+3.6%$161/sqft |
Source:  NorthstarMLS as distributed by MLS GRID #7161265 Report a problem | ||
| 11/8/2024 | Sold | $555,000-1.8%$156/sqft |
Source: NorthstarMLS as distributed by MLS GRID #6605947 Report a problem | ||
| 10/21/2024 | Pending sale | $565,000$159/sqft |
Source: NorthstarMLS as distributed by MLS GRID #6605947 Report a problem | ||
| 9/21/2024 | Listed for sale | $565,000-1.7%$159/sqft |
Source: NorthstarMLS as distributed by MLS GRID #6605947 Report a problem | ||
| 8/6/2024 | Listing removed | -- |
Source: NorthstarMLS as distributed by MLS GRID #6524360 Report a problem | ||
| 5/30/2024 | Listed for sale | $575,000$161/sqft |
Source: NorthstarMLS as distributed by MLS GRID #6524360 Report a problem | ||
| 5/13/2024 | Listing removed | -- |
Source: NorthstarMLS as distributed by MLS GRID #6524360 Report a problem | ||
| 5/10/2024 | Listed for sale | $575,000+22.7%$161/sqft |
Source: NorthstarMLS as distributed by MLS GRID #6524360 Report a problem | ||
| 9/17/2019 | Sold | $468,500+4.1%$131/sqft |
Source: NorthstarMLS as distributed by MLS GRID #5237180 Report a problem | ||
| 9/5/2019 | Pending sale | $450,000$126/sqft |
Source: Coldwell Banker Burnet - Apple Valley #5237180 Report a problem | ||
| 8/27/2019 | Price change | $450,000-0.9%$126/sqft |
Source: Coldwell Banker Burnet - Apple Valley #5237180 Report a problem | ||
| 7/5/2019 | Pending sale | $454,000$127/sqft |
Source: Coldwell Banker Burnet - Apple Valley #5237180 Report a problem | ||
| 6/7/2019 | Price change | $454,000-2.2%$127/sqft |
Source: Coldwell Banker Burnet - Apple Valley #5237180 Report a problem | ||
| 5/30/2019 | Listed for sale | $464,000+10.5%$130/sqft |
Source: Coldwell Banker Burnet - Apple Valley #5237180 Report a problem | ||
| 6/8/2007 | Sold | $420,000$118/sqft |
Source: Public Record Report a problem | ||
Public tax history
| Year | Property taxes | Tax assessment |
|---|---|---|
| 2025 | $6,720 +9.1% | $530,400 +1.8% |
| 2024 | $6,162 -7.1% | $520,800 +0.8% |
| 2023 | $6,634 +22.6% | $516,700 +5.1% |
| 2022 | $5,412 +12.5% | $491,700 +18.7% |
| 2021 | $4,810 +2.7% | $414,400 +5.2% |
| 2020 | $4,684 -2.2% | $393,964 +0.3% |
| 2019 | $4,790 | $392,600 +5.2% |
| 2018 | $4,790 +10.3% | $373,100 +3.4% |
| 2017 | $4,344 -0.9% | $360,800 +1.3% |
| 2016 | $4,385 -4% | $356,300 +11% |
| 2015 | $4,566 +7.8% | $321,043 -6.6% |
| 2014 | $4,234 -5.8% | $343,824 +9.1% |
| 2013 | $4,495 +932.6% | $315,266 |
| 2012 | $435 -90.5% | -- |
| 2011 | $4,566 +0.2% | -- |
| 2010 | $4,557 +0.4% | -- |
| 2009 | $4,538 -0.1% | -- |
| 2008 | $4,541 -1% | -- |
| 2007 | $4,586 -2.1% | -- |
| 2006 | $4,684 +32.1% | -- |
| 2004 | $3,546 +5.5% | -- |
| 2003 | $3,360 +5.1% | -- |
| 2002 | $3,197 -12.7% | -- |
| 2001 | $3,663 | -- |
Find assessor info on the county website
Monthly payment
Est. payment
Payment breakdown
Explore the cost of this home by adjusting the details. Changes won't be saved.Climate risks
Neighborhood: Alimagnet
- $631,4004 bd4 ba4k sqft12892 Hialeah Path, Apple Valley, MN 55124Off Market
- $439,5004 bd2 ba2.1k sqft12873 Hialeah Path, Apple Valley, MN 55124Off Market
- $550,6004 bd3 ba3.9k sqft12914 Hialeah Path, Apple Valley, MN 55124Off Market
- $500,1005 bd2 ba2.5k sqft12851 Hialeah Path, Apple Valley, MN 55124Off Market
Similar homes
- $449,9004 bd4 ba2.8k sqft13640 Gardenia Path, Apple Valley, MN 55124For Sale

 MLS ID #7158410, Tim Schepers, Park Street Realty, LLC. NorthstarMLS as distributed by MLS GRID
- $575,0004 bd4 ba3.8k sqft1200 Summit Oaks Dr, Burnsville, MN 55337For Sale
 MLS ID #7095601, Tim Devane, Real Broker, LLC. NorthstarMLS as distributed by MLS GRID
- $464,9003 bd2 ba2.4k sqft7390 130th St W, Apple Valley, MN 55124For Sale
 MLS ID #7120619, Twin Cities Home Group, Real Broker, LLC. NorthstarMLS as distributed by MLS GRID
- $619,9003 bd3 ba2.9k sqft14310 Pike Lake Trl NE, Prior Lake, MN 55372For Sale
 MLS ID #7160837, Randolph J Kubes, Kubes Realty Inc. NorthstarMLS as distributed by MLS GRID
- $529,9004 bd3 ba2.5k sqft16381 Gunflint Trl, Lakeville, MN 55044For SaleMLS ID #7143740, Caitlyn Marie Engler, eXp Realty. NorthstarMLS as distributed by MLS GRID
- $549,9004 bd4 ba3.2k sqft1381 Interlachen Dr, Eagan, MN 55123For SaleMLS ID #7129236, Kelly F. Hudick, Marathon Realty. NorthstarMLS as distributed by MLS GRID
- $569,0004 bd4 ba3.6k sqft1467 Kings Crst, Eagan, MN 55122For SaleMLS ID #7122812, Ashley Sellers, Engel & Volkers Lake Minnetonka. NorthstarMLS as distributed by MLS GRID
- $585,0004 bd4 ba3.6k sqft4172 Cashell Gln, Eagan, MN 55122For SaleMLS ID #7124293, David J Doran, eXp Realty. NorthstarMLS as distributed by MLS GRID
- $350,0004 bd2 ba1.9k sqft12885 Germane Ave, Apple Valley, MN 55124For SaleMLS ID #7143964, Krista K. Nelson, Keller Williams Preferred Rlty. NorthstarMLS as distributed by MLS GRID
- $629,9005 bd5 ba4.9k sqft2305 Skyline Dr S, Burnsville, MN 55337For SaleMLS ID #7122595, Ivan Farrera, Trust Realty, Inc. NorthstarMLS as distributed by MLS GRID
- $495,0005 bd3 ba3.2k sqft1762 Drake Dr, Eagan, MN 55122For SaleMLS ID #7155014, Barry C Tanner, eXp Realty. NorthstarMLS as distributed by MLS GRID
- $600,0005 bd4 ba3.5k sqft39 Marcin Hl, Burnsville, MN 55337For SaleMLS ID #7125932, Michael J Finstad, Engel & Volkers Minneapolis. NorthstarMLS as distributed by MLS GRID
- $589,0004 bd4 ba3.5k sqft17678 Kettering Trl, Lakeville, MN 55044For SaleMLS ID #7086140, Steve Koleno, Beycome Brokerage Realty LLC. NorthstarMLS as distributed by MLS GRID
- $460,0004 bd4 ba2.8k sqft1001 Forest Glen Ct, Burnsville, MN 55337For SaleMLS ID #7154782, Lauren L Peters, RE/MAX Preferred. NorthstarMLS as distributed by MLS GRID
- $599,9004 bd4 ba3k sqft17707 Kingsbury Cir, Lakeville, MN 55044For SaleMLS ID #7141354, Desrochers Realty Group, eXp Realty. NorthstarMLS as distributed by MLS GRID
- $460,0004 bd4 ba3.1k sqft5027 Forest Glen Ct, Savage, MN 55378For SaleMLS ID #7144235, Robert E Kessler, Coldwell Banker Realty - Lakes. NorthstarMLS as distributed by MLS GRID
- $549,9004 bd4 ba3k sqft16721 Farrago Trl, Farmington, MN 55024For SaleMLS ID #7143853, Rochelle M Johnson-Brown, Edina Realty, Inc.. NorthstarMLS as distributed by MLS GRID
- $595,0003 bd3 ba3k sqft1191 Duckwood Trl, Eagan, MN 55123For SaleMLS ID #7100799, Michael R. Distad, Coldwell Banker Realty. NorthstarMLS as distributed by MLS GRID
- $399,9004 bd3 ba2.2k sqft916 Whitney Dr, Apple Valley, MN 55124For SaleMLS ID #7106738, Crystal Vedder, Re/Max Advantage Plus. NorthstarMLS as distributed by MLS GRID
- $549,8884 bd3 ba2.3k sqft6585 Promontory Dr, Eden Prairie, MN 55346For SaleMLS ID #7156520, John Grosse, InMotion Realty. NorthstarMLS as distributed by MLS GRID
