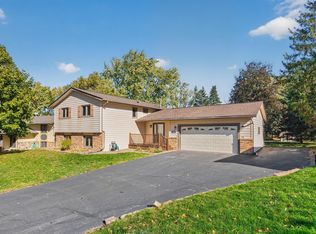
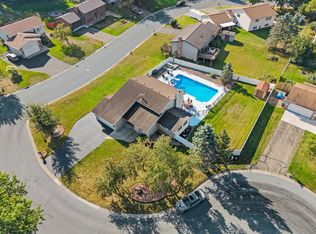
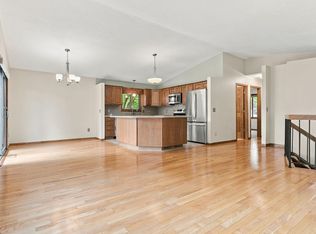
Spacious 1984-built four-level split offering 5 bedrooms, 3 bathrooms, and an impressive attached 4-car garage, all situated on a fenced .43-acre corner lot. Fresh paint and new carpet throughout make this home move-in ready. The open floor plan features a large kitchen with center island, granite countertops, and stainless steel appliances. Step outside to the expansive deck overlooking the fenced backyard and patio—perfect for entertaining or relaxing. The spacious primary suite includes a walk-in closet and private bathroom. A unique heated 4th garage stall provides flexible space for additional vehicles, a workshop, hobbies, home gym, or recreational space. With generous living areas, tons of storage, and exceptional garage space, this home offers plenty of room inside and out!
Pending
$495,000
1762 Drake Dr, Eagan, MN 55122
5beds
3,255sqft
Single Family
Built in 1984
0.43 Acres Lot
$499,000 Zestimate®
$152/sqft
$-- HOA
What's special
Exceptional garage spaceSpacious primary suiteTons of storageOpen floor planStainless steel appliancesGranite countertopsPrivate bathroom
- 33 days
- 1,524
- 122
Likely to sell faster than
Zillow last checked:
Listing updated:
Listed by:
Barry C Tanner 612-916-0223,
eXp Realty
Source: NorthstarMLS as distributed by MLS GRID,MLS#: 7155014
Facts & features
Interior
Bedrooms & bathrooms
- Bedrooms: 5
- Bathrooms: 3
- Full bathrooms: 1
- 3/4 bathrooms: 2
Bedroom
- Area: 300 Square Feet
- Dimensions: 20x15
Bedroom 2
- Area: 120 Square Feet
- Dimensions: 12x10
Bedroom 3
- Area: 208 Square Feet
- Dimensions: 16x13
Bedroom 4
- Area: 156 Square Feet
- Dimensions: 13x12
Bedroom 5
- Area: 180 Square Feet
- Dimensions: 15x12
Deck
- Area: 480 Square Feet
- Dimensions: 24x20
Dining room
- Area: 220 Square Feet
- Dimensions: 22x10
Family room
- Area: 286 Square Feet
- Dimensions: 22x13
Kitchen
- Area: 308 Square Feet
- Dimensions: 22x14
Living room
- Area: 224 Square Feet
- Dimensions: 16x14
Heating
- Forced Air
Cooling
- Central Air
Appliances
- Included: Dishwasher, Dryer, Gas Water Heater, Microwave, Range, Refrigerator, Stainless Steel Appliance(s), Washer, Water Softener Owned
- Laundry: In Basement, Laundry Room
Features
- Basement: Block,Daylight,Drain Tiled,Finished,Full,Sump Pump
- Number of fireplaces: 2
- Fireplace features: Gas, Wood Burning
Interior area
- Total structure area: 3,615
- Total interior livable area: 3,255 sqft
- Finished area above ground: 1,829
- Finished area below ground: 1,426
Property
Parking
- Total spaces: 4
- Parking features: Attached
- Attached garage spaces: 4
- Details: Garage Dimensions (30x20), Garage Dimensions ( 23x23), Garage Door Height (7), Garage Door Width (16)
Accessibility
- Accessibility features: None
Features
- Levels: Four or More Level Split
- Patio & porch: Deck
- Fencing: Full,Wood
Lot
- Size: 0.43 Acres
- Dimensions: 125 x 163 x 110 x 160
- Features: Corner Lot, Tree Coverage - Medium
Details
- Foundation area: 1786
- Parcel number: 104725202010
- Zoning description: Residential-Single Family
Construction
Type & style
- Home type: SingleFamily
- Property subtype: Single Family
Materials
- Block, Frame
- Roof: Age Over 8 Years,Asphalt
Condition
- New construction: No
- Year built: 1984
Utilities & green energy
- Electric: Circuit Breakers, 200+ Amp Service
- Gas: Natural Gas
- Sewer: City Sewer/Connected
- Water: City Water/Connected
Community & HOA
Community
- Subdivision: Mallard Park 3rd Add
HOA
- Has HOA: No
Location
- Region: Eagan
Financial & listing details
- Price per square foot: $152/sqft
- Tax assessed value: $562,200
- Annual tax amount: $6,670
- Date on market: 10/7/2026
- Cumulative days on market: 35 days
Estimated market value
$499,000
$474,000 - $524,000
$3,342/mo
Price history
| Date | Event | Price |
|---|---|---|
| 10/22/2026 | Pending sale | $495,000$152/sqft |
Source:  NorthstarMLS as distributed by MLS GRID #7155014 Report a problem | ||
| 10/7/2026 | Listed for sale | $495,000+18.1%$152/sqft |
Source: NorthstarMLS as distributed by MLS GRID #7155014 Report a problem | ||
| 1/29/2024 | Listing removed | -- |
Source: Zillow Rentals Report a problem | ||
| 1/6/2024 | Price change | $3,245-7.2%$1/sqft |
Source: Zillow Rentals Report a problem | ||
| 12/28/2023 | Price change | $3,495-5.4%$1/sqft |
Source: Zillow Rentals Report a problem | ||
| 12/18/2023 | Listed for rent | $3,695+2.8%$1/sqft |
Source: Zillow Rentals Report a problem | ||
| 9/2/2023 | Listing removed | -- |
Source: Zillow Rentals Report a problem | ||
| 8/9/2023 | Price change | $3,595-5.3%$1/sqft |
Source: Zillow Rentals Report a problem | ||
| 7/18/2023 | Listed for rent | $3,795+2.7%$1/sqft |
Source: Zillow Rentals Report a problem | ||
| 6/27/2022 | Listing removed | -- |
Source: Zillow Rental Network Premium Report a problem | ||
| 6/9/2022 | Listed for rent | $3,695+19.2%$1/sqft |
Source: Zillow Rental Network Premium Report a problem | ||
| 7/22/2021 | Listing removed | -- |
Source: Zillow Rental Network Premium Report a problem | ||
| 7/14/2021 | Price change | $3,100-4.2%$1/sqft |
Source: Zillow Rental Network Premium Report a problem | ||
| 6/30/2021 | Price change | $3,235-3%$1/sqft |
Source: Zillow Rental Network Premium Report a problem | ||
| 5/10/2021 | Listed for rent | $3,335$1/sqft |
Source: Zillow Rental Network Premium Report a problem | ||
| 6/24/2020 | Sold | $419,000+4.8%$129/sqft |
Source: NorthstarMLS as distributed by MLS GRID #5562547 Report a problem | ||
| 5/25/2020 | Price change | $399,900-4.6%$123/sqft |
Source: Coldwell Banker Realty #5562547 Report a problem | ||
| 5/21/2020 | Price change | $419,000-1.4%$129/sqft |
Source: Coldwell Banker Realty #5562547 Report a problem | ||
| 5/11/2020 | Listed for sale | $425,000+13.3%$131/sqft |
Source: Coldwell Banker Realty #5562547 Report a problem | ||
| 5/20/2016 | Sold | $375,000-1.3%$115/sqft |
Source: NorthstarMLS as distributed by MLS GRID #4675304 Report a problem | ||
| 3/17/2016 | Pending sale | $379,900$117/sqft |
Source: Edina Realty, Inc., a Berkshire Hathaway affiliate #4675304 Report a problem | ||
| 3/11/2016 | Listed for sale | $379,900$117/sqft |
Source: Edina Realty, Inc., a Berkshire Hathaway affiliate #4675304 Report a problem | ||
| 3/9/2016 | Pending sale | $379,900+1.3%$117/sqft |
Source: Edina Realty, Inc., a Berkshire Hathaway affiliate #4675304 Report a problem | ||
| 2/29/2016 | Sold | $375,000-1.3%$115/sqft |
Source: Agent Provided Report a problem | ||
| 2/1/2016 | Listed for sale | $379,900$117/sqft |
Source: Edina Realty, Inc., a Berkshire Hathaway affiliate #4675304 Report a problem | ||
Public tax history
| Year | Property taxes | Tax assessment |
|---|---|---|
| 2025 | $6,670 +9.6% | $562,200 +3.5% |
| 2024 | $6,084 +2.1% | $543,100 +0.4% |
| 2023 | $5,956 +10.3% | $541,000 +3.9% |
| 2022 | $5,402 +5% | $520,900 +13.9% |
| 2021 | $5,144 +3.5% | $457,500 +6.1% |
| 2020 | $4,970 +0.3% | $431,300 +3.1% |
| 2019 | $4,954 | $418,400 +2% |
| 2018 | $4,954 +7.4% | $410,300 +10% |
| 2017 | $4,611 +7.1% | $373,000 +5% |
| 2016 | $4,304 +0.5% | $355,100 +3.3% |
| 2015 | $4,283 +0.8% | $343,824 +3.9% |
| 2014 | $4,248 +5.5% | $330,962 +4.6% |
| 2013 | $4,025 +2.7% | $316,356 |
| 2012 | $3,919 -2% | -- |
| 2011 | $4,000 -2.3% | -- |
| 2010 | $4,096 +2.2% | -- |
| 2009 | $4,008 -1.8% | -- |
| 2008 | $4,084 -0.9% | -- |
| 2007 | $4,122 -2.1% | -- |
| 2006 | $4,209 +30.1% | -- |
| 2004 | $3,236 +4.8% | -- |
| 2003 | $3,088 +5.3% | -- |
| 2002 | $2,934 -14.5% | -- |
| 2001 | $3,433 | -- |
Find assessor info on the county website
Monthly payment
Est. payment
Payment breakdown
Explore the cost of this home by adjusting the details. Changes won't be saved.Climate risks
Neighborhood: 55122

Similar homes
- $490,0004 bd3 ba2.3k sqft1790 Crestridge Ln, Eagan, MN 55122For Sale

 MLS ID #7093581, Kami M Gerald, Compass. NorthstarMLS as distributed by MLS GRID
- $415,0005 bd2 ba2k sqft1949 Timber Wolf Trl N, Eagan, MN 55122For Sale
 MLS ID #7162792, Jason Daley, Bridge Realty, LLC. NorthstarMLS as distributed by MLS GRID
- $449,9003 bd2 ba2.1k sqft4717 Covington Cir, Eagan, MN 55122For Sale
 MLS ID #7127448, Josh A Pomerleau, JPW Realty. NorthstarMLS as distributed by MLS GRID
- $425,0004 bd2 ba2k sqft1980 Timber Wolf Trl N, Eagan, MN 55122For Sale
 MLS ID #7153001, Mallory Garofalo, Keller Williams Realty Integrity. NorthstarMLS as distributed by MLS GRID
- $575,0005 bd4 ba3.7k sqft4640 Parkcliff Dr, Eagan, MN 55123For SaleMLS ID #7164011, Richard S Webb, RE/MAX Results. NorthstarMLS as distributed by MLS GRID
- $450,0005 bd2 ba2.7k sqft2056 128th St W, Rosemount, MN 55068For SaleMLS ID #7170596, Dan Kruger, Right Move Realty. NorthstarMLS as distributed by MLS GRID
- $380,0004 bd2 ba1.7k sqft1721 Deerwood Dr, Eagan, MN 55122For SaleMLS ID #7142395, Martin P. Morgan, Morgan And Trust Realty. NorthstarMLS as distributed by MLS GRID
- $464,9003 bd2 ba2.4k sqft7390 130th St W, Apple Valley, MN 55124For SaleMLS ID #7120619, Twin Cities Home Group, Real Broker, LLC. NorthstarMLS as distributed by MLS GRID
- $569,9004 bd4 ba3.6k sqft12560 Dorchester Trl, Apple Valley, MN 55124For SaleMLS ID #7158211, Jesse Grumdahl, RE/MAX Advantage Plus. NorthstarMLS as distributed by MLS GRID
- $430,0003 bd3 ba2.6k sqft13101 14th Ave S, Burnsville, MN 55337For SaleMLS ID #7169825, Jeremy Stuber, Pro Flat Fee Realty LLC. NorthstarMLS as distributed by MLS GRID
- $460,0004 bd4 ba2.8k sqft1001 Forest Glen Ct, Burnsville, MN 55337For SaleMLS ID #7154782, Lauren L Peters, RE/MAX Preferred. NorthstarMLS as distributed by MLS GRID
- $463,9004 bd3 ba2.3k sqft16036 Goodview Ct, Lakeville, MN 55044For SaleMLS ID #7121107, Raj Devkota, Eagan Realty LLC. NorthstarMLS as distributed by MLS GRID
- $460,0004 bd4 ba3.1k sqft5027 Forest Glen Ct, Savage, MN 55378For SaleMLS ID #7144235, Robert E Kessler, Coldwell Banker Realty - Lakes. NorthstarMLS as distributed by MLS GRID
- $524,0005 bd4 ba3.3k sqft3565 144th St W, Rosemount, MN 55068For SaleMLS ID #7092359, Jesse Mills, eXp Realty. NorthstarMLS as distributed by MLS GRID
- $390,0004 bd2 ba2.3k sqft8746 Highwood Way, Apple Valley, MN 55124For SaleMLS ID #7142163, Justin DuChemin, RE/MAX Professionals. NorthstarMLS as distributed by MLS GRID
- $525,0004 bd3 ba3.3k sqft636 12th Ave NW, New Brighton, MN 55112For SaleMLS ID #7169700, Louis Hedberg, Edina Realty, Inc.. NorthstarMLS as distributed by MLS GRID
- $525,0005 bd4 ba3.1k sqft2554 Haller Ln E, Maplewood, MN 55119For SaleMLS ID #7163905, Travis Metzen, Metzen Realty and Associates CO.. NorthstarMLS as distributed by MLS GRID
- $449,0004 bd3 ba2k sqft9350 Parkside Dr, Woodbury, MN 55125For SaleMLS ID #7169510, Donald Joyce Jr., Edina Realty, Inc.. NorthstarMLS as distributed by MLS GRID
- $499,9904 bd4 ba2.7k sqft1970 Cardinal Dr, Shakopee, MN 55379For SaleMLS ID #7151690, Mitchell Johnson, Redfin Corporation. NorthstarMLS as distributed by MLS GRID
- $499,9004 bd2 ba2.3k sqft23045 Plateau Dr, Lakeville, MN 55044For SaleMLS ID #7146372, Benjamin Paul Steiner, Set Apart Realty. NorthstarMLS as distributed by MLS GRID
