Beautifully cared-for waterfront home offering an inviting blend of comfort, space, and flexibility. Upstairs you’ll find three bedrooms, two full bathrooms, and a versatile lofted flex space that works great as an office, exercise area, or additional hangout area. The lower level offers a fourth bedroom, full bathroom, and walkout access to the water. The heated garage includes a workshop area that can also be used as a third stall, providing plenty of room for projects, hobbies, and storage. A great opportunity to enjoy comfortable living in a beautiful waterfront setting with space and flexibility for everyday life.
Active
Price cut: $45K (10/21)
$499,990
1970 Cardinal Dr, Shakopee, MN 55379
4beds
2,771sqft
Single Family
Built in 2002
0.61 Acres Lot
$-- Zestimate®
$180/sqft
$-- HOA
What's special
- 29 days
- 683
- 51
Zillow last checked:
Listing updated:
Listed by:
Mitchell Johnson 651-888-9596,
Redfin Corporation
Source: NorthstarMLS as distributed by MLS GRID,MLS#: 7151690
Facts & features
Interior
Bedrooms & bathrooms
- Bedrooms: 4
- Bathrooms: 4
- Full bathrooms: 2
- 3/4 bathrooms: 1
- 1/2 bathrooms: 1
Bedroom
- Level: Upper
- Area: 201.25 Square Feet
- Dimensions: 17.5x11.5
Bedroom 2
- Level: Upper
- Area: 110 Square Feet
- Dimensions: 10x11
Bedroom 3
- Level: Upper
- Area: 110 Square Feet
- Dimensions: 10x11
Bedroom 4
- Level: Lower
- Area: 168.75 Square Feet
- Dimensions: 13.5x12.5
Dining room
- Level: Main
- Area: 136.5 Square Feet
- Dimensions: 13x10.5
Family room
- Level: Lower
- Area: 440 Square Feet
- Dimensions: 22x20
Kitchen
- Level: Main
- Area: 143 Square Feet
- Dimensions: 13x11
Living room
- Level: Main
- Area: 290 Square Feet
- Dimensions: 20x14.5
Study
- Level: Upper
- Area: 52.5 Square Feet
- Dimensions: 7.5x7
Heating
- Forced Air, Fireplace(s)
Cooling
- Central Air, Whole House Fan
Appliances
- Included: Air-To-Air Exchanger, Dishwasher, Disposal, Dryer, Electric Water Heater, Water Filtration System, Iron Filter, Microwave, Range, Refrigerator, Stainless Steel Appliance(s), Washer, Water Softener Owned
- Laundry: Main Level
Features
- Basement: Finished
- Number of fireplaces: 1
- Fireplace features: Other
Interior area
- Total structure area: 3,073
- Total interior livable area: 2,771 sqft
- Finished area above ground: 2,011
- Finished area below ground: 760
Property
Parking
- Total spaces: 3
- Parking features: Attached
- Attached garage spaces: 3
Accessibility
- Accessibility features: None
Features
- Levels: Two
- Stories: 2
- Patio & porch: Awning(s), Deck
- Pool features: None
- Fencing: None
- Waterfront features: Pond
Lot
- Size: 0.61 Acres
- Dimensions: 66.27 x 113.47 x 106 x 116
- Features: Accessible Shoreline, Tree Coverage - Light
Details
- Foundation area: 1062
- Parcel number: 273160170
- Zoning description: Residential-Single Family
Construction
Type & style
- Home type: SingleFamily
- Property subtype: Single Family
Materials
- Roof: Age Over 8 Years,Asphalt
Condition
- New construction: No
- Year built: 2002
Utilities & green energy
- Electric: 200+ Amp Service
- Gas: Natural Gas
- Sewer: City Sewer/Connected
- Water: City Water/Connected
Community & HOA
HOA
- Has HOA: No
Location
- Region: Shakopee
Financial & listing details
- Price per square foot: $180/sqft
- Tax assessed value: $472,100
- Annual tax amount: $5,072
- Date on market: 10/7/2026
- Road surface type: Paved
Estimated market value
Not available
Estimated sales range
Not available
Not available
Price history
| Date | Event | Price |
|---|---|---|
| 10/21/2026 | Price change | $499,990-8.3%$180/sqft |
Source:  NorthstarMLS as distributed by MLS GRID #7151690 Report a problem | ||
| 10/9/2026 | Listed for sale | $545,000+74.7%$197/sqft |
Source: NorthstarMLS as distributed by MLS GRID #7151690 Report a problem | ||
| 12/29/2016 | Sold | $312,000-4%$113/sqft |
Source: NorthstarMLS as distributed by MLS GRID #4743085 Report a problem | ||
| 11/28/2016 | Pending sale | $324,900$117/sqft |
Source: Keller Williams - South Suburban #4743085 Report a problem | ||
| 10/21/2016 | Price change | $324,900-1.2%$117/sqft |
Source: Keller Williams - South Suburban #4743085 Report a problem | ||
| 9/8/2016 | Price change | $329,000-2.7%$119/sqft |
Source: Keller Williams - South Suburban #4743085 Report a problem | ||
| 7/24/2016 | Price change | $338,000-1.5%$122/sqft |
Source: Keller Williams - South Suburban #4743085 Report a problem | ||
| 7/16/2016 | Price change | $343,100+1.5%$124/sqft |
Source: Owner #24064585 Report a problem | ||
| 7/8/2016 | Price change | $338,000-1.5%$122/sqft |
Source: Home Avenue - FSBO #4706393 Report a problem | ||
| 6/22/2016 | Price change | $343,100-1.7%$124/sqft |
Source: Home Avenue - FSBO #4706393 Report a problem | ||
| 4/27/2016 | Pending sale | $349,000$126/sqft |
Source: Owner Report a problem | ||
| 4/14/2016 | Listed for sale | $349,000+26.5%$126/sqft |
Source: Owner Report a problem | ||
| 2/27/2002 | Sold | $275,785+312.2%$100/sqft |
Source: Public Record Report a problem | ||
| 2/27/2001 | Sold | $66,900$24/sqft |
Source: Public Record Report a problem | ||
Public tax history
| Year | Property taxes | Tax assessment |
|---|---|---|
| 2026 | $5,072 +4.3% | $472,100 +2.5% |
| 2025 | $4,864 -0.1% | $460,500 -1% |
| 2024 | $4,868 -4.7% | $465,100 +2.3% |
| 2023 | $5,106 +9.7% | $454,500 -2.9% |
| 2022 | $4,654 +11.6% | $468,000 +27.1% |
| 2021 | $4,172 -7.7% | $368,300 +7% |
| 2020 | $4,520 | $344,200 |
| 2019 | $4,520 -0.2% | $344,200 |
| 2018 | $4,528 -4.9% | -- |
| 2016 | $4,762 | -- |
| 2014 | $4,762 | -- |
| 2013 | -- | $268,600 |
| 2012 | -- | $268,600 -7.5% |
| 2011 | $3,800 +4.7% | $290,400 -10.3% |
| 2010 | $3,628 +7.3% | $323,900 +3% |
| 2009 | $3,380 -5.3% | $314,400 |
| 2008 | $3,568 +1.6% | -- |
| 2007 | $3,512 +7.5% | -- |
| 2006 | $3,268 +5.8% | -- |
| 2005 | $3,088 -4.6% | -- |
| 2004 | $3,238 +86.1% | -- |
| 2003 | $1,740 +683.8% | -- |
| 2002 | $222 | -- |
Find assessor info on the county website
Monthly payment
Est. payment
Payment breakdown
Explore the cost of this home by adjusting the details. Changes won't be saved.Climate risks
Neighborhood: 55379


Similar homes
- $430,0004 bd3 ba2.3k sqft2044 Pheasant Run St, Shakopee, MN 55379For Sale

 MLS ID #7157003, Blake Suddath, eXp Realty. NorthstarMLS as distributed by MLS GRID
- $489,9004 bd4 ba3.4k sqft1779 Fescue Ct, Shakopee, MN 55379For Sale
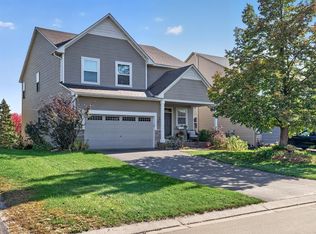 MLS ID #7163282, Kerby & Cristina Real Estate Experts, RE/MAX Results. NorthstarMLS as distributed by MLS GRID
- $488,0005 bd4 ba2.8k sqft14408 Pike Lake Trl NE, Prior Lake, MN 55372For Sale
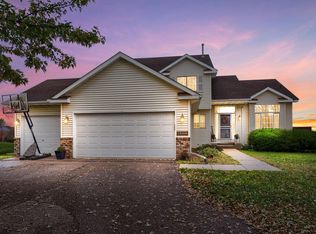 MLS ID #7166896, Cortney Tschida, Bridge Realty, LLC. NorthstarMLS as distributed by MLS GRID
- $584,9004 bd4 ba3k sqft7432 Whitehall Rd, Shakopee, MN 55379For Sale
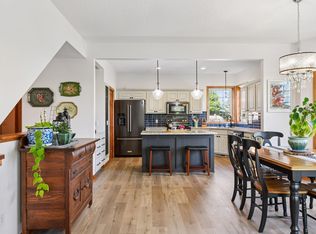 MLS ID #7122364, Jeffrey T Stephenson, Edina Realty, Inc.. NorthstarMLS as distributed by MLS GRID
- $460,0004 bd2 ba2.2k sqft14425 Alabama Ave S, Savage, MN 55378For SaleMLS ID #7166060, Jamie Bolinger, Keller Williams Realty Integrity Lakes. NorthstarMLS as distributed by MLS GRID
- $460,0004 bd4 ba3.1k sqft5027 Forest Glen Ct, Savage, MN 55378For SaleMLS ID #7144235, Robert E Kessler, Coldwell Banker Realty - Lakes. NorthstarMLS as distributed by MLS GRID
- $535,0004 bd3 ba2.5k sqft9207 W 136th St, Savage, MN 55378For SaleMLS ID #6806073, Nevin R Raghuveer, RE/MAX Results. NorthstarMLS as distributed by MLS GRID
- $475,0005 bd3 ba2.4k sqft1952 Park Ridge Ct, Chaska, MN 55318For SaleMLS ID #7141395, Patrick Sullivan, RE/MAX Advantage Plus. NorthstarMLS as distributed by MLS GRID
- $519,9005 bd4 ba2.8k sqft14901 Hillside Trl, Savage, MN 55378For SaleMLS ID #7139199, Stieg G Strand, RE/MAX Results. NorthstarMLS as distributed by MLS GRID
- $480,0005 bd4 ba3.1k sqft16267 Griffon Trl, Lakeville, MN 55044For SaleMLS ID #7166874, Megan Moreau, Kris Lindahl Real Estate. NorthstarMLS as distributed by MLS GRID
- $489,9004 bd4 ba3k sqft4205 Walnut Rd, Saint Bonifacius, MN 55375For SaleMLS ID #7142169, Mark Appelgren, Bridge Realty, LLC. NorthstarMLS as distributed by MLS GRID
- $460,0004 bd4 ba2.8k sqft1001 Forest Glen Ct, Burnsville, MN 55337For SaleMLS ID #7154782, Lauren L Peters, RE/MAX Preferred. NorthstarMLS as distributed by MLS GRID
- $549,8884 bd3 ba2.3k sqft6585 Promontory Dr, Eden Prairie, MN 55346For SaleMLS ID #7156520, John Grosse, InMotion Realty. NorthstarMLS as distributed by MLS GRID
- $479,0004 bd3 ba2.2k sqft600 Kipp Dr, Jordan, MN 55352For SaleMLS ID #7142993, Dawn E. Holm, National Realty Guild. NorthstarMLS as distributed by MLS GRID
- $540,0004 bd3 ba2.4k sqft530 Red Oak Ct, Jordan, MN 55352For SaleMLS ID #7164906, Amy Labo, Coldwell Banker Realty. NorthstarMLS as distributed by MLS GRID
- $499,0003 bd4 ba2.6k sqft9508 204th St W, Lakeville, MN 55044For SaleMLS ID #7160439, Austin Kern, Pemberton RE. NorthstarMLS as distributed by MLS GRID
- $449,7775 bd2 ba2.6k sqft1123 Ridge Bluff Dr, Chaska, MN 55318For SaleMLS ID #7131676, Shannon M. Earle, Fresh Start Realty. NorthstarMLS as distributed by MLS GRID
- $474,9004 bd4 ba3.4k sqft13956 Shoreside Ct, Savage, MN 55378For SaleMLS ID #7163175, Kurt Peterson, RE/MAX Advantage Plus. NorthstarMLS as distributed by MLS GRID
- $475,0004 bd3 ba2.2k sqft8020 Hidden Ct, Chanhassen, MN 55317For SaleMLS ID #7114655, Linda A Johnson, Coldwell Banker Realty - Southwest Regional. NorthstarMLS as distributed by MLS GRID
- $473,0004 bd4 ba2.8k sqft10013 Iris Ln, Eden Prairie, MN 55347For SaleMLS ID #7150682, Rowdheer R Kapidi, Bridge Realty, LLC. NorthstarMLS as distributed by MLS GRID
