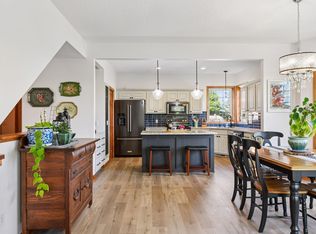
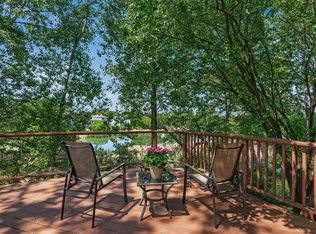
Welcome to this beautifully maintained Shakopee home, ideally located on a quiet cul-de-sac with peaceful views. The upper-level features three spacious bedrooms plus a huge loft, providing exceptional flexibility for a home office, media room, play space, or second living area. The main level offers generous living spaces filled with natural light, while the walk-out basement adds more room to spread out with an additional bedroom, steps away from the community pool! Enjoy in-ceiling surround sound on the main level, lower level, and bathroom, with a 6-speaker system creating an immersive audio experience throughout the home. Step outside onto the maintenance-free deck and enjoy the private backyard, perfect for relaxing or entertaining. With parks, trails, shopping, dining, and all that Shakopee has to offer nearby, this home delivers space, flexibility, and an exceptional community setting.
Active
$499,900
1779 Fescue Ct, Shakopee, MN 55379
4beds
3,473sqft
Single Family
Built in 2005
5,662 Square Feet Lot
$499,000 Zestimate®
$144/sqft
$36/mo HOA
What's special
Huge loftPrivate backyardPeaceful viewsAdditional bedroomMaintenance-free deckThree spacious bedroomsQuiet cul-de-sac
- 28 days
- 917
- 34
Likely to sell faster than
Zillow last checked:
Listing updated:
Listed by:
Kerby & Cristina Real Estate Experts 612-268-1637,
RE/MAX Results,
Linnea Anderson 651-440-2116
Source: NorthstarMLS as distributed by MLS GRID,MLS#: 7086594
Facts & features
Interior
Bedrooms & bathrooms
- Bedrooms: 4
- Bathrooms: 4
- Full bathrooms: 3
- 1/2 bathrooms: 1
Bedroom
- Level: Upper
- Area: 304 Square Feet
- Dimensions: 19x16
Bedroom 2
- Level: Upper
- Area: 180 Square Feet
- Dimensions: 12x15
Bedroom 3
- Level: Upper
- Area: 150 Square Feet
- Dimensions: 10x15
Bedroom 4
- Level: Lower
- Area: 224 Square Feet
- Dimensions: 14x16
Dining room
- Level: Main
- Area: 195 Square Feet
- Dimensions: 15x13
Family room
- Level: Lower
- Area: 304 Square Feet
- Dimensions: 19x16
Kitchen
- Level: Main
- Area: 240 Square Feet
- Dimensions: 15x16
Living room
- Level: Main
- Area: 304 Square Feet
- Dimensions: 19x16
Loft
- Level: Upper
- Area: 176 Square Feet
- Dimensions: 11x16
Heating
- Forced Air
Cooling
- Central Air
Appliances
- Included: Dishwasher, Dryer, Microwave, Range, Refrigerator, Washer
- Laundry: Laundry Room
Features
- Basement: Finished
- Number of fireplaces: 1
Interior area
- Total structure area: 3,636
- Total interior livable area: 3,473 sqft
- Finished area above ground: 2,578
- Finished area below ground: 895
Property
Parking
- Total spaces: 2
- Parking features: Attached
- Attached garage spaces: 2
- Details: Garage Dimensions (20x24)
Accessibility
- Accessibility features: None
Features
- Levels: Two
- Stories: 2
- Has private pool: Yes
- Pool features: In Ground, Shared
Lot
- Size: 5,662 Square Feet
- Dimensions: 48 x 119
Details
- Foundation area: 1058
- Parcel number: 273790160
- Zoning description: Residential-Single Family
Construction
Type & style
- Home type: SingleFamily
- Property subtype: Single Family
Materials
- Roof: Age Over 8 Years
Condition
- New construction: No
- Year built: 2005
Utilities & green energy
- Gas: Natural Gas
- Sewer: City Sewer/Connected
- Water: City Water/Connected
Community & HOA
Community
- Subdivision: Riverside Fields 3rd Add
HOA
- Has HOA: Yes
- Services included: Shared Amenities
- HOA fee: $430 annually
- HOA name: Cities Management
- HOA phone: 612-381-8600
Location
- Region: Shakopee
Financial & listing details
- Price per square foot: $144/sqft
- Tax assessed value: $493,200
- Annual tax amount: $5,313
- Date on market: 9/19/2026
Estimated market value
$499,000
$474,000 - $524,000
$3,068/mo
Price history
| Date | Event | Price |
|---|---|---|
| 9/19/2026 | Listed for sale | $499,900+24.8%$144/sqft |
Source:  NorthstarMLS as distributed by MLS GRID #7086594 Report a problem NorthstarMLS as distributed by MLS GRID #7086594 Report a problem | ||
| 1/18/2006 | Sold | $400,690$115/sqft |
Source: Public Record Report a problem | ||
Public tax history
| Year | Property taxes | Tax assessment |
|---|---|---|
| 2026 | $5,340 +7.4% | $493,200 +2.2% |
| 2025 | $4,970 +0.3% | $482,800 +1.5% |
| 2024 | $4,954 -0.9% | $475,500 +2.5% |
| 2023 | $4,998 -1.1% | $463,700 +0.8% |
| 2022 | $5,056 +16% | $460,000 +15.1% |
| 2021 | $4,358 -9.9% | $399,700 +8.3% |
| 2020 | $4,838 | $369,200 |
| 2019 | $4,838 +0.4% | $369,200 |
| 2018 | $4,818 -4.4% | -- |
| 2016 | $5,038 | -- |
| 2014 | $5,038 | -- |
| 2013 | -- | $283,900 |
| 2012 | -- | $283,900 -5.4% |
| 2011 | $3,900 +5.2% | $300,200 -9.7% |
| 2010 | $3,706 -13.3% | $332,300 -14.9% |
| 2009 | $4,276 +2% | $390,600 |
| 2008 | $4,194 +3.7% | -- |
| 2007 | $4,044 +1942.4% | -- |
| 2006 | $198 | -- |
Find assessor info on the county website
Monthly payment
Est. payment
Payment breakdown
Explore the cost of this home by adjusting the details. Changes won't be saved.Climate risks
Neighborhood: 55379


Similar homes
- $550,0005 bd4 ba3.2k sqft8421 Blazing Star Cir, Shakopee, MN 55379For Sale

 MLS ID #7127248, Brad Lacher, Real Broker, LLC. NorthstarMLS as distributed by MLS GRID
 - $584,9004 bd4 ba3k sqft7432 Whitehall Rd, Shakopee, MN 55379For Sale
 MLS ID #7122364, Jeffrey T Stephenson, Edina Realty, Inc.. NorthstarMLS as distributed by MLS GRID
 - $430,0004 bd3 ba2.3k sqft2044 Pheasant Run St, Shakopee, MN 55379For Sale
 MLS ID #7157003, Blake Suddath, eXp Realty. NorthstarMLS as distributed by MLS GRID
 - $524,9004 bd3 ba3k sqft7148 Maryland Cir, Savage, MN 55378For Sale
 MLS ID #7145126, Tim Schepers, Park Street Realty, LLC. NorthstarMLS as distributed by MLS GRID
 - $575,0005 bd3 ba3k sqft989 Danube Ave, Shakopee, MN 55379For SaleMLS ID #7152944, Katie Ashland, Edina Realty, Inc.. NorthstarMLS as distributed by MLS GRID
- $535,0004 bd3 ba2.5k sqft9207 W 136th St, Savage, MN 55378For SaleMLS ID #6806073, Nevin R Raghuveer, RE/MAX Results. NorthstarMLS as distributed by MLS GRID
- $499,9005 bd4 ba2.7k sqft16280 Tahinka Ct NW, Prior Lake, MN 55372For SaleMLS ID #7119404, Rachel D. Long, RE/MAX Advantage Plus. NorthstarMLS as distributed by MLS GRID
- $419,9004 bd3 ba2.3k sqft182 Ardennes Ave E, Shakopee, MN 55379For SaleMLS ID #7099731, Charles T Chesumbai, Southbridge Realty LLC. NorthstarMLS as distributed by MLS GRID
- $499,0003 bd4 ba2.6k sqft9508 204th St W, Lakeville, MN 55044For SaleMLS ID #7160439, Austin Kern, Pemberton RE. NorthstarMLS as distributed by MLS GRID
- $389,9005 bd4 ba2.8k sqft4851 Woodland Ave, Shakopee, MN 55379For SaleMLS ID #7152245, Mitchell Johnson, Redfin Corporation. NorthstarMLS as distributed by MLS GRID
- $559,0004 bd3 ba2.5k sqft5330 Pine Cone Ln, Carver, MN 55315For SaleMLS ID #7118580, Kirk Kroll, LPT Realty, LLC. NorthstarMLS as distributed by MLS GRID
- $539,0004 bd3 ba2.8k sqft12628 Dutch Ct, Apple Valley, MN 55124For SaleMLS ID #7157669, Meena Thao, eXp Realty. NorthstarMLS as distributed by MLS GRID
- $439,9004 bd3 ba2k sqft14631 Meadowood Dr, Savage, MN 55378For SaleMLS ID #7127090, Karissa W. White, RE/MAX Advantage Plus. NorthstarMLS as distributed by MLS GRID
- $500,0003 bd4 ba2.7k sqft4315 Kaufmanis Way, Eagan, MN 55123For SaleMLS ID #7146974, Rachel Ludwig, Edina Realty, Inc.. NorthstarMLS as distributed by MLS GRID
- $424,9003 bd3 ba2.1k sqft13632 Bryant Pl S, Burnsville, MN 55337For SaleMLS ID #7159789, Zach Skattum, RE/MAX Advantage Plus. NorthstarMLS as distributed by MLS GRID
- $529,9004 bd3 ba2.5k sqft16381 Gunflint Trl, Lakeville, MN 55044For SaleMLS ID #7143740, Caitlyn Marie Engler, eXp Realty. NorthstarMLS as distributed by MLS GRID
- $499,0004 bd3 ba2.5k sqft18618 Dunbury Ave, Farmington, MN 55024For SaleMLS ID #7156561, Valerie Q Rydland, Coldwell Banker Realty - Southwest Regional. NorthstarMLS as distributed by MLS GRID
- $514,9004 bd4 ba2.6k sqft16098 Kennard Ct, Lakeville, MN 55044For SaleMLS ID #7072486, Troy F. Friedges, Coldwell Banker Realty. NorthstarMLS as distributed by MLS GRID
- $525,0005 bd4 ba3.7k sqft17664 Kettering Trl, Lakeville, MN 55044For SaleMLS ID #7120101, Doug MacCallum, Edina Realty, Inc.. NorthstarMLS as distributed by MLS GRID
- $473,0004 bd4 ba2.8k sqft10013 Iris Ln, Eden Prairie, MN 55347For SaleMLS ID #7150682, Rowdheer R Kapidi, Bridge Realty, LLC. NorthstarMLS as distributed by MLS GRID
