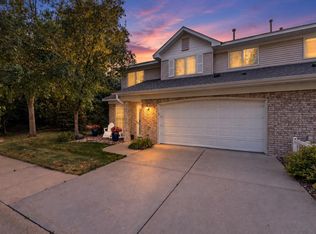
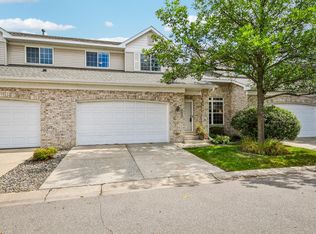
**Detached Eden Prairie Townhome**
Enjoy low-maintenance luxury in this beautifully upgraded 4-bedroom detached townhome, set in an award-winning school district just minutes from shopping, dining, and parks.
**Interior Highlights**
Upstairs offers three spacious bedrooms, a flexible bonus loft, and a primary suite featuring custom California Closets. The main level includes a private home office, ideal for remote work.
**Premium Upgrades**
Reclaimed barnwood flooring, custom tile backsplashes, decorative accent tile, and a striking new oak staircase bring character throughout. Recent updates include new LVP flooring in the kitchen (2024), a new water heater (2023), and additional mechanical improvements.
**Systems & Comfort**
The home is equipped with a whole-house air exchanger, humidifier, water softener, and custom blinds — combining comfort, efficiency, and style in every room.
Active
$473,000
10013 Iris Ln, Eden Prairie, MN 55347
4beds
2,808sqft
(TH) Detached
Built in 2011
3,484 Square Feet Lot
$472,100 Zestimate®
$168/sqft
$248/mo HOA
What's special
Reclaimed barnwood flooringWhole-house air exchangerDecorative accent tileWater softenerStriking new oak staircasePrivate home officeCustom tile backsplashes
- 14 days
- 395
- 22
Likely to sell faster than
Zillow last checked:
Listing updated:
Listed by:
Rowdheer R Kapidi 612-810-7790,
Bridge Realty, LLC,
Yang Fan 612-298-6057
Source: NorthstarMLS as distributed by MLS GRID,MLS#: 7150682
Facts & features
Interior
Bedrooms & bathrooms
- Bedrooms: 4
- Bathrooms: 4
- Full bathrooms: 1
- 3/4 bathrooms: 2
- 1/2 bathrooms: 1
Bedroom
- Level: Upper
- Area: 270 Square Feet
- Dimensions: 18x15
Bedroom 2
- Level: Upper
- Area: 110 Square Feet
- Dimensions: 11x10
Bedroom 3
- Level: Upper
- Area: 100 Square Feet
- Dimensions: 10x10
Bedroom 4
- Level: Upper
- Area: 120 Square Feet
- Dimensions: 12x10
Dining room
- Level: Main
- Area: 132 Square Feet
- Dimensions: 11x12
Kitchen
- Level: Main
- Area: 136 Square Feet
- Dimensions: 17x8
Laundry
- Level: Upper
- Area: 30 Square Feet
- Dimensions: 6x5
Living room
- Level: Main
- Area: 110 Square Feet
- Dimensions: 11x10
Loft
- Level: Upper
- Area: 10 Square Feet
- Dimensions: 10x1
Mud room
- Level: Main
- Area: 40 Square Feet
- Dimensions: 8x5
Recreation room
- Level: Lower
Heating
- Forced Air, Fireplace(s)
Cooling
- Central Air
Appliances
- Included: Dishwasher, Disposal, ENERGY STAR Qualified Appliances, Gas Water Heater, Microwave, Stainless Steel Appliance(s), Water Softener Owned
- Laundry: Laundry Room
Features
- Basement: Drainage System,Finished,Sump Basket
- Number of fireplaces: 1
Interior area
- Total structure area: 4,068
- Total interior livable area: 2,808 sqft
- Finished area above ground: 2,034
- Finished area below ground: 774
Property
Parking
- Total spaces: 2
- Parking features: Attached, Asphalt, Garage Door Opener, Tuckunder Garage
- Attached garage spaces: 2
- Has uncovered spaces: Yes
Accessibility
- Accessibility features: None
Features
- Levels: Two
- Stories: 2
Lot
- Size: 3,484 Square Feet
- Dimensions: 36 x 98
Details
- Foundation area: 908
- Parcel number: 2811622430046
- Zoning description: Residential-Single Family
Construction
Type & style
- Home type: Townhouse
- Property subtype: (TH) Detached
Condition
- New construction: No
- Year built: 2011
Utilities & green energy
- Gas: Natural Gas
- Sewer: City Sewer/Connected
- Water: City Water/Connected
Community & HOA
Community
- Subdivision: Eagle Ridge At Hennepin Village Five
HOA
- Has HOA: Yes
- Services included: Lawn Care, Professional Mgmt, Shared Amenities, Snow Removal
- HOA fee: $248 monthly
- HOA name: Associa Minnesota
- HOA phone: 763-225-6400
Location
- Region: Eden Prairie
Financial & listing details
- Price per square foot: $168/sqft
- Tax assessed value: $500,500
- Annual tax amount: $5,959
- Date on market: 9/25/2026
- Cumulative days on market: 61 days
Estimated market value
$472,100
$448,000 - $496,000
$3,166/mo
Price history
| Date | Event | Price |
|---|---|---|
| 9/25/2026 | Listed for sale | $473,000-0.4%$168/sqft |
Source:  NorthstarMLS as distributed by MLS GRID #7150682 Report a problem NorthstarMLS as distributed by MLS GRID #7150682 Report a problem | ||
| 9/1/2026 | Listing removed | $475,000$169/sqft |
Source: NorthstarMLS as distributed by MLS GRID #7101908 Report a problem | ||
| 8/13/2026 | Listed for sale | $475,000$169/sqft |
Source: NorthstarMLS as distributed by MLS GRID #7101908 Report a problem | ||
| 8/13/2026 | Pending sale | $475,000-2.1%$169/sqft |
Source: NorthstarMLS as distributed by MLS GRID #7101908 Report a problem | ||
| 7/3/2026 | Listed for sale | $484,999-2%$173/sqft |
Source: NorthstarMLS as distributed by MLS GRID #7101908 Report a problem | ||
| 5/23/2026 | Listing removed | -- |
Source: Owner Report a problem | ||
| 5/18/2026 | Listed for sale | $495,000+6.9%$176/sqft |
Source: Owner Report a problem | ||
| 9/17/2024 | Sold | $463,000-3.3%$165/sqft |
Source: NorthstarMLS as distributed by MLS GRID #6574253 Report a problem | ||
| 8/27/2024 | Pending sale | $479,000$171/sqft |
Source: NorthstarMLS as distributed by MLS GRID #6574253 Report a problem | ||
| 7/23/2024 | Listed for sale | $479,000$171/sqft |
Source: NorthstarMLS as distributed by MLS GRID #6574253 Report a problem | ||
| 6/10/2024 | Listing removed | -- |
Source: Owner Report a problem | ||
| 5/28/2024 | Price change | $479,000-4%$171/sqft |
Source: NorthstarMLS as distributed by MLS GRID #6535890 Report a problem | ||
| 5/18/2024 | Price change | $499,000-1.2%$178/sqft |
Source: NorthstarMLS as distributed by MLS GRID #6535890 Report a problem | ||
| 4/14/2024 | Listed for sale | $505,000+5.2%$180/sqft |
Source: Owner Report a problem | ||
| 5/2/2022 | Sold | $480,000+2.1%$171/sqft |
Source: Public Record Report a problem | ||
| 3/10/2022 | Listed for sale | $469,995$167/sqft |
Source: Owner Report a problem | ||
Public tax history
| Year | Property taxes | Tax assessment |
|---|---|---|
| 2026 | $5,959 +4.1% | $500,500 +4% |
| 2025 | $5,727 +5.3% | $481,300 -1% |
| 2024 | $5,440 +4% | $486,000 |
| 2023 | $5,230 +9.3% | $486,000 +4.6% |
| 2022 | $4,784 +8.5% | $464,600 +17.7% |
| 2021 | $4,411 -3.2% | $394,600 +7.1% |
| 2020 | $4,557 +3.3% | $368,600 |
| 2019 | $4,411 -3.2% | $368,600 +6% |
| 2018 | $4,557 +5.3% | $347,600 +8.4% |
| 2017 | $4,326 +4.8% | $320,700 |
| 2016 | $4,128 -4.7% | $320,700 +11.7% |
| 2015 | $4,330 +12.7% | $287,100 +3% |
| 2014 | $3,841 +11.2% | $278,800 +8.9% |
| 2013 | $3,454 +601.6% | $255,900 +366.1% |
| 2012 | $492 -44.6% | $54,900 |
| 2011 | $888 -2.7% | $54,900 -9.9% |
| 2010 | $913 -29% | $60,900 -32.3% |
| 2009 | $1,286 | $90,000 |
Find assessor info on the county website
Monthly payment
Est. payment
Payment breakdown
Explore the cost of this home by adjusting the details. Changes won't be saved.Climate risks
Neighborhood: 55347


Similar homes
- $424,9004 bd4 ba2.5k sqft9767 Gable Dr, Eden Prairie, MN 55347For Sale

 MLS ID #7112746, Tracy Knudsen, RE/MAX Advantage Plus. NorthstarMLS as distributed by MLS GRID
 - $394,9003 bd3 ba1.7k sqft10100 Bridgehill Ter, Eden Prairie, MN 55347For Sale
 MLS ID #7149170, Joshua S Sprague, Lakes Sotheby's International Realty. NorthstarMLS as distributed by MLS GRID
 - $379,9003 bd3 ba2.1k sqft9637 Belmont Ln, Eden Prairie, MN 55347For Sale
 MLS ID #7132173, Christopher J Broz, REMAX Results. NorthstarMLS as distributed by MLS GRID
 - $389,9005 bd4 ba2.8k sqft4851 Woodland Ave, Shakopee, MN 55379For Sale
 MLS ID #7152245, Mitchell Johnson, Redfin Corporation. NorthstarMLS as distributed by MLS GRID
 - $334,9002 bd2 ba1.6k sqft10295 Arrowwood Dr, Eden Prairie, MN 55347For SaleMLS ID #7136763, Kari Cartier, Coldwell Banker Realty - Southwest Regional. NorthstarMLS as distributed by MLS GRID
- $449,7775 bd2 ba2.6k sqft1123 Ridge Bluff Dr, Chaska, MN 55318For SaleMLS ID #7131676, Shannon M. Earle, Fresh Start Realty. NorthstarMLS as distributed by MLS GRID
- $475,0005 bd4 ba3.1k sqft848 Bridle Creek Ln, Jordan, MN 55352For SaleMLS ID #7120944, The Holmers Group, Keller Williams Premier Realty Lake Minnetonka. NorthstarMLS as distributed by MLS GRID
- $500,0003 bd4 ba2.7k sqft4315 Kaufmanis Way, Eagan, MN 55123For SaleMLS ID #7146974, Rachel Ludwig, Edina Realty, Inc.. NorthstarMLS as distributed by MLS GRID
- $499,0004 bd3 ba2.5k sqft18618 Dunbury Ave, Farmington, MN 55024For SaleMLS ID #7156561, Valerie Q Rydland, Coldwell Banker Realty - Southwest Regional. NorthstarMLS as distributed by MLS GRID
- $374,9004 bd4 ba2.6k sqft14338 Brookmere Blvd NW, Prior Lake, MN 55372For SaleMLS ID #7117115, Bridgette L Prew, Redfin Corporation. NorthstarMLS as distributed by MLS GRID
- $375,0004 bd4 ba2.2k sqft1802 Colonial Ln Unit 1, Chanhassen, MN 55317For SaleMLS ID #7140375, Katey Bean & Company, Keller Williams Realty Integrity Lakes. NorthstarMLS as distributed by MLS GRID
- $449,0004 bd4 ba2.4k sqft5058 Yuma Ln N, Plymouth, MN 55446New ConstructionMLS ID #7126021, Rowdheer R Kapidi, Bridge Realty, LLC. NorthstarMLS as distributed by MLS GRID
- $479,0004 bd3 ba2.2k sqft600 Kipp Dr, Jordan, MN 55352For SaleMLS ID #7142993, Dawn E. Holm, National Realty Guild. NorthstarMLS as distributed by MLS GRID
- $419,9004 bd3 ba2.3k sqft182 Ardennes Ave E, Shakopee, MN 55379For SaleMLS ID #7099731, Charles T Chesumbai, Southbridge Realty LLC. NorthstarMLS as distributed by MLS GRID
- $449,9004 bd2 ba2k sqft16982 Georgetown Way, Lakeville, MN 55044For SaleMLS ID #7153919, Christopher J Broz, REMAX Results. NorthstarMLS as distributed by MLS GRID
- $474,9002 bd3 ba2.5k sqft13250 39th Ave N, Plymouth, MN 55441For SaleMLS ID #7128872, Jennifer J Geisinger, Luke Real Estate. NorthstarMLS as distributed by MLS GRID
- $535,0004 bd3 ba2.5k sqft9207 W 136th St, Savage, MN 55378For SaleMLS ID #6806073, Nevin R Raghuveer, RE/MAX Results. NorthstarMLS as distributed by MLS GRID
- $315,0004 bd4 ba1.9k sqft4570 Bulrush Blvd, Shakopee, MN 55379For SaleMLS ID #7130495, Jimly Harris, Keller Williams Preferred Rlty. NorthstarMLS as distributed by MLS GRID
- $575,0006 bd4 ba3.4k sqft1774 Fox Run, Shakopee, MN 55379For SaleMLS ID #7152757, Michael P Fix, Fix Realty. NorthstarMLS as distributed by MLS GRID
- $529,9273 bd3 ba2.5k sqft8972 Deer Run Dr, Victoria, MN 55386For SaleMLS ID #7130283, John Wichmann, RE/MAX Advantage Plus. NorthstarMLS as distributed by MLS GRID
