Lovingly cared for and meticulously maintained by the same owner for more than 32 years, this move-in-ready Chaska home offers five bedrooms, two bathrooms, and an exceptional combination of updates, flexible living space, and pride of ownership.
Vaulted ceilings and hardwood floors highlight the living room, while the formal dining room features fresh 2026 paint and walks out to the expansive refinished deck. The eat-in kitchen offers a bow window, built-in pantry and message center, plus stainless-steel appliances including a French-door refrigerator, five-burner gas range, dishwasher, and 2023 built-in microwave.
Three bedrooms are conveniently located on the upper level, including a spacious 15' x 12' primary bedroom with hardwood floors. Andersen windows were installed in all three upper-level bedrooms in 2022, and two bedrooms received new carpet and fresh paint in August 2026.
The finished lower level features lookout windows, a family room, and a gas line for a future fireplace. Two additional bedrooms offer versatility for guests, office, studio, or hobby use; one includes a large walk-in closet and externally vented fan. A three-quarter bath with walk-in shower completes the space.
Major updates include a new roof in 2024; siding and gutters in 2025; smoke and carbon monoxide detectors, deck refinishing, and driveway resealing in 2026; plus a 2020 furnace and A/C, 2025 owned AquaSure Harmony water softener, 2025 sump pump, and 2014 patio door and water heater. Enjoy an established perennial garden with peonies, clematis, lilacs, yucca, Russian sage, balloon flowers, yellow twig dogwood, and more.
Active
Price cut: $5K (10/7)
$449,777
1123 Ridge Bluff Dr, Chaska, MN 55318
5beds
2,627sqft
Single Family
Built in 1993
0.32 Acres Lot
$449,100 Zestimate®
$171/sqft
$-- HOA
What's special
- 44 days
- 1,258
- 62
Likely to sell faster than
Zillow last checked:
Listing updated:
Listed by:
Shannon M. Earle 651-248-4855,
Fresh Start Realty,
Tracy Earle 651-829-1585
Source: NorthstarMLS as distributed by MLS GRID,MLS#: 7131676
Facts & features
Interior
Bedrooms & bathrooms
- Bedrooms: 5
- Bathrooms: 2
- Full bathrooms: 1
- 3/4 bathrooms: 1
Bedroom
- Level: Upper
- Area: 180 Square Feet
- Dimensions: 15 x 12
Bedroom 2
- Level: Upper
- Area: 121 Square Feet
- Dimensions: 11 x 11
Bedroom 3
- Level: Upper
- Area: 121 Square Feet
- Dimensions: 11 x 11
Bedroom 4
- Level: Lower
- Area: 168 Square Feet
- Dimensions: 14 x 12
Bedroom 5
- Level: Lower
- Area: 130 Square Feet
- Dimensions: 13 x 10
Deck
- Level: Upper
- Area: 364 Square Feet
- Dimensions: 26 x 14
Dining room
- Level: Upper
- Area: 130 Square Feet
- Dimensions: 13 x 10
Family room
- Level: Lower
- Area: 572 Square Feet
- Dimensions: 26 x 22
Kitchen
- Level: Upper
- Area: 169 Square Feet
- Dimensions: 13 x 13
Living room
- Level: Upper
- Area: 221 Square Feet
- Dimensions: 17 x 13
Utility room
- Level: Lower
- Area: 168 Square Feet
- Dimensions: 14 x 12
Heating
- Forced Air
Cooling
- Central Air
Appliances
- Included: Dishwasher, Disposal, Dryer, Gas Water Heater, Microwave, Range, Refrigerator, Stainless Steel Appliance(s), Washer, Water Softener Owned
- Laundry: In Basement, Gas Dryer Hookup, Lower Level, Sink, Washer Hookup
Features
- Basement: Block,Daylight,Drain Tiled,Egress Window(s),Finished,Storage Space,Sump Basket,Sump Pump
- Has fireplace: No
Interior area
- Total structure area: 2,686
- Total interior livable area: 2,627 sqft
- Finished area above ground: 1,334
- Finished area below ground: 1,293
Property
Parking
- Total spaces: 2
- Parking features: Attached, Asphalt
- Attached garage spaces: 2
- Details: Garage Dimensions (24 x 23), Garage Door Height (8), Garage Door Width (16)
Accessibility
- Accessibility features: None
Features
- Levels: Multi/Split
- Patio & porch: Deck
- Pool features: None
- Fencing: None
Lot
- Size: 0.32 Acres
- Dimensions: 162.69 x 97.99 x 152.61 x 81.86
- Features: Tree Coverage - Medium
Details
- Foundation area: 1352
- Parcel number: 302110250
- Zoning description: Residential-Single Family
Construction
Type & style
- Home type: SingleFamily
- Property subtype: Single Family
Materials
- Frame
- Roof: Age 8 Years or Less,Asphalt
Condition
- New construction: No
- Year built: 1993
Utilities & green energy
- Electric: 100 Amp Service
- Gas: Natural Gas
- Sewer: City Sewer - In Street
- Water: City Water - In Street
- Utilities for property: Underground Utilities
Community & HOA
Community
- Subdivision: Hazeltine Bluff 4th Add
HOA
- Has HOA: No
Location
- Region: Chaska
Financial & listing details
- Price per square foot: $171/sqft
- Tax assessed value: $415,100
- Annual tax amount: $5,123
- Date on market: 8/25/2026
Estimated market value
$449,100
$427,000 - $472,000
$3,102/mo
Price history
| Date | Event | Price |
|---|---|---|
| 10/7/2026 | Price change | $449,777-1.1%$171/sqft |
Source:  NorthstarMLS as distributed by MLS GRID #7131676 Report a problem NorthstarMLS as distributed by MLS GRID #7131676 Report a problem | ||
| 9/24/2026 | Price change | $454,777-2.2%$173/sqft |
Source: NorthstarMLS as distributed by MLS GRID #7131676 Report a problem | ||
| 8/27/2026 | Listed for sale | $464,777+229.6%$177/sqft |
Source: NorthstarMLS as distributed by MLS GRID #7131676 Report a problem | ||
| 2/26/1994 | Sold | $141,000$54/sqft |
Source: Agent Provided Report a problem | ||
Public tax history
| Year | Property taxes | Tax assessment |
|---|---|---|
| 2025 | $4,636 +2% | $415,100 +5.2% |
| 2024 | $4,546 +6.9% | $394,700 +1.5% |
| 2023 | $4,254 +6.1% | $388,900 +2.2% |
| 2022 | $4,010 +4.8% | $380,400 +16.7% |
| 2021 | $3,828 -0.8% | $325,900 +1.1% |
| 2020 | $3,860 +5.2% | $322,500 |
| 2019 | $3,668 | $322,500 +10.4% |
| 2017 | $3,668 -3% | $292,200 +7.5% |
| 2016 | $3,782 | $271,900 +9.1% |
| 2015 | $3,782 +12.2% | $249,200 +7.8% |
| 2014 | $3,372 -2.1% | $231,200 -6.1% |
| 2013 | $3,444 -3.2% | $246,300 +2.1% |
| 2012 | $3,558 -1.7% | $241,300 -7.2% |
| 2011 | $3,618 +3% | $260,100 |
| 2010 | $3,514 -0.1% | -- |
| 2009 | $3,518 -3.1% | $305,100 -3% |
| 2008 | $3,632 | $314,600 -0.7% |
| 2007 | -- | $316,726 +6.1% |
| 2005 | -- | $298,434 +1.4% |
| 2004 | -- | $294,303 |
| 2002 | -- | -- |
| 2001 | $2,741 +1.9% | -- |
| 2000 | $2,689 | -- |
Find assessor info on the county website
Monthly payment
Est. payment
Payment breakdown
Explore the cost of this home by adjusting the details. Changes won't be saved.Climate risks
Neighborhood: 55318
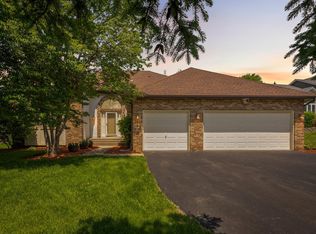
Similar homes
- $399,9003 bd2 ba2.3k sqft266 Cardinal Ct, Chaska, MN 55318For Sale
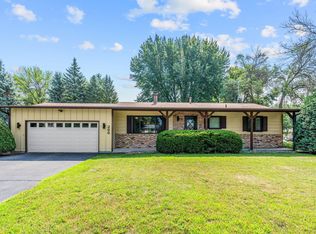
 MLS ID #7145769, Hillary J Slama, Engel & Volkers Prior Lake. NorthstarMLS as distributed by MLS GRID
 - $570,0005 bd4 ba3.1k sqft2508 Schneider Ct, Chaska, MN 55318For Sale
 MLS ID #7142545, Brian E Semke, Brian E Semke. NorthstarMLS as distributed by MLS GRID
 - $450,0003 bd3 ba2.1k sqft1121 Scott St S, Shakopee, MN 55379For Sale
 MLS ID #7119361, Liz Kutzer, Edina Realty, Inc.. NorthstarMLS as distributed by MLS GRID
 - $479,9004 bd4 ba3.1k sqft5027 Forest Glen Ct, Savage, MN 55378For Sale
 MLS ID #7144235, Robert E Kessler, Coldwell Banker Realty - Lakes. NorthstarMLS as distributed by MLS GRID
 - $475,0005 bd4 ba3.1k sqft848 Bridle Creek Ln, Jordan, MN 55352For SaleMLS ID #7120944, The Holmers Group, Keller Williams Premier Realty Lake Minnetonka. NorthstarMLS as distributed by MLS GRID
- $460,0004 bd4 ba2.8k sqft1001 Forest Glen Ct, Burnsville, MN 55337For SaleMLS ID #7154782, Lauren L Peters, RE/MAX Preferred. NorthstarMLS as distributed by MLS GRID
- $450,0004 bd3 ba2.1k sqft505 Ironwood Ave NE, New Prague, MN 56071For SaleMLS ID #7150686, Patrick Sullivan, RE/MAX Advantage Plus. NorthstarMLS as distributed by MLS GRID
- $450,0005 bd4 ba2.6k sqft17330 Ipswich Way, Lakeville, MN 55044For SaleMLS ID #7153957, Megan Moreau, Kris Lindahl Real Estate. NorthstarMLS as distributed by MLS GRID
- $470,0005 bd4 ba3.4k sqft230 Butternut Cir, Carver, MN 55315For SaleMLS ID #7098165, Corey McCracken, RE/MAX Professionals. NorthstarMLS as distributed by MLS GRID
- $419,9004 bd3 ba2.3k sqft182 Ardennes Ave E, Shakopee, MN 55379For SaleMLS ID #7099731, Charles T Chesumbai, Southbridge Realty LLC. NorthstarMLS as distributed by MLS GRID
- $480,0004 bd3 ba2.6k sqft2608 W 102nd St, Bloomington, MN 55431For SaleMLS ID #7145859, Joseph D Oslund, RE/MAX Results. NorthstarMLS as distributed by MLS GRID
- $599,9004 bd4 ba3.3k sqft1929 Woodstone Dr, Victoria, MN 55386For SaleMLS ID #7154177, Sarah E Polovitz, Compass. NorthstarMLS as distributed by MLS GRID
- $489,0003 bd3 ba2.8k sqft9923 Brookside Cir, Bloomington, MN 55431For SaleMLS ID #7153877, Emanuel Sas, Bridge Realty, LLC. NorthstarMLS as distributed by MLS GRID
- $439,0005 bd3 ba2.5k sqft1525 English Ave NW, New Prague, MN 56071For SaleMLS ID #7130654, Hannah Zimmerman, Keller Williams Realty Integrity Lakes. NorthstarMLS as distributed by MLS GRID
- $479,0004 bd3 ba2.2k sqft600 Kipp Dr, Jordan, MN 55352For SaleMLS ID #7142993, Dawn E. Holm, National Realty Guild. NorthstarMLS as distributed by MLS GRID
- $435,0004 bd2 ba2k sqft1980 Timber Wolf Trl N, Eagan, MN 55122For SaleMLS ID #7153001, Mallory Garofalo, Keller Williams Realty Integrity. NorthstarMLS as distributed by MLS GRID
- $312,4003 bd3 ba2.2k sqft497 Pleasant Ln, Chaska, MN 55318For SaleMLS ID #7129992, Ryan Klingelhutz, Bridge Realty, LLC. NorthstarMLS as distributed by MLS GRID
- $469,9004 bd2 ba2.3k sqft5393 Flagstaff Cir SE, Prior Lake, MN 55372For SaleMLS ID #7126463, Stephanie C Walgrave, Redfin Corporation. NorthstarMLS as distributed by MLS GRID
- $489,0004 bd3 ba3.3k sqft1820 Slater Ln, Burnsville, MN 55337For SaleMLS ID #7153861, Leslie M Dahlen, Realty Exchange. NorthstarMLS as distributed by MLS GRID
- $449,9004 bd3 ba2.8k sqft1017 Provence Ln, Belle Plaine, MN 56011For SaleMLS ID #7127464, Gregory W Schmidt, Exit Northstar Realty. NorthstarMLS as distributed by MLS GRID
