Set on a quiet Chaska cul-de-sac, this five-bedroom, four-level home offers 2,420 finished square feet and a flexible layout. Hardwood floors and vaulted ceilings enhance the living room and kitchen. The kitchen provides ample cabinet storage, a center island, and stainless steel appliances. A main-level family room features built-in cabinetry and a gas fireplace. The main level also includes a bedroom, laundry, and half
bath, creating flexible options for a bedroom or office. Upstairs, the primary bedroom has a walk-in closet and pass-through full bath with dual sinks, separate tub, and shower. The finished lower level includes a fifth bedroom and three-quarter bath. Fresh paint and carpet, a fenced backyard, composite deck, patio, and access to wooded preserve trails complete the home.
Active
$475,000
1952 Park Ridge Ct, Chaska, MN 55318
5beds
2,420sqft
Single Family
Built in 1992
0.35 Acres Lot
$473,900 Zestimate®
$196/sqft
$-- HOA
What's special
Gas fireplaceFenced backyardHardwood floorsCenter islandVaulted ceilingsBuilt-in cabinetryStainless steel appliances
- 1 day
- 319
- 30
Zillow last checked:
Listing updated:
Listed by:
Patrick Sullivan 952-457-0479,
RE/MAX Advantage Plus
Source: NorthstarMLS as distributed by MLS GRID,MLS#: 7141395
Facts & features
Interior
Bedrooms & bathrooms
- Bedrooms: 5
- Bathrooms: 3
- Full bathrooms: 1
- 3/4 bathrooms: 1
- 1/2 bathrooms: 1
Bedroom
- Level: Upper
- Area: 221 Square Feet
- Dimensions: 17 x 13
Bedroom 2
- Level: Upper
- Area: 110 Square Feet
- Dimensions: 11 x 10
Bedroom 3
- Level: Upper
- Area: 100 Square Feet
- Dimensions: 10 x 10
Bedroom 4
- Level: Main
- Area: 121 Square Feet
- Dimensions: 11 x 11
Bedroom 5
- Level: Lower
- Area: 168 Square Feet
- Dimensions: 14 x 12
Deck
- Level: Main
- Area: 140 Square Feet
- Dimensions: 14 x 10
Dining room
- Level: Main
- Area: 143 Square Feet
- Dimensions: 11 x 13
Family room
- Level: Main
- Area: 299 Square Feet
- Dimensions: 23 x 13
Kitchen
- Level: Main
- Area: 104 Square Feet
- Dimensions: 8 x 13
Living room
- Level: Main
- Area: 192 Square Feet
- Dimensions: 16 x 12
Patio
- Level: Main
- Area: 336 Square Feet
- Dimensions: 24 x 14
Heating
- Forced Air
Cooling
- Central Air
Appliances
- Included: Air-To-Air Exchanger, Dishwasher, Disposal, Dryer, Gas Water Heater, Microwave, Range, Refrigerator, Stainless Steel Appliance(s), Washer, Water Softener Owned
- Laundry: Laundry Room, Main Level, Sink
Features
- Basement: Block,Egress Window(s),Finished,Full,Storage Space,Sump Pump
- Number of fireplaces: 1
- Fireplace features: Brick, Family Room, Gas
Interior area
- Total structure area: 2,620
- Total interior livable area: 2,420 sqft
- Finished area above ground: 2,020
- Finished area below ground: 400
Video & virtual tour
Property
Parking
- Total spaces: 2
- Parking features: Attached, Concrete, Garage Door Opener
- Attached garage spaces: 2
- Has uncovered spaces: Yes
- Details: Garage Dimensions (26 x 23)
Accessibility
- Accessibility features: None
Features
- Levels: Three Level Split
- Patio & porch: Composite Decking, Deck, Patio
- Pool features: None
- Fencing: Other
Lot
- Size: 0.35 Acres
- Dimensions: 25 x 132 x 21 x 112 x 54 x 121 x 25
- Features: Tree Coverage - Heavy
Details
- Foundation area: 600
- Parcel number: 304790260
- Zoning description: Residential-Single Family
Construction
Type & style
- Home type: SingleFamily
- Property subtype: Single Family
Materials
- Frame
- Roof: Age Over 8 Years
Condition
- New construction: No
- Year built: 1992
Utilities & green energy
- Electric: Circuit Breakers
- Gas: Natural Gas
- Sewer: City Sewer/Connected
- Water: City Water/Connected
Community & HOA
Community
- Subdivision: Park Ridge 2nd Add
HOA
- Has HOA: No
Location
- Region: Chaska
Financial & listing details
- Price per square foot: $196/sqft
- Tax assessed value: $427,800
- Annual tax amount: $5,295
- Date on market: 10/8/2026
Estimated market value
$473,900
$450,000 - $498,000
$2,205/mo
Price history
| Date | Event | Price |
|---|---|---|
| 10/8/2026 | Listed for sale | $475,000$196/sqft |
Source:  NorthstarMLS as distributed by MLS GRID #7141395 Report a problem NorthstarMLS as distributed by MLS GRID #7141395 Report a problem | ||
Public tax history
| Year | Property taxes | Tax assessment |
|---|---|---|
| 2025 | $4,590 +1.9% | $427,800 +2.7% |
| 2024 | $4,504 +1.7% | $416,700 +1.4% |
| 2023 | $4,428 +5.9% | $411,100 -2.3% |
| 2022 | $4,180 +5.6% | $420,900 +24.3% |
| 2021 | $3,960 -0.8% | $338,700 +1.8% |
| 2020 | $3,992 +5.2% | $332,700 |
| 2019 | $3,796 | $332,700 +10.4% |
| 2017 | $3,796 -4.3% | $301,400 +5.5% |
| 2016 | $3,968 | $285,700 +5.4% |
| 2015 | $3,968 +11.8% | $271,000 +11.2% |
| 2014 | $3,550 +3.6% | $243,700 -5.4% |
| 2013 | $3,428 -2.3% | $257,700 +7.3% |
| 2012 | $3,510 -0.8% | $240,200 -6.5% |
| 2011 | $3,540 +3.9% | $257,000 |
| 2010 | $3,408 +2.5% | -- |
| 2009 | $3,326 -3.1% | $289,800 -3% |
| 2008 | $3,432 | $298,800 +0.5% |
| 2007 | -- | $297,198 +5.3% |
| 2005 | -- | $282,115 +1.4% |
| 2004 | -- | $278,196 |
| 2002 | -- | -- |
| 2001 | $3,235 -5% | -- |
| 2000 | $3,405 | -- |
Find assessor info on the county website
Monthly payment
Est. payment
Payment breakdown
Explore the cost of this home by adjusting the details. Changes won't be saved.Climate risks
Neighborhood: 55318
Similar homes
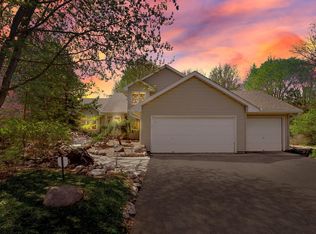
- $549,9905 bd4 ba3k sqft1320 Wildflower Ln, Chaska, MN 55318For Sale
 MLS ID #7152507, Brian Schulenburg, Twin Cities Property Finder. NorthstarMLS as distributed by MLS GRID
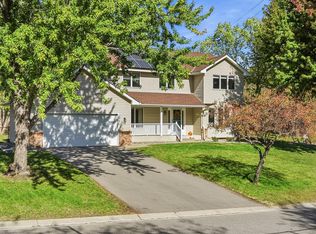
 - $482,4004 bd3 ba2.9k sqft460 Oak Hill Rd, Chaska, MN 55318For Sale
 MLS ID #7109001, Tyler T Layman, RE/MAX Advantage Plus. NorthstarMLS as distributed by MLS GRID
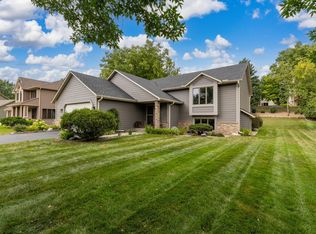
 - $449,7775 bd2 ba2.6k sqft1123 Ridge Bluff Dr, Chaska, MN 55318For Sale
 MLS ID #7131676, Shannon M. Earle, Fresh Start Realty. NorthstarMLS as distributed by MLS GRID
 - $589,9004 bd3 ba2.6k sqft3064 Francesca Dr, Chaska, MN 55318For Sale
 MLS ID #7155497, Gina M DePauw, Edina Realty, Inc.. NorthstarMLS as distributed by MLS GRID
 - $480,0003 bd3 ba2.8k sqft733 Ashley Dr, Chaska, MN 55318For SaleMLS ID #7122493, The Herrmann Team, Home Avenue Flat Fee Realty. NorthstarMLS as distributed by MLS GRID
- $529,9004 bd4 ba2.7k sqft112122 Haering Ln, Chaska, MN 55318For SaleMLS ID #7144576, Kelly M. Arbuckle, RE/MAX Advantage Plus. NorthstarMLS as distributed by MLS GRID
- $399,9003 bd2 ba1.6k sqft1212 Sugar Ln, Chaska, MN 55318For SaleMLS ID #7122277, Cristy Elizabeth Oldman, HOMESTEAD ROAD. NorthstarMLS as distributed by MLS GRID
- $524,9004 bd4 ba2.7k sqft2337 Manuela Dr, Chaska, MN 55318For SaleMLS ID #7098599, Rick Clark, Bridge Realty, LLC. NorthstarMLS as distributed by MLS GRID
- $449,9003 bd2 ba2k sqft1171 Gallery Ln, Chaska, MN 55318For SaleMLS ID #7156629, Katherine L Johnson, Home Avenue Flat Fee Realty. NorthstarMLS as distributed by MLS GRID
- $449,9004 bd4 ba2.6k sqft728 Newberry Ln, Chaska, MN 55318For SaleMLS ID #7120200, Donald A. Helmbrecht, RE/MAX Advantage Plus. NorthstarMLS as distributed by MLS GRID
- $639,0004 bd3 ba2.6k sqft3110 Canyon Cir, Chaska, MN 55318For SaleMLS ID #7127327, Traci Ann Preciado, Engel & Volkers Minneapolis. NorthstarMLS as distributed by MLS GRID
- $395,0005 bd2 ba1.8k sqft2201 Kessler Ln, Chaska, MN 55318For SaleMLS ID #7135119, Greg Winegarden, Coldwell Banker Realty. NorthstarMLS as distributed by MLS GRID
- $549,9004 bd4 ba3.1k sqft254 Jaspers Cir S, Chaska, MN 55318For SaleMLS ID #7051809, Gregg M Murray, Coldwell Banker Realty. NorthstarMLS as distributed by MLS GRID
- $599,9004 bd4 ba3k sqft2646 Shadow Ln, Chaska, MN 55318For SaleMLS ID #7152059, Charles Johnson, Coldwell Banker Realty - Southwest Regional. NorthstarMLS as distributed by MLS GRID
- $400,0003 bd2 ba1.6k sqft1370 Valley View Rd, Chaska, MN 55318For SaleMLS ID #7141193, Mary Pat Nydahl, Edina Realty, Inc.. NorthstarMLS as distributed by MLS GRID
- $414,9005 bd2 ba1.5k sqft110105 Arboretum Way, Chaska, MN 55318For SaleMLS ID #7141798, Bryan Haasken, Chestnut Realty Inc. NorthstarMLS as distributed by MLS GRID
- $385,0003 bd3 ba3k sqft397 Campfire Curv, Chaska, MN 55318For SaleMLS ID #7143101, Peterson & Co., Keller Williams Integrity NW. NorthstarMLS as distributed by MLS GRID
- $399,9004 bd2 ba1.8k sqft405 Creek Ln, Chaska, MN 55318For SaleMLS ID #7145550, Kelly M. Arbuckle, RE/MAX Advantage Plus. NorthstarMLS as distributed by MLS GRID
- $570,0005 bd4 ba3.1k sqft2508 Schneider Ct, Chaska, MN 55318For SaleMLS ID #7142545, Brian E Semke, Brian E Semke. NorthstarMLS as distributed by MLS GRID
- $325,0002 bd2 ba1.2k sqft412 E 1st St, Chaska, MN 55318For SaleMLS ID #7157128, Mathew R Prettyman, RE/MAX Preferred. NorthstarMLS as distributed by MLS GRID
