New Roof, Carpet, and Paint Throughout! Welcome Home to this Beautiful 5 Bed, 2 Bath Home Located on an Incredible Lot with Mature Trees Creating Natural Privacy! The Kitchen and Dining Room are Open to the Living Room, with Immediate Access to the Deck Offering Sweeping Views Over the Backyard! The Primary Bedroom on the Main Floor Has Private Access to the Bathroom, Featuring a Large Walk-In Shower! Both the 2nd Main Floor Bedroom, and Kitchen, Include Renewal by Anderson Windows! Upstairs, 3 Additional Bedrooms, the 2nd Bathroom with a Custom Tile Surround, and 2 Additional Rooms that Offer Storage Opportunities and Have Potential as Playrooms or an Office Space! Downstairs, the Open Space Creates an Excellent Opportunity to Add your Own Finishing Touch, with Ample Storage Opportunities!
Active
Price cut: $12K (9/24)
$429,900
110105 Arboretum Way, Chaska, MN 55318
5beds
1,536sqft
Single Family
Built in 1972
10,018 Square Feet Lot
$427,300 Zestimate®
$280/sqft
$30/mo HOA
What's special
Large walk-in shower
- 20 days
- 577
- 20
Zillow last checked:
Listing updated:
Listed by:
Ken Haasken 612-414-3505,
Chestnut Realty Inc,
Bryan Haasken 612-408-9800
Source: NorthstarMLS as distributed by MLS GRID,MLS#: 7141798
Facts & features
Interior
Bedrooms & bathrooms
- Bedrooms: 5
- Bathrooms: 2
- Full bathrooms: 1
- 3/4 bathrooms: 1
Bedroom
- Level: Main
- Area: 120 Square Feet
- Dimensions: 12x10
Bedroom 2
- Level: Main
- Area: 110 Square Feet
- Dimensions: 11x10
Bedroom 3
- Level: Upper
- Area: 140 Square Feet
- Dimensions: 14x10
Bedroom 4
- Level: Upper
- Area: 120 Square Feet
- Dimensions: 12x10
Bedroom 5
- Level: Upper
- Area: 100 Square Feet
- Dimensions: 10x10
Deck
- Level: Main
- Area: 240 Square Feet
- Dimensions: 20x12
Dining room
- Level: Main
- Area: 96 Square Feet
- Dimensions: 12x8
Family room
- Level: Lower
- Area: 480 Square Feet
- Dimensions: 24x20
Foyer
- Level: Main
- Area: 48 Square Feet
- Dimensions: 12x4
Laundry
- Level: Lower
- Area: 120 Square Feet
- Dimensions: 12x10
Living room
- Level: Main
- Area: 240 Square Feet
- Dimensions: 20x12
Storage
- Level: Upper
- Area: 80 Square Feet
- Dimensions: 10x8
Heating
- Forced Air
Cooling
- Central Air
Appliances
- Included: Dishwasher, Disposal, Dryer, Exhaust Fan, Gas Water Heater, Microwave, Range, Refrigerator, Stainless Steel Appliance(s), Washer, Water Softener Owned
- Laundry: Electric Dryer Hookup, Gas Dryer Hookup, Lower Level, Laundry Room, Sink, Washer Hookup
Features
- Basement: Block,Drain Tiled,Full,Storage Space,Sump Pump,Unfinished
- Has fireplace: No
Interior area
- Total structure area: 2,528
- Total interior livable area: 1,536 sqft
- Finished area above ground: 1,536
- Finished area below ground: 0
Property
Parking
- Total spaces: 2
- Parking features: Attached, Asphalt, Electric, Garage Door Opener, Storage
- Attached garage spaces: 2
- Has uncovered spaces: Yes
Accessibility
- Accessibility features: None
Features
- Levels: Modified Two Story
- Stories: 2
- Patio & porch: Deck
- Fencing: None
Lot
- Size: 10,018 Square Feet
- Dimensions: 78 x 131 x 78 x 128
- Features: Tree Coverage - Medium
- Topography: Gently Rolling,Level
Details
- Foundation area: 992
- Parcel number: 303550220
- Zoning description: Residential-Single Family
Construction
Type & style
- Home type: SingleFamily
- Property subtype: Single Family
Materials
- Block, Frame
- Roof: Age 8 Years or Less,Architectural Shingle,Asphalt,Pitched
Condition
- New construction: No
- Year built: 1972
Utilities & green energy
- Electric: Circuit Breakers, Power Company: City of Chaska
- Gas: Natural Gas
- Sewer: City Sewer/Connected
- Water: City Water/Connected
Community & HOA
Community
- Subdivision: Neighborhood One
HOA
- Has HOA: Yes
- Services included: Professional Mgmt, Shared Amenities
- HOA fee: $360 annually
- HOA name: First Service Residential
- HOA phone: 952-277-2700
Location
- Region: Chaska
Financial & listing details
- Price per square foot: $280/sqft
- Tax assessed value: $377,900
- Annual tax amount: $4,656
- Date on market: 9/10/2026
- Road surface type: Paved
Estimated market value
$427,300
$406,000 - $449,000
$3,021/mo
Price history
| Date | Event | Price |
|---|---|---|
| 9/24/2026 | Price change | $429,900-2.7%$280/sqft |
Source:  NorthstarMLS as distributed by MLS GRID #7141798 Report a problem NorthstarMLS as distributed by MLS GRID #7141798 Report a problem | ||
| 9/10/2026 | Listed for sale | $441,900$288/sqft |
Source: NorthstarMLS as distributed by MLS GRID #7141798 Report a problem | ||
Public tax history
| Year | Property taxes | Tax assessment |
|---|---|---|
| 2025 | $4,326 +5.1% | $377,900 +1.9% |
| 2024 | $4,116 +0.8% | $370,700 +4.5% |
| 2023 | $4,082 +21.8% | $354,700 -3.1% |
| 2022 | $3,352 +8.1% | $366,000 +32.2% |
| 2021 | $3,102 -0.8% | $276,800 +3.9% |
| 2020 | $3,128 +10% | $266,500 |
| 2019 | $2,844 | $266,500 +14.7% |
| 2017 | $2,844 +4.4% | $232,400 +20% |
| 2016 | $2,724 | $193,600 +6.7% |
| 2015 | $2,724 +18.8% | $181,500 +17% |
| 2014 | $2,292 -3% | $155,100 -12.1% |
| 2013 | $2,362 -1.7% | $176,500 +1.3% |
| 2012 | $2,404 -2.2% | $174,200 -5.7% |
| 2011 | $2,458 +3.3% | $184,700 |
| 2010 | $2,380 -1.9% | -- |
| 2009 | $2,426 -4.1% | $218,900 -3.8% |
| 2008 | $2,530 | $227,500 +10% |
| 2007 | -- | $206,888 +5.1% |
| 2005 | -- | $196,830 +1.4% |
| 2004 | -- | $194,064 |
| 2002 | -- | -- |
| 2001 | $1,907 +5.9% | -- |
| 2000 | $1,801 | -- |
Find assessor info on the county website
Monthly payment
Est. payment
Payment breakdown
Explore the cost of this home by adjusting the details. Changes won't be saved.Climate risks
Neighborhood: 55318


Similar homes
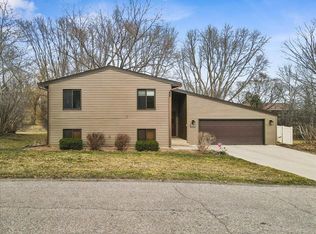
- $399,9005 bd2 ba1.8k sqft2201 Kessler Ln, Chaska, MN 55318For Sale
 MLS ID #7135119, Greg Winegarden, Coldwell Banker Realty. NorthstarMLS as distributed by MLS GRID
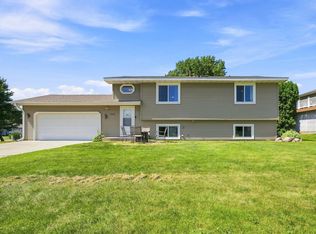
 - $429,9903 bd3 ba1.8k sqft2633 Nightingale Ct, Chaska, MN 55318For Sale
 MLS ID #7142218, Katheryn E Congdon, HOMESTEAD ROAD. NorthstarMLS as distributed by MLS GRID
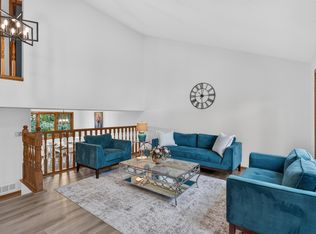
 - $399,9004 bd3 ba2.1k sqft1434 Eastlake Dr, Chaska, MN 55318For Sale
 MLS ID #7111238, Joe Allen, Pemberton RE. NorthstarMLS as distributed by MLS GRID
 - $399,9004 bd2 ba1.8k sqft405 Creek Ln, Chaska, MN 55318For Sale
 MLS ID #7145550, Kelly M. Arbuckle, RE/MAX Advantage Plus. NorthstarMLS as distributed by MLS GRID
 - $349,9003 bd2 ba1.1k sqft6630 Augusta Rd, Chaska, MN 55318For SaleMLS ID #7149917, Ken Haasken, Chestnut Realty Inc. NorthstarMLS as distributed by MLS GRID
- $405,0003 bd3 ba2k sqft1893 Clover Meadow Dr, Chaska, MN 55318For SaleMLS ID #7144137, Trenton J Hogg, Redfin Corporation. NorthstarMLS as distributed by MLS GRID
- $303,0003 bd2 ba1.8k sqft1515 Bender Rd, Chaska, MN 55318For SaleMLS ID #7142866, Jeremy R Peterson, RE/MAX Results. NorthstarMLS as distributed by MLS GRID
- $440,0003 bd2 ba1.9k sqft3110 N Chestnut St Unit 211, Chaska, MN 55318For SaleMLS ID #7143004, Colleen Schultz, Keller Williams Premier Realty Lake Minnetonka. NorthstarMLS as distributed by MLS GRID
- $225,0003 bd2 ba1.7k sqft796 Stoughton Ave, Chaska, MN 55318For SaleMLS ID #7138368, Barry Strelow, Edina Realty, Inc.. NorthstarMLS as distributed by MLS GRID
- $250,0004 bd1 ba1.9k sqft1170 Stoughton Ave, Chaska, MN 55318For SaleMLS ID #7147518, Tim Marsolais, RE/MAX Advantage Plus. NorthstarMLS as distributed by MLS GRID
- $349,9004 bd3 ba2k sqft114012 Hundertmark Rd, Chaska, MN 55318For SaleMLS ID #7127557, Ann Swallow, Keller Williams Classic Realty. NorthstarMLS as distributed by MLS GRID
- $329,9003 bd2 ba1.6k sqft903 Parallel St, Chaska, MN 55318For SaleMLS ID #7133039, Billy Pauling, Keller Williams Premier Realty Lake Minnetonka. NorthstarMLS as distributed by MLS GRID
- $325,0004 bd1 ba1.4k sqft115 S Cedar St, Chaska, MN 55318For SaleMLS ID #7135840, Gina Connell, Set Apart Realty. NorthstarMLS as distributed by MLS GRID
- $449,9003 bd2 ba2k sqft1171 Gallery Ln, Chaska, MN 55318For SaleMLS ID #7083922, Katherine L Johnson, Home Avenue Flat Fee Realty. NorthstarMLS as distributed by MLS GRID
- $439,9004 bd2 ba1.7k sqft1449 Aretz Ct, Victoria, MN 55386For SaleMLS ID #7073195, Nan L Emmer, Coldwell Banker Realty - Southwest Regional. NorthstarMLS as distributed by MLS GRID
- $299,0002 bd2 ba1.6k sqft111310 Village Rd, Chaska, MN 55318For SaleMLS ID #7144494, Richard S Webb, RE/MAX Results. NorthstarMLS as distributed by MLS GRID
- $285,0003 bd3 ba1.8k sqft110972 Von Hertzen Cir, Chaska, MN 55318For SaleMLS ID #7091439, Andrew Hackman, RE/MAX Results. NorthstarMLS as distributed by MLS GRID
- $245,0002 bd2 ba1.4k sqft110696 Village Rd Unit 307, Chaska, MN 55318For SaleMLS ID #6794040, Samantha Snyder, Coldwell Banker Realty - Southwest Regional. NorthstarMLS as distributed by MLS GRID
