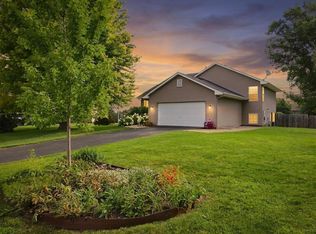
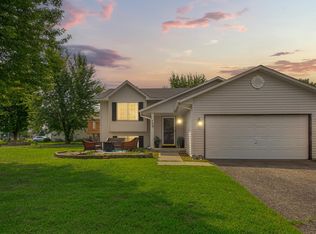
Welcome home to this spacious 4-bedroom, 2-bathroom home in Belle Plaine! Offering easy one-level living on nearly an acre, this home combines comfort and space with room to enjoy both inside and out. The main level features new carpet and a functional layout with plenty of space for everyday living. The walkout basement provides additional living space and easy access to the backyard. A 3-car garage offers plenty of room for vehicles, toys, storage, or a workshop. With a generous lot, four bedrooms, two bathrooms, and the convenience of one-level living, this is a great opportunity to enjoy the best of space and functionality in a desirable Belle Plaine location.
Active
$380,000
1118 W State St, Belle Plaine, MN 56011
4beds
1,881sqft
Single Family
Built in 2000
0.84 Acres Lot
$-- Zestimate®
$202/sqft
$-- HOA
What's special
- 4 days |
- 194 |
- 13 |
Zillow last checked:
Listing updated:
Listed by:
Ethan McCarty 612-469-1828,
Edina Realty, Inc.
Source: NorthstarMLS as distributed by MLS GRID,MLS#: 7127508
Facts & features
Interior
Bedrooms & bathrooms
- Bedrooms: 4
- Bathrooms: 2
- Full bathrooms: 1
- 3/4 bathrooms: 1
Bedroom
- Level: Main
- Area: 167.9 Square Feet
- Dimensions: 12'10x13'1
Bedroom 2
- Level: Main
- Area: 127.36 Square Feet
- Dimensions: 10'11x11'8
Bedroom 3
- Level: Basement
- Area: 162.53 Square Feet
- Dimensions: 12'7x12'11
Bedroom 4
- Level: Basement
- Area: 116.19 Square Feet
- Dimensions: 11'11x9'9
Bathroom
- Level: Main
- Area: 56.4 Square Feet
- Dimensions: 10'11x5'2
Bathroom
- Level: Basement
- Area: 54.25 Square Feet
- Dimensions: 5'3x10'4
Dining room
- Level: Main
- Area: 101.67 Square Feet
- Dimensions: 10'1x10'1
Family room
- Level: Basement
- Area: 300.43 Square Feet
- Dimensions: 16'2x18'7
Garage
- Level: Main
- Area: 812 Square Feet
- Dimensions: 33'10x24'0
Kitchen
- Level: Main
- Area: 93.44 Square Feet
- Dimensions: 9'7x9'9
Living room
- Level: Main
- Area: 230.63 Square Feet
- Dimensions: 17'1x13'6
Heating
- Forced Air
Cooling
- Central Air
Features
- Basement: Walk-Out Access
- Has fireplace: No
Interior area
- Total structure area: 2,007
- Total interior livable area: 1,881 sqft
- Finished area above ground: 1,015
- Finished area below ground: 866
Property
Parking
- Total spaces: 3
- Parking features: Attached
- Attached garage spaces: 3
Accessibility
- Accessibility features: None
Features
- Levels: One
- Stories: 1
Lot
- Size: 0.84 Acres
- Dimensions: 100 x 353 x 104 x 384
Details
- Foundation area: 992
- Parcel number: 200360050
- Zoning description: Residential-Single Family
Construction
Type & style
- Home type: SingleFamily
- Property subtype: Single Family
Condition
- New construction: No
- Year built: 2000
Utilities & green energy
- Gas: Natural Gas
- Sewer: City Sewer/Connected
- Water: City Water/Connected
Community & HOA
Community
- Subdivision: Wildlife View Add
HOA
- Has HOA: No
Location
- Region: Belle Plaine
Financial & listing details
- Price per square foot: $202/sqft
- Annual tax amount: $5,052
- Date on market: 8/17/2026
Estimated market value
Not available
Estimated sales range
Not available
Not available
Price history
| Date | Event | Price |
|---|---|---|
| 8/21/2026 | Listed for sale | $380,000$202/sqft |
Source:  NorthstarMLS as distributed by MLS GRID #7127508 Report a problem NorthstarMLS as distributed by MLS GRID #7127508 Report a problem | ||
Public tax history
Tax history is unavailable.
Monthly payment
Est. payment
Payment breakdown
Explore the cost of this home by adjusting the details. Changes won't be saved.Climate risks
Neighborhood: 56011
Nearby schools
GreatSchools rating
- NAChatfield Elementary SchoolGrades: PK-2Distance: 0.8 mi
- 7/10Belle Plaine Junior High SchoolGrades: 7-8Distance: 0.8 mi
- 6/10Belle Plaine Senior High SchoolGrades: 9-12Distance: 0.8 mi
- $369,1003 bd2 ba2k sqft1118 State St W, Belle Plaine, MN 56011Off Market

- $360,2004 bd1 ba1k sqft1114 W State St, Belle Plaine, MN 56011Off Market
- $369,6004 bd2 ba1k sqft1122 W State St, Belle Plaine, MN 56011Off Market
- $99,100-- bd-- ba-- sqft1131 W State St, Belle Plaine, MN 56011Off Market
- $1,291,7007 bd4 ba4.7k sqft1135 W State St, Belle Plaine, MN 56011Off Market
- $424,1003 bd2 ba1.5k sqft1126 W State St, Belle Plaine, MN 56011Off Market
- $447,4004 bd2 ba2.1k sqft1110 W State St, Belle Plaine, MN 56011Off Market
- $383,3004 bd1 ba2.1k sqft1130 W State St, Belle Plaine, MN 56011Off Market
A local agent can set up tours, give advice and negotiate with sellers.
Similar homes
- $375,0004 bd3 ba2.2k sqft809 Morningside Pl, Belle Plaine, MN 56011For Sale
 MLS ID #7116094, Jo A Nelson, Coldwell Banker Realty - Southwest Regional. NorthstarMLS as distributed by MLS GRID
 - $360,0004 bd2 ba2.2k sqft729 Heritage Ln, Belle Plaine, MN 56011For Sale
 MLS ID #7128402, Lacie Nelson, eXp Realty. NorthstarMLS as distributed by MLS GRID
 - $379,9004 bd2 ba1.8k sqft920 W State St, Belle Plaine, MN 56011For Sale
 MLS ID #7064054, Joel D Andersen, Keller Williams Integrity NW. NorthstarMLS as distributed by MLS GRID
 - $369,9004 bd3 ba2.7k sqft830 W Church St, Belle Plaine, MN 56011For Sale
 MLS ID #7091511, Gregory W Schmidt, Exit Northstar Realty. NorthstarMLS as distributed by MLS GRID
 - $434,9004 bd3 ba2.3k sqft600 Pioneer Cir, Belle Plaine, MN 56011For SaleMLS ID #7118852, Andrew Baer, Edina Realty, Inc.. NorthstarMLS as distributed by MLS GRID
- $378,0003 bd3 ba2.3k sqft937 S Cedar St, Belle Plaine, MN 56011For SaleMLS ID #7119958, Brenda L Schmitz, RE/MAX Experience. NorthstarMLS as distributed by MLS GRID
- $349,9005 bd3 ba2.5k sqft808 Lindsey Ln, Belle Plaine, MN 56011For SaleMLS ID #7123911, Kyle White, RE/MAX Advantage Plus. NorthstarMLS as distributed by MLS GRID
- $375,0004 bd2 ba1.6k sqft1180 Farmers Ln, Belle Plaine, MN 56011For SaleMLS ID #7097593, Kristine M Jones, Edina Realty, Inc.. NorthstarMLS as distributed by MLS GRID
- $434,9004 bd4 ba2.7k sqft955 Park Dr, Belle Plaine, MN 56011For SaleMLS ID #7123352, Eduardo Osorio, Eagan Realty LLC. NorthstarMLS as distributed by MLS GRID
- $340,0004 bd2 ba2.3k sqft833 S Walnut St, Belle Plaine, MN 56011For SaleMLS ID #7040437, Justen O Vos, RE/MAX Advantage Plus. NorthstarMLS as distributed by MLS GRID
- $330,0003 bd2 ba1.6k sqft817 Daniel Dr, Belle Plaine, MN 56011For SaleMLS ID #7097828, Kath Hammerseng- Sohus Real Estate Group, Edina Realty, Inc.. NorthstarMLS as distributed by MLS GRID
- $399,9002 bd2 ba1.4k sqft914 Prestwick Dr, Belle Plaine, MN 56011For SaleMLS ID #7111444, Tamara Janzen, Edina Realty, Inc.. NorthstarMLS as distributed by MLS GRID
- $400,0004 bd2 ba2k sqft924 Firethorne Trl, Jordan, MN 55352For SaleMLS ID #7130211, Holly A Weinstine, RE/MAX Results. NorthstarMLS as distributed by MLS GRID
- $419,9005 bd3 ba2.5k sqft908 Ashford Rd, Belle Plaine, MN 56011For SaleMLS ID #7117619, Zachary Stebbing, Pemberton RE. NorthstarMLS as distributed by MLS GRID
- $414,9002 bd2 ba1.4k sqft1304 Linwood Rd, Belle Plaine, MN 56011For SaleMLS ID #7117853, John Wichmann, RE/MAX Advantage Plus. NorthstarMLS as distributed by MLS GRID
- $339,9003 bd2 ba1.2k sqft961 Ivy Hills Rd, Belle Plaine, MN 56011For SaleMLS ID #7069596, The Stier-Ruud Home Team, Keller Williams Preferred Rlty. NorthstarMLS as distributed by MLS GRID
- $280,0004 bd2 ba1.3k sqft503 Elm St N, Belle Plaine, MN 56011For SaleMLS ID #7112436, The Stier-Ruud Home Team, Keller Williams Preferred Rlty. NorthstarMLS as distributed by MLS GRID
- $425,0004 bd3 ba2.5k sqft929 Farmers Ridge Trl, Belle Plaine, MN 56011For SaleMLS ID #7046249, Marcus Johannes, Coldwell Banker Realty. NorthstarMLS as distributed by MLS GRID
- $299,9003 bd2 ba1.9k sqft220 N Chestnut St, Belle Plaine, MN 56011For SaleMLS ID #7111127, Ryan Edick, Reliance Realty Advisers, LLC. NorthstarMLS as distributed by MLS GRID
- $240,0005 bd1 ba1.3k sqft210 Church St W, Belle Plaine, MN 56011For SaleMLS ID #7106300, The Stier-Ruud Home Team, Keller Williams Preferred Rlty. NorthstarMLS as distributed by MLS GRID
