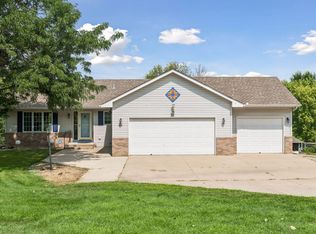
Immaculate and move-in ready, this beautifully updated home in the established Bridle Creek community offers quaint neighborhood charm with modern conveniences. Built in 2004, it has been thoughtfully refreshed and feels like new construction.
The welcoming foyer features a convenient drop zone with shelving, hooks and bench, plus access to the 2-stall garage. The open kitchen boasts new stainless-steel appliances—including a rare gas range for the area—granite countertops with bar seating and abundant maple cabinetry. Durable LVP flooring extends through the entry, kitchen, dining area and baths.
The spacious south/east-facing owner's suite features a large walk-in closet, while the walkout lower-level family room backs to a berm for added privacy. Updates include new front door and exterior lighting, fresh paint and white trim, newer bathroom vanities, water heater and GE water softener. Roof, carpet and solid interior doors were replaced in 2017.
Pending
$400,000
924 Firethorne Trl, Jordan, MN 55352
4beds
2,063sqft
Single Family
Built in 2004
0.27 Acres Lot
$399,500 Zestimate®
$194/sqft
$-- HOA
What's special
- 62 days
- 25
- 0
Likely to sell faster than
Zillow last checked:
Listing updated:
Listed by:
Holly A Weinstine 612-990-5989,
RE/MAX Results
Source: NorthstarMLS as distributed by MLS GRID,MLS#: 7130211
Facts & features
Interior
Bedrooms & bathrooms
- Bedrooms: 4
- Bathrooms: 2
- Full bathrooms: 2
Bedroom
- Level: Upper
- Area: 130 Square Feet
- Dimensions: 13x10
Bedroom 2
- Level: Lower
- Area: 144 Square Feet
- Dimensions: 12x12
Bedroom 3
- Level: Lower
- Area: 40 Square Feet
- Dimensions: 8x5
Bedroom 4
- Level: Lower
- Area: 48 Square Feet
- Dimensions: 8x6
Dining room
- Level: Upper
- Area: 110 Square Feet
- Dimensions: 11x10
Family room
- Level: Lower
- Area: 350 Square Feet
- Dimensions: 25x14
Kitchen
- Level: Upper
- Area: 110 Square Feet
- Dimensions: 11x10
Living room
- Level: Upper
- Area: 225 Square Feet
- Dimensions: 15x15
Heating
- Forced Air
Cooling
- Central Air
Appliances
- Included: Dishwasher, Dryer, Microwave, Range, Refrigerator, Washer, Water Softener Owned
Features
- Basement: Drain Tiled,Finished,Full,Storage Space,Sump Pump,Walk-Out Access
- Has fireplace: No
Interior area
- Total structure area: 2,230
- Total interior livable area: 2,063 sqft
- Finished area above ground: 1,120
- Finished area below ground: 943
Video & virtual tour
Property
Parking
- Total spaces: 2
- Parking features: Attached, Asphalt, Garage Door Opener, Insulated Garage
- Attached garage spaces: 2
- Has uncovered spaces: Yes
- Details: Garage Dimensions (22x23)
Accessibility
- Accessibility features: None
Features
- Levels: Multi/Split
Lot
- Size: 0.27 Acres
- Dimensions: 65 x 150 x 102 x 140
Details
- Foundation area: 1110
- Parcel number: 220600220
- Zoning description: Residential-Single Family
Construction
Type & style
- Home type: SingleFamily
- Property subtype: Single Family
Condition
- New construction: No
- Year built: 2004
Utilities & green energy
- Gas: Natural Gas
- Sewer: City Sewer/Connected
- Water: City Water/Connected
Community & HOA
Community
- Subdivision: Bridle Creek 2nd Add
HOA
- Has HOA: No
Location
- Region: Jordan
Financial & listing details
- Price per square foot: $194/sqft
- Tax assessed value: $338,000
- Annual tax amount: $4,012
- Date on market: 8/19/2026
- Cumulative days on market: 61 days
Estimated market value
$399,500
$380,000 - $419,000
$2,607/mo
Price history
| Date | Event | Price |
|---|---|---|
| 9/8/2026 | Pending sale | $400,000$194/sqft |
Source:  NorthstarMLS as distributed by MLS GRID #7130211 Report a problem | ||
| 8/21/2026 | Listed for sale | $400,000+41.8%$194/sqft |
Source: NorthstarMLS as distributed by MLS GRID #7130211 Report a problem | ||
| 4/15/2020 | Sold | $282,000-2.7%$137/sqft |
Source: NorthstarMLS as distributed by MLS GRID #5499801 Report a problem | ||
| 3/18/2020 | Pending sale | $289,900$141/sqft |
Source: Coldwell Banker Realty - Minneapolis Lakes #5499801 Report a problem | ||
| 3/6/2020 | Listed for sale | $289,900$141/sqft |
Source: Coldwell Banker Realty - Minneapolis Lakes #5499801 Report a problem | ||
| 12/26/2019 | Listing removed | $289,900$141/sqft |
Source: Coldwell Banker Burnet - Minneapolis Lakes #5298189 Report a problem | ||
| 8/20/2019 | Listed for sale | $289,900+23.4%$141/sqft |
Source: RE/MAX Advantage Plus #5281411 Report a problem | ||
| 5/13/2019 | Sold | $235,000$114/sqft |
Source: Public Record Report a problem | ||
| 4/25/2017 | Sold | $235,000-3.4%$114/sqft |
Source: Public Record Report a problem | ||
| 12/21/2004 | Sold | $243,152+312.8%$118/sqft |
Source: Public Record Report a problem | ||
| 11/22/2002 | Sold | $58,900$29/sqft |
Source: Public Record Report a problem | ||
Public tax history
| Year | Property taxes | Tax assessment |
|---|---|---|
| 2026 | $4,012 -2.8% | $338,000 +4% |
| 2025 | $4,126 +3% | $325,000 -3.8% |
| 2024 | $4,004 +5% | $337,700 +7.4% |
| 2023 | $3,812 +2.9% | $314,400 -2.7% |
| 2022 | $3,706 +4.3% | $323,100 +23.2% |
| 2021 | $3,552 -1.6% | $262,300 +11.5% |
| 2020 | $3,608 | $235,200 |
| 2019 | $3,608 +2.6% | $235,200 |
| 2018 | $3,516 +7.6% | -- |
| 2016 | $3,268 | -- |
| 2014 | $3,268 | -- |
| 2013 | -- | $179,300 |
| 2012 | -- | $179,300 -4.5% |
| 2011 | $2,998 +5.3% | $187,800 -13.7% |
| 2010 | $2,846 -0.2% | $217,600 -13.4% |
| 2009 | $2,852 +0.8% | $251,200 |
| 2008 | $2,830 -4.3% | -- |
| 2007 | $2,958 +11.5% | -- |
| 2006 | $2,652 +447.9% | -- |
| 2005 | $484 +76.6% | -- |
| 2004 | $274 +211.4% | -- |
| 2003 | $88 | -- |
Find assessor info on the county website
Monthly payment
Est. payment
Payment breakdown
Explore the cost of this home by adjusting the details. Changes won't be saved.Climate risks
Neighborhood: 55352
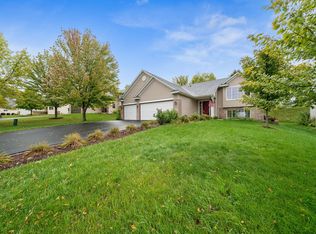
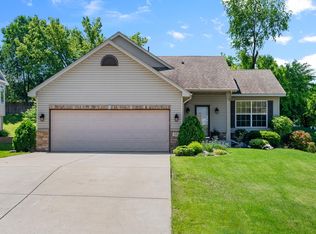
Similar homes
- $390,0003 bd2 ba2.2k sqft1115 Ridge St, Jordan, MN 55352For Sale
 MLS ID #267041707, Jaxson Witty, Keller Williams Preferred Realty. RASM
- $399,5004 bd3 ba2.5k sqft929 Farmers Ridge Trl, Belle Plaine, MN 56011For Sale
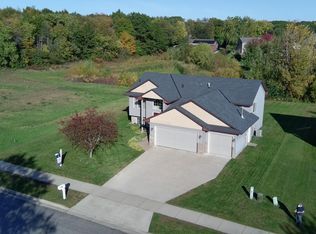
 MLS ID #7154918, Marcus Johannes, Coldwell Banker Realty. NorthstarMLS as distributed by MLS GRID
- $384,9005 bd2 ba2.2k sqft911 Cobblestone Ln, Belle Plaine, MN 56011For Sale
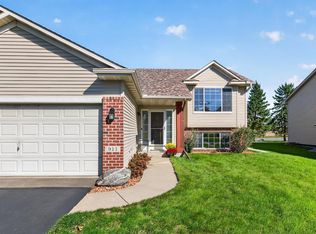 MLS ID #7160902, Lindsey Hagen, HomeFront Realty. NorthstarMLS as distributed by MLS GRID
- $380,0004 bd2 ba1.8k sqft1118 W State St, Belle Plaine, MN 56011For Sale
 MLS ID #7127508, Ethan McCarty, Edina Realty, Inc.. NorthstarMLS as distributed by MLS GRID
- $429,9004 bd3 ba2.8k sqft1017 Provence Ln, Belle Plaine, MN 56011For SaleMLS ID #7127464, Gregory W Schmidt, Exit Northstar Realty. NorthstarMLS as distributed by MLS GRID
- $419,9004 bd4 ba2.7k sqft955 Park Dr, Belle Plaine, MN 56011For SaleMLS ID #7123352, Eduardo Osorio, Eagan Realty LLC. NorthstarMLS as distributed by MLS GRID
- $379,9004 bd2 ba1.8k sqft920 W State St, Belle Plaine, MN 56011For SaleMLS ID #7064054, Joel D Andersen, Keller Williams Integrity NW. NorthstarMLS as distributed by MLS GRID
- $415,0005 bd3 ba2.3k sqft1315 English Ave NW, New Prague, MN 56071For SaleMLS ID #7022271, Cole Nelson, eXp Realty. NorthstarMLS as distributed by MLS GRID
- $399,5004 bd3 ba2.2k sqft1108 Mulberry Ave NE, Montgomery, MN 56069For SaleMLS ID #7106696, Selena Hager, Keller Williams Preferred Rlty. NorthstarMLS as distributed by MLS GRID
- $365,0003 bd2 ba2.1k sqft952 S Chestnut St, Belle Plaine, MN 56011For SaleMLS ID #7148727, Barry Strelow, Edina Realty, Inc.. NorthstarMLS as distributed by MLS GRID
- $559,0004 bd3 ba2.5k sqft5330 Pine Cone Ln, Carver, MN 55315For SaleMLS ID #7118580, Kirk Kroll, LPT Realty, LLC. NorthstarMLS as distributed by MLS GRID
- $450,0004 bd3 ba2.1k sqft505 Ironwood Ave NE, New Prague, MN 56071For SaleMLS ID #7150686, Patrick Sullivan, RE/MAX Advantage Plus. NorthstarMLS as distributed by MLS GRID
- $429,0005 bd3 ba2.5k sqft1525 English Ave NW, New Prague, MN 56071For SaleMLS ID #7130654, Hannah Zimmerman, Keller Williams Realty Integrity Lakes. NorthstarMLS as distributed by MLS GRID
- $389,9002 bd2 ba1.4k sqft914 Prestwick Dr, Belle Plaine, MN 56011For SaleMLS ID #7150186, Tamara Janzen, Edina Realty, Inc.. NorthstarMLS as distributed by MLS GRID
- $399,0004 bd4 ba2.6k sqft3062 Walden Dr, Chaska, MN 55318For SaleMLS ID #7137432, Bethany Nelson, Keller Williams Premier Realty Lake Minnetonka. NorthstarMLS as distributed by MLS GRID
- $430,0004 bd3 ba2.3k sqft2044 Pheasant Run St, Shakopee, MN 55379For SaleMLS ID #7157003, Blake Suddath, eXp Realty. NorthstarMLS as distributed by MLS GRID
- $450,0004 bd2 ba2.3k sqft5393 Flagstaff Cir SE, Prior Lake, MN 55372For SaleMLS ID #7159406, Stephanie C Walgrave, Redfin Corporation. NorthstarMLS as distributed by MLS GRID
- $367,5004 bd3 ba1.9k sqft1305 Mulberry Ave NE, Montgomery, MN 56069For SaleMLS ID #7136271, Scott L Adamek, RE/MAX Advantage Plus. NorthstarMLS as distributed by MLS GRID
- $475,0004 bd3 ba1.9k sqft9537 Glacier Rd, Saint Bonifacius, MN 55375For SaleMLS ID #7161890, Pamela Sheehan, Lakes Sotheby's International Realty. NorthstarMLS as distributed by MLS GRID
