From the moment you arrive, this stunning home makes a big impression. A charming front porch sets the tone for what's inside, a space where every detail has been considered. Step through the front door and into a dedicated drop zone complete with a built-in bench, the perfect spot to kick off your shoes and jackets.
The main level includes a bright, open-concept living space with beautiful flooring throughout. At the heart of the home, the updated kitchen is nothing short of a showstopper, featuring striking two-tone cabinetry, a subway tile backsplash, and stainless-steel appliances. A large center island with seating invites morning coffee and impromptu gatherings alike, while a generous walk-in pantry keeps everything beautifully organized. Modern light fixtures add the perfect finishing touch in the kitchen. The dining area offers just the right blend of openness and intimacy, ideal for everything from weeknight dinners to holiday entertaining. The spacious family room has plenty of natural light from the oversized windows, a perfect spot to relax. A flexible main-level room rounds out the main floor, whether you envision a playroom or home office, the possibilities are yours to choose from. Upstairs, a versatile loft area offers even more room to spread out, a reading nook, homework hub, or media area, whatever fits your lifestyle. The primary suite is a true retreat, including a full bathroom, and a spacious walk-in closet. Two additional bedrooms, a full bathroom, and a conveniently located laundry room complete the upper level, keeping daily life running smoothly. Head downstairs to discover even more living space in the finished lower level which includes a sprawling family room, an additional bedroom, and a ¾ bath make it perfect for guests, teens, or the ultimate hangout space.
And the lifestyle outside your front door is just as impressive. This home features the best of both worlds, HOA maintained lawn care while just across the street you have a large park with plenty of green space making it perfect for exploring. The neighborhood also features walking trails, additional parks and close proximity to schools and shopping. This home is truly one of a kind!
Active
$425,000
3062 Walden Dr, Chaska, MN 55318
4beds
2,614sqft
:
Get pre-qualified$2,766/mo
Single Family
Built in 2017
4,356 Square Feet Lot
$427,500 Zestimate®
$163/sqft
$29/mo HOA
What's special
Modern light fixturesCharming front porchGenerous walk-in pantryBright open-concept living spaceStriking two-tone cabinetryTwo additional bedroomsStainless-steel appliances
- 19 days |
- 1,039 |
- 84 |
Likely to sell faster than
Zillow last checked:
Listing updated:
Listed by:
Bethany Nelson 763-888-8311,
Keller Williams Premier Realty Lake Minnetonka,
Alyssa Fall 218-390-9038
Source: NorthstarMLS as distributed by MLS GRID,MLS#: 7110771
Facts & features
Interior
Bedrooms & bathrooms
- Bedrooms: 4
- Bathrooms: 4
- Full bathrooms: 1
- 3/4 bathrooms: 2
- 1/2 bathrooms: 1
Bedroom
- Level: Upper
- Area: 160 Square Feet
- Dimensions: 16x10
Bedroom 2
- Level: Upper
- Area: 182 Square Feet
- Dimensions: 14x13
Bedroom 3
- Level: Upper
- Area: 140 Square Feet
- Dimensions: 14x10
Bedroom 4
- Level: Lower
- Area: 160 Square Feet
- Dimensions: 16x10
Dining room
- Level: Main
- Area: 72 Square Feet
- Dimensions: 8x9
Family room
- Level: Lower
- Area: 216 Square Feet
- Dimensions: 18x12
Kitchen
- Level: Main
- Area: 182 Square Feet
- Dimensions: 14x13
Living room
- Level: Main
- Area: 169 Square Feet
- Dimensions: 13x13
Loft
- Level: Upper
- Area: 130 Square Feet
- Dimensions: 13x10
Office
- Level: Main
- Area: 100 Square Feet
- Dimensions: 10X10
Other
- Level: Lower
- Area: 36 Square Feet
- Dimensions: 6x6
Heating
- Forced Air
Cooling
- Central Air
Appliances
- Included: Dishwasher, Dryer, Exhaust Fan, Microwave, Range, Refrigerator, Washer, Water Softener Owned
- Laundry: Laundry Room, Upper Level
Features
- Basement: Drain Tiled,Egress Window(s),Finished,Sump Pump
- Has fireplace: No
Interior area
- Total structure area: 2,829
- Total interior livable area: 2,614 sqft
- Finished area above ground: 1,941
- Finished area below ground: 673
Property
Parking
- Total spaces: 2
- Parking features: Attached, Asphalt, Garage Door Opener
- Attached garage spaces: 2
- Has uncovered spaces: Yes
Accessibility
- Accessibility features: None
Features
- Levels: Two
- Stories: 2
- Patio & porch: Front Porch
Lot
- Size: 4,356 Square Feet
- Dimensions: 48 x 109 x 35 x 109
Details
- Foundation area: 888
- Parcel number: 301140070
- Zoning description: Residential-Single Family
Construction
Type & style
- Home type: SingleFamily
- Property subtype: Single Family
Materials
- Roof: Asphalt
Condition
- New construction: No
- Year built: 2017
Utilities & green energy
- Gas: Natural Gas
- Sewer: City Sewer/Connected
- Water: City Water/Connected
Community & HOA
Community
- Subdivision: Clover Field 4th Add
HOA
- Has HOA: Yes
- Services included: Professional Mgmt
- HOA fee: $350 annually
- HOA name: Jonathan Association
- HOA phone: 952-448-4700
Location
- Region: Chaska
Financial & listing details
- Price per square foot: $163/sqft
- Tax assessed value: $464,800
- Annual tax amount: $5,830
- Date on market: 7/16/2026
- Cumulative days on market: 52 days
Estimated market value
$427,500
$406,000 - $449,000
$3,081/mo
Price history
| Date | Event | Price |
|---|---|---|
| 7/16/2026 | Listed for sale | $425,000-2.3%$163/sqft |
Source:  NorthstarMLS as distributed by MLS GRID #7110771 Report a problem NorthstarMLS as distributed by MLS GRID #7110771 Report a problem | ||
| 7/15/2026 | Listing removed | $435,000$166/sqft |
Source: NorthstarMLS as distributed by MLS GRID #7087155 Report a problem | ||
| 6/12/2026 | Listed for sale | $435,000-3.3%$166/sqft |
Source: NorthstarMLS as distributed by MLS GRID #7087155 Report a problem | ||
| 11/22/2024 | Listing removed | $449,900$172/sqft |
Source: NorthstarMLS as distributed by MLS GRID #6622278 Report a problem | ||
| 11/18/2024 | Price change | $449,900-4.1%$172/sqft |
Source: NorthstarMLS as distributed by MLS GRID #6622278 Report a problem | ||
| 11/7/2024 | Price change | $469,000-3.3%$179/sqft |
Source: NorthstarMLS as distributed by MLS GRID #6622278 Report a problem | ||
| 10/24/2024 | Listed for sale | $484,900+35.8%$186/sqft |
Source: NorthstarMLS as distributed by MLS GRID #6622278 Report a problem | ||
| 7/2/2020 | Sold | $357,000-0.8%$137/sqft |
Source: NorthstarMLS as distributed by MLS GRID #5559532 Report a problem | ||
| 6/16/2020 | Pending sale | $360,000$138/sqft |
Source: Keller Williams Realty Elite #5559532 Report a problem | ||
| 5/26/2020 | Price change | $360,000-1.4%$138/sqft |
Source: Keller Williams Realty Elite #5559532 Report a problem | ||
| 5/21/2020 | Price change | $365,000-1.4%$140/sqft |
Source: Keller Williams Realty Elite #5559532 Report a problem | ||
| 5/5/2020 | Price change | $370,000-1.1%$142/sqft |
Source: Keller Williams Realty Elite #5559532 Report a problem | ||
| 4/22/2020 | Price change | $374,000-1.3%$143/sqft |
Source: Kris Lindahl Real Estate #5330995 Report a problem | ||
| 4/10/2020 | Listed for sale | $379,000+8.3%$145/sqft |
Source: Kris Lindahl Real Estate #5330995 Report a problem | ||
| 11/2/2018 | Listing removed | $349,900$134/sqft |
Source: RE/MAX Advisors-West #4977394 Report a problem | ||
| 7/10/2018 | Price change | $349,900-2.8%$134/sqft |
Source: RE/MAX ADVISORS WEST #4977394 Report a problem | ||
| 5/23/2018 | Price change | $359,900-1.4%$138/sqft |
Source: TheMLSonline.com, Inc. #4935194 Report a problem | ||
| 5/11/2018 | Price change | $364,900-3.9%$140/sqft |
Source: TheMLSonline.com, Inc. #4935194 Report a problem | ||
| 4/2/2018 | Price change | $379,900-2.6%$145/sqft |
Source: TheMLSonline.com, Inc. #4935194 Report a problem | ||
| 1/22/2018 | Price change | $389,900-1.3%$149/sqft |
Source: TheMLSonline.com, Inc. #4893543 Report a problem | ||
| 11/28/2017 | Listed for sale | $395,000+22.3%$151/sqft |
Source: TheMLSonline.com, Inc. #4893543 Report a problem | ||
| 8/15/2017 | Sold | $323,090+1295.6%$124/sqft |
Source: Public Record Report a problem | ||
| 3/27/2017 | Sold | $23,151-31.7%$9/sqft |
Source: Public Record Report a problem | ||
| 8/30/2016 | Sold | $33,900$13/sqft |
Source: NorthstarMLS as distributed by MLS GRID #4707255 Report a problem | ||
| 8/2/2016 | Pending sale | $33,900$13/sqft |
Source: Edina Realty, Inc., a Berkshire Hathaway affiliate #4707255 Report a problem | ||
| 4/27/2016 | Listed for sale | $33,900-8.1%$13/sqft |
Source: Edina Realty, Inc., a Berkshire Hathaway affiliate #4707255 Report a problem | ||
| 1/1/2016 | Listing removed | $36,900$14/sqft |
Source: Edina Realty, Inc., a Berkshire Hathaway affiliate #4586059 Report a problem | ||
Public tax history
| Year | Property taxes | Tax assessment |
|---|---|---|
| 2025 | $5,214 +1.4% | $464,800 +5.7% |
| 2024 | $5,140 +8.2% | $439,800 +0.4% |
| 2023 | $4,750 +10.8% | $437,900 +3.7% |
| 2022 | $4,288 +15.6% | $422,300 +21.8% |
| 2021 | $3,708 -1.7% | $346,800 +10.7% |
| 2020 | $3,774 +746.2% | $313,200 -0.9% |
| 2019 | $446 | $315,900 +556.8% |
| 2017 | $446 -43.7% | $48,100 |
| 2016 | $792 | $48,100 +7.4% |
| 2015 | $792 +4.5% | $44,800 +3% |
| 2014 | $758 +2.7% | $43,500 |
| 2013 | $738 -4.7% | $43,500 +7.1% |
| 2012 | $774 +2.1% | $40,600 -9.6% |
| 2011 | $758 | $44,900 |
| 2010 | $758 -25.5% | -- |
| 2009 | $1,018 -2.7% | $71,400 -3% |
| 2008 | $1,046 | $73,600 |
| 2007 | -- | $73,600 +26.7% |
| 2005 | -- | $58,100 |
Find assessor info on the county website
Monthly payment
Est. payment
Payment breakdown
Explore the cost of this home by adjusting the details. Changes won't be saved.Climate risks
Neighborhood: 55318
Nearby schools
GreatSchools rating
- 8/10Clover Ridge Elementary SchoolGrades: K-5Distance: 0.3 mi
- 9/10Chaska Middle School WestGrades: 6-8Distance: 2 mi
- 9/10Chaska High SchoolGrades: 9-12Distance: 2.3 mi
- $381,6003 bd3 ba1.6k sqft3056 Walden Dr, Chaska, MN 55318Off Market
- $452,5003 bd3 ba2.4k sqft3068 Walden Dr, Chaska, MN 55318Sold
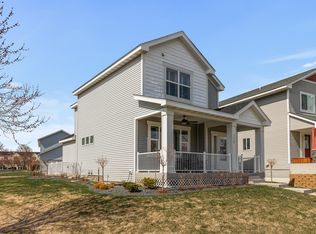
- $447,2005 bd4 ba2.4k sqft3050 Walden Dr, Chaska, MN 55318Off Market
- $419,9003 bd3 ba1.5k sqft1373 Romeo Ct, Chaska, MN 55318Off Market
- $401,6003 bd3 ba1.8k sqft1371 Romeo Ct, Chaska, MN 55318Off Market
- $416,6003 bd3 ba1.9k sqft1375 Romeo Ct, Chaska, MN 55318Off Market
- $404,4003 bd2 ba1.6k sqft3074 Walden Dr, Chaska, MN 55318Off Market
- $365,0003 bd3 ba1.5k sqft1369 Romeo Ct, Chaska, MN 55318Sold
A local agent can set up tours, give advice and negotiate with sellers.
Similar homes
- $450,0004 bd2 ba2.4k sqft2229 Grimm Rd, Chaska, MN 55318For Sale

 MLS ID #7088753, Timothy A McIntosh, Edina Realty, Inc.. NorthstarMLS as distributed by MLS GRID
 - $499,9004 bd4 ba2.6k sqft1624 Hackberry Ct, Carver, MN 55315For Sale
 MLS ID #7113168, Emily Blake, Pemberton RE. NorthstarMLS as distributed by MLS GRID
 - $395,0004 bd4 ba2.5k sqft9531 Declaration Dr, Chanhassen, MN 55317For Sale
 MLS ID #7077873, Betsy Bohlig, RE/MAX Results. NorthstarMLS as distributed by MLS GRID
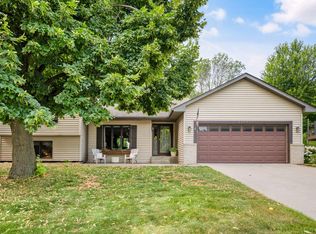
 - $475,0003 bd2 ba2.3k sqft1584 Lake Susan Hills Dr, Chanhassen, MN 55317For Sale
 MLS ID #7118086, Laura L. Scott, RE/MAX Advantage Plus. NorthstarMLS as distributed by MLS GRID
 - $469,8885 bd3 ba2.5k sqft5142 Waterbury Rd, Mound, MN 55364For SaleMLS ID #7107869, Carla M Koster, Keller Williams Premier Realty Lake Minnetonka. NorthstarMLS as distributed by MLS GRID
- $585,0004 bd4 ba3.1k sqft254 Jaspers Cir S, Chaska, MN 55318For SaleMLS ID #7051809, Gregg M Murray, Coldwell Banker Realty. NorthstarMLS as distributed by MLS GRID
- $479,9003 bd3 ba2k sqft1515 Raymond Dr, Waconia, MN 55387For SaleMLS ID #7120673, Butcher Real Estate Team, Edina Realty, Inc.. NorthstarMLS as distributed by MLS GRID
- $280,0003 bd2 ba1.5k sqft2782 Spy Glass Dr, Chaska, MN 55318For SaleMLS ID #7106153, Amber Simon, eXp Realty. NorthstarMLS as distributed by MLS GRID
- $415,0004 bd3 ba2.1k sqft1057 Stone Creek Dr, Jordan, MN 55352For SaleMLS ID #7119805, Tom Laing, JPW Realty. NorthstarMLS as distributed by MLS GRID
- $465,0004 bd3 ba2.3k sqft601 Stonegate Cir, Waconia, MN 55387For SaleMLS ID #7105520, Jeff Olsen, Coldwell Banker Realty. NorthstarMLS as distributed by MLS GRID
- $519,4754 bd3 ba2.5k sqft1907 Meridian Curv, Carver, MN 55315For SaleMLS ID #7097713, David J Pope, Fieldstone Real Estate Specialists. NorthstarMLS as distributed by MLS GRID
- $444,9003 bd3 ba2.1k sqft8370 Crabapple Ct, Victoria, MN 55386For SaleMLS ID #7108142, Brian A Klingelhutz, Bridge Realty, LLC. NorthstarMLS as distributed by MLS GRID
- $365,0003 bd3 ba1.8k sqft1952 Commonwealth Blvd Unit 4, Chanhassen, MN 55317For SaleMLS ID #7119822, Shelly Kilibarda, Coldwell Banker Realty. NorthstarMLS as distributed by MLS GRID
- $479,9004 bd3 ba2.3k sqft3067 Alexander Ln, Mound, MN 55364For SaleMLS ID #7104300, The Huerkamp Home Group, Keller Williams Preferred Rlty. NorthstarMLS as distributed by MLS GRID
- $494,8955 bd4 ba3k sqft1767 Fescue Ct, Shakopee, MN 55379For SaleMLS ID #7120426, Mike J. Westphalen, RE/MAX Advantage Plus. NorthstarMLS as distributed by MLS GRID
- $414,9003 bd3 ba2.5k sqft7680 Anthony Pl, Victoria, MN 55386For SaleMLS ID #7050246, Shantelle Odegard, RE/MAX Results. NorthstarMLS as distributed by MLS GRID
- $410,0003 bd3 ba1.8k sqft762 Stonegate Rd, Chanhassen, MN 55317For SaleMLS ID #7109466, Zach Duckworth, Keller Williams Preferred Rlty. NorthstarMLS as distributed by MLS GRID
- $439,5003 bd3 ba2k sqft708 Rockburn Rd, Chanhassen, MN 55317For SaleMLS ID #7074335, Matthew Jones, Edina Realty, Inc.. NorthstarMLS as distributed by MLS GRID
- $379,0003 bd3 ba1.9k sqft860 Roselyn Dr, Victoria, MN 55386For SaleMLS ID #7115762, Mark Neese, CENTURY 21 MarketLink Realty. NorthstarMLS as distributed by MLS GRID
- $449,9005 bd3 ba1.9k sqft3951 Landings Dr, Saint Bonifacius, MN 55375For SaleMLS ID #7092556, Lana Yatskina, Discovery Group, Inc. NorthstarMLS as distributed by MLS GRID
