Beautiful 4-Bedroom Home in Jordan, MN – $408,500
Welcome to 1057 Stone Creek Drive in Jordan, Minnesota! This newer-construction, two-story home offers 2,103 square feet of living space, featuring 4 bedrooms, 2 full bathrooms, 1 half bathroom, and a 2-car garage.
Enjoy the benefits of a community pool and a low annual HOA fee of just $675. An assumable VA loan at 5.875% interest may also be available to qualified buyers, offering a potential opportunity to secure a competitive interest rate, subject to lender approval and loan assumption requirements.
Property Details:
* Asking Price: $408,500
* Bedrooms: 4
* Bathrooms: 2 full, 1 half
* Square Footage: 2,103 sq. ft.
* Stories: 2
* Garage: 2-car
* HOA: $675 per year
* Community Amenities: Pool access
* Financing Opportunity: Potential assumable VA loan at 5.875%, subject to lender approval
Interested buyers are encouraged to reach out by phone or email for more information or to schedule a showing.
For sale by owner
$408,500
1057 Stone Creek Dr, Jordan, MN 55352
4beds
2,103sqft
SingleFamily
Built in 2023
6,969 Square Feet Lot
$414,500 Zestimate®
$194/sqft
$-- HOA
What's special
Community pool
- 2 days
- 78
- 4
Listed by:
Property Owner (910) 750-9040
Facts & features
Interior
Bedrooms & bathrooms
- Bedrooms: 4
- Bathrooms: 3
- Full bathrooms: 2
- 1/2 bathrooms: 1
Heating
- Forced air, Gas
Cooling
- Central
Features
- Has fireplace: No
Interior area
- Total interior livable area: 2,103 sqft
Property
Parking
- Total spaces: 2
- Parking features: Garage - Attached
Features
- Exterior features: Other
Lot
- Size: 6,969 Square Feet
Details
- Parcel number: 221010250
Construction
Type & style
- Home type: SingleFamily
Materials
- Other
- Foundation: Slab
- Roof: Asphalt
Condition
- New construction: No
- Year built: 2023
Community & HOA
Location
- Region: Jordan
Financial & listing details
- Price per square foot: $194/sqft
- Tax assessed value: $395,200
- Annual tax amount: $3,238
- Date on market: 10/23/2026
Estimated market value
$414,500
$394,000 - $435,000
$3,006/mo
Price history
| Date | Event | Price |
|---|---|---|
| 10/23/2026 | Listed for sale | $408,500-1.6%$194/sqft |
Source: Owner Report a problem | ||
| 9/2/2026 | Listing removed | $415,000$197/sqft |
Source:  NorthstarMLS as distributed by MLS GRID #7119805 Report a problem NorthstarMLS as distributed by MLS GRID #7119805 Report a problem | ||
| 7/31/2026 | Listed for sale | $415,000$197/sqft |
Source: NorthstarMLS as distributed by MLS GRID #7119805 Report a problem | ||
| 7/28/2026 | Listing removed | $415,000$197/sqft |
Source: NorthstarMLS as distributed by MLS GRID #7011332 Report a problem | ||
| 7/10/2026 | Price change | $415,000-2.4%$197/sqft |
Source: NorthstarMLS as distributed by MLS GRID #7011332 Report a problem | ||
| 6/20/2026 | Price change | $425,000-0.9%$202/sqft |
Source: NorthstarMLS as distributed by MLS GRID #7011332 Report a problem | ||
| 6/17/2026 | Price change | $429,000-0.2%$204/sqft |
Source: NorthstarMLS as distributed by MLS GRID #7011332 Report a problem | ||
| 4/21/2026 | Price change | $430,000-1.1%$204/sqft |
Source: NorthstarMLS as distributed by MLS GRID #7011332 Report a problem | ||
| 3/1/2026 | Price change | $435,000-0.8%$207/sqft |
Source: NorthstarMLS as distributed by MLS GRID #7011332 Report a problem | ||
| 2/24/2026 | Price change | $438,500-0.3%$209/sqft |
Source: NorthstarMLS as distributed by MLS GRID #7011332 Report a problem | ||
| 1/21/2026 | Listed for sale | $440,000+1.1%$209/sqft |
Source: NorthstarMLS as distributed by MLS GRID #7011332 Report a problem | ||
| 11/4/2025 | Listing removed | $435,000$207/sqft |
Source: NorthstarMLS as distributed by MLS GRID #6768942 Report a problem | ||
| 10/21/2025 | Price change | $435,000-1.1%$207/sqft |
Source: NorthstarMLS as distributed by MLS GRID #6768942 Report a problem | ||
| 8/11/2025 | Listed for sale | $440,000+2.4%$209/sqft |
Source: NorthstarMLS as distributed by MLS GRID #6768942 Report a problem | ||
| 4/21/2025 | Listing removed | $429,500$204/sqft |
Source: NorthstarMLS as distributed by MLS GRID #6676455 Report a problem | ||
| 4/10/2025 | Price change | $429,500-1.4%$204/sqft |
Source: NorthstarMLS as distributed by MLS GRID #6676455 Report a problem | ||
| 3/24/2025 | Price change | $435,500-0.8%$207/sqft |
Source: NorthstarMLS as distributed by MLS GRID #6676455 Report a problem | ||
| 2/28/2025 | Listed for sale | $439,000-0.2%$209/sqft |
Source: NorthstarMLS as distributed by MLS GRID #6676455 Report a problem | ||
| 1/23/2025 | Listing removed | $440,000$209/sqft |
Source: NorthstarMLS as distributed by MLS GRID #6638444 Report a problem | ||
| 12/12/2024 | Listed for sale | $440,000+6.3%$209/sqft |
Source: NorthstarMLS as distributed by MLS GRID #6638444 Report a problem | ||
| 12/13/2023 | Sold | $413,990$197/sqft |
Source: NorthstarMLS as distributed by MLS GRID #6406501 Report a problem | ||
| 11/15/2023 | Pending sale | $413,990-1.2%$197/sqft |
Source:  DR Horton Report a problem DR Horton Report a problem | ||
| 11/7/2023 | Price change | $418,990-1.2%$199/sqft |
Source: NorthstarMLS as distributed by MLS GRID #6406501 Report a problem | ||
| 10/19/2023 | Price change | $423,990-0.2%$202/sqft |
Source: NorthstarMLS as distributed by MLS GRID #6406501 Report a problem | ||
| 10/3/2023 | Price change | $425,000-1.8%$202/sqft |
Source: NorthstarMLS as distributed by MLS GRID #6406501 Report a problem | ||
| 7/23/2023 | Listed for sale | $432,815+477.9%$206/sqft |
Source: NorthstarMLS as distributed by MLS GRID #6406501 Report a problem | ||
| 5/9/2019 | Sold | $74,900$36/sqft |
Source: Public Record Report a problem | ||
Public tax history
| Year | Property taxes | Tax assessment |
|---|---|---|
| 2026 | $3,238 -35.7% | $395,200 +1.7% |
| 2025 | $5,034 +1158.5% | $388,500 -3.7% |
| 2024 | $400 -48.7% | $403,600 +725.4% |
| 2023 | $780 | $48,900 -7.2% |
| 2022 | -- | $52,700 |
Find assessor info on the county website
Monthly payment
Est. payment
Payment breakdown
Explore the cost of this home by adjusting the details. Changes won't be saved.Climate risks
Neighborhood: 55352
Nearby schools
Schools provided by the listing agent
- Elementary: Jordan Elementary School
- Middle: Jordan Middle School
- High: Jordan High School
- District: Jordan Public School District 717
Source: The MLS. This data may not be complete. We recommend contacting the local school district to confirm school assignments for this home.
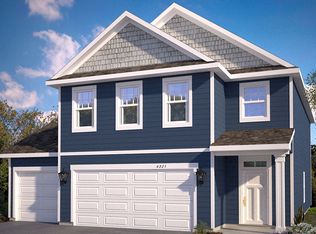
Similar homes
- $415,9904 bd3 ba2.3k sqft1212 Edge Cir, Jordan, MN 55352New Construction
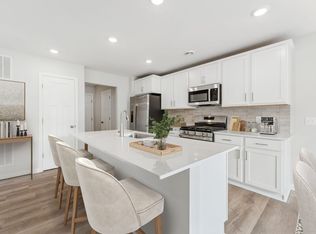
 NorthstarMLS as distributed by MLS GRID
 - $409,9904 bd3 ba2.3k sqft1220 Edge Cir, Jordan, MN 55352New Construction
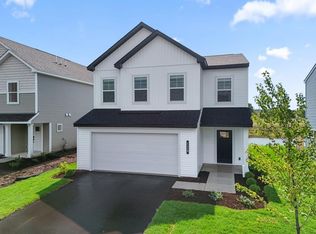 NorthstarMLS as distributed by MLS GRID
 - $430,6505 bd3 ba2.4k sqft951 Huntington Way, Jordan, MN 55352New Construction
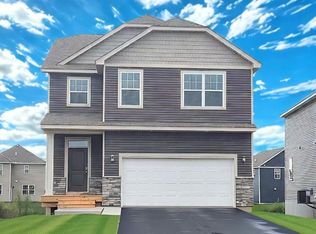 NorthstarMLS as distributed by MLS GRID
 - $395,9905 bd3 ba2.4k sqft937 Stone Creek Dr, Jordan, MN 55352New Construction
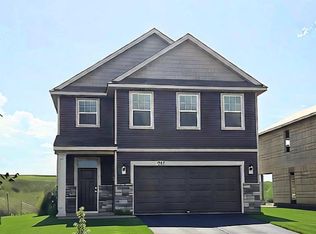 NorthstarMLS as distributed by MLS GRID
 - $379,9903 bd3 ba1.6k sqft945 Stone Creek Dr, Jordan, MN 55352New ConstructionNorthstarMLS as distributed by MLS GRID
- $469,9903 bd3 ba2.2k sqft709 Stone Arch Way, Jordan, MN 55352New ConstructionNorthstarMLS as distributed by MLS GRID
- $529,9904 bd3 ba2.3k sqft713 Prospect Pointe Rd, Jordan, MN 55352New ConstructionMLS ID #7133413, Stephanie Kelly, M/I Homes. NorthstarMLS as distributed by MLS GRID
- $399,5004 bd3 ba2.5k sqft929 Farmers Ridge Trl, Belle Plaine, MN 56011For SaleMLS ID #7154918, Marcus Johannes, Coldwell Banker Realty. NorthstarMLS as distributed by MLS GRID
- $369,0005 bd3 ba2.4k sqft1008 Mulberry Ave Ne, Montgomery, MN 56069For SaleMLS ID #7162459, Michael Varner, Re/Max Advantage Plus. NorthstarMLS as distributed by MLS GRID
- $399,9005 bd3 ba2.3k sqft1315 English Ave NW, New Prague, MN 56071For SaleMLS ID #7022271, Cole Nelson, eXp Realty. NorthstarMLS as distributed by MLS GRID
- $399,9005 bd3 ba2.6k sqft930 Meadows Blvd, Nya, MN 55397For SaleMLS ID #7158356, Kerby & Cristina Real Estate Experts, RE/MAX Results. NorthstarMLS as distributed by MLS GRID
- $399,9003 bd3 ba1.7k sqft228 Snowdrop Trl, Waconia, MN 55387For SaleMLS ID #7156455, Vanderlinde Group, Vanderlinde Group | Edge Realty, Inc.. NorthstarMLS as distributed by MLS GRID
- $450,0004 bd3 ba2.1k sqft246 Snowdrop Trl, Waconia, MN 55387For SaleMLS ID #7161744, Matt Cullen, RE/MAX Advantage Plus. NorthstarMLS as distributed by MLS GRID
- $384,9005 bd3 ba2.4k sqft1106 Rolling Hills Dr NW, Montgomery, MN 56069For SaleMLS ID #7120199, Kyle D Thompson, Property People Realty. NorthstarMLS as distributed by MLS GRID
- $410,0002 bd2 ba1.4k sqft1304 Linwood Rd, Belle Plaine, MN 56011For SaleMLS ID #7117853, John Wichmann, RE/MAX Advantage Plus. NorthstarMLS as distributed by MLS GRID
- $494,9004 bd3 ba2.2k sqft1909 Meridian Curv, Carver, MN 55315For SaleMLS ID #7146066, Gregory R Anderson, RE/MAX Advisors-West. NorthstarMLS as distributed by MLS GRID
- $405,0004 bd3 ba1.9k sqft1922 Highview Ter, Shakopee, MN 55379New ConstructionNorthstarMLS as distributed by MLS GRID
- $404,9904 bd3 ba1.9k sqft1908 Highview Ter, Shakopee, MN 55379New ConstructionMLS ID #6809446, Minh Huynh, D.R. Horton, Inc.. NorthstarMLS as distributed by MLS GRID
- $416,7904 bd3 ba1.9k sqft2084 Clearwater Ter, Shakopee, MN 55379New ConstructionNorthstarMLS as distributed by MLS GRID
- $519,6984 bd4 ba2.6k sqft1904 Dogwood Ct, Carver, MN 55315New ConstructionNorthstarMLS as distributed by MLS GRID
