Panoramic bluff views from the front + pond & treed views in the back! Enter into the foyer onto newer LVP flooring that flows through the upper level. Entry has a coat closet and a perfect niche for a bench at the front door. Vaulted upper level gathering spaces include a kitchen with stainless steel appliances and newer fixtures plus an informal dining area, formal dining area that is open to the living room which is perfect for entertaining! A patio door from the dining room opens to the freshly stained deck. There are also 3 bedrooms & 2 baths on this level. The primary suite has a walk-in closet and an updated ¾ bath with new vanity, LVP floor & fixtures. The full hall bath has new LVP floors, counter top, toilet & fixtures. The lower level has lookout windows bringing in lots of natural light. There is a large bedroom, den/office/exercise room with French doors, huge family room, walk behind bar with slate floors, updated ¾ tile bath, storage & mechanical/laundry room. Garage has a 220V outlet to power a 50 amp electric car charger. A stamped concrete pad with a built-in firepit overlooks the pond. Roof, vinyl siding & water heater replaced in 2022. Fresh interior paint. Deep baseboards. Newer carpet in the lower level. Move-in ready!
Active
$399,500
929 Farmers Ridge Trl, Belle Plaine, MN 56011
4beds
2,529sqft
Single Family
Built in 2007
0.27 Acres Lot
$-- Zestimate®
$158/sqft
$-- HOA
What's special
Panoramic bluff viewsFreshly stained deckPond and treed viewsHuge family roomInformal dining areaNewer fixturesFresh interior paint
- 2 days
- 99
- 14
Zillow last checked:
Listing updated:
Listed by:
Marcus Johannes 612-600-9201,
Coldwell Banker Realty,
Sarah J Gorham 763-350-6418
Source: NorthstarMLS as distributed by MLS GRID,MLS#: 7154918
Facts & features
Interior
Bedrooms & bathrooms
- Bedrooms: 4
- Bathrooms: 3
- Full bathrooms: 1
- 3/4 bathrooms: 2
Bedroom
- Level: Upper
- Area: 182 Square Feet
- Dimensions: 14x13
Bedroom 2
- Level: Upper
- Area: 130 Square Feet
- Dimensions: 13x10
Bedroom 3
- Level: Upper
- Area: 110 Square Feet
- Dimensions: 11x10
Bedroom 4
- Level: Lower
- Area: 130 Square Feet
- Dimensions: 13x10
Other
- Level: Lower
- Area: 132 Square Feet
- Dimensions: 12x11
Deck
- Level: Upper
- Area: 196 Square Feet
- Dimensions: 14x14
Den
- Level: Lower
- Area: 165 Square Feet
- Dimensions: 15x11
Dining room
- Level: Upper
- Area: 120 Square Feet
- Dimensions: 12x10
Family room
- Level: Lower
- Area: 468 Square Feet
- Dimensions: 36x13
Foyer
- Level: Main
- Area: 48 Square Feet
- Dimensions: 08x06
Informal dining room
- Level: Upper
- Area: 63 Square Feet
- Dimensions: 09x07
Kitchen
- Level: Upper
- Area: 156 Square Feet
- Dimensions: 13x12
Living room
- Level: Upper
- Area: 165 Square Feet
- Dimensions: 15x11
Heating
- Forced Air
Cooling
- Central Air
Appliances
- Included: Air-To-Air Exchanger, Dishwasher, Disposal, Dryer, Gas Water Heater, Microwave, Range, Refrigerator, Stainless Steel Appliance(s), Water Softener Owned
- Laundry: Electric Dryer Hookup, Lower Level, Washer Hookup
Features
- Basement: Finished,Full
- Has fireplace: No
Interior area
- Total structure area: 2,529
- Total interior livable area: 2,529 sqft
- Finished area above ground: 1,334
- Finished area below ground: 1,195
Property
Parking
- Total spaces: 3
- Parking features: Attached, Concrete, Garage Door Opener
- Attached garage spaces: 3
- Has uncovered spaces: Yes
- Details: Garage Dimensions (29x22)
Accessibility
- Accessibility features: None
Features
- Levels: Multi/Split
- Patio & porch: Deck
- Pool features: None
- Fencing: None
Lot
- Size: 0.27 Acres
- Dimensions: 86 x 140
- Features: Tree Coverage - Medium
Details
- Foundation area: 1316
- Parcel number: 200820220
- Zoning description: Residential-Single Family
Construction
Type & style
- Home type: SingleFamily
- Property subtype: Single Family
Materials
- Roof: Age 8 Years or Less,Asphalt
Condition
- New construction: No
- Year built: 2007
Utilities & green energy
- Gas: Natural Gas
- Sewer: City Sewer/Connected
- Water: City Water/Connected
Community & HOA
Community
- Subdivision: Farmers Ridge 2nd Add
HOA
- Has HOA: No
Location
- Region: Belle Plaine
Financial & listing details
- Price per square foot: $158/sqft
- Tax assessed value: $376,700
- Annual tax amount: $6,052
- Date on market: 10/6/2026
- Cumulative days on market: 177 days
- Road surface type: Paved
Estimated market value
Not available
Estimated sales range
Not available
Not available
Price history
| Date | Event | Price |
|---|---|---|
| 10/6/2026 | Listed for sale | $399,500-3.7%$158/sqft |
Source:  NorthstarMLS as distributed by MLS GRID #7154918 Report a problem NorthstarMLS as distributed by MLS GRID #7154918 Report a problem | ||
| 10/1/2026 | Listing removed | $415,000$164/sqft |
Source: NorthstarMLS as distributed by MLS GRID #7046249 Report a problem | ||
| 8/30/2026 | Price change | $415,000-2.4%$164/sqft |
Source: NorthstarMLS as distributed by MLS GRID #7046249 Report a problem | ||
| 5/28/2026 | Price change | $425,000-5.6%$168/sqft |
Source: NorthstarMLS as distributed by MLS GRID #7046249 Report a problem | ||
| 4/9/2026 | Listed for sale | $450,000+25%$178/sqft |
Source: NorthstarMLS as distributed by MLS GRID #7046249 Report a problem | ||
| 7/29/2022 | Sold | $360,000-2.7%$142/sqft |
Source: NorthstarMLS as distributed by MLS GRID #6217376 Report a problem | ||
| 6/22/2022 | Pending sale | $370,000$146/sqft |
Source: NorthstarMLS as distributed by MLS GRID #6217376 Report a problem | ||
| 6/17/2022 | Price change | $370,000-2.6%$146/sqft |
Source: NorthstarMLS as distributed by MLS GRID #6217376 Report a problem | ||
| 6/10/2022 | Listed for sale | $380,000+40.7%$150/sqft |
Source: NorthstarMLS as distributed by MLS GRID #6217376 Report a problem | ||
| 7/15/2019 | Sold | $270,000+15.4%$107/sqft |
Source: NorthstarMLS as distributed by MLS GRID #5240747 Report a problem | ||
| 2/20/2015 | Sold | $234,000-2.5%$93/sqft |
Source:  Lake Superior Area Realtors as distributed by MLS GRID #2256362 Report a problem Lake Superior Area Realtors as distributed by MLS GRID #2256362 Report a problem | ||
| 12/22/2014 | Pending sale | $239,900$95/sqft |
Source: Edina Realty, Inc., a Berkshire Hathaway affiliate #4544974 Report a problem | ||
| 11/17/2014 | Listed for sale | $239,900+23%$95/sqft |
Source: Edina Realty, Inc., a Berkshire Hathaway affiliate #4544974 Report a problem | ||
| 6/8/2009 | Sold | $195,000$77/sqft |
Source: Public Record Report a problem | ||
Public tax history
| Year | Property taxes | Tax assessment |
|---|---|---|
| 2026 | $6,052 +6.7% | $376,700 -0.2% |
| 2025 | $5,672 +9.4% | $377,500 -0.4% |
| 2024 | $5,186 +5.2% | $379,200 +8.7% |
| 2023 | $4,928 +10.3% | $348,900 -0.4% |
| 2022 | $4,468 +12.9% | $350,300 +23% |
| 2021 | $3,958 +0.1% | $284,800 +9.5% |
| 2020 | $3,954 | $260,200 |
| 2019 | $3,954 +5% | $260,200 |
| 2018 | $3,766 +10.6% | -- |
| 2016 | $3,406 | -- |
| 2014 | $3,406 | -- |
| 2013 | -- | $173,800 |
| 2012 | -- | $173,800 -3.2% |
| 2011 | $3,218 +17.4% | $179,500 -10.7% |
| 2010 | $2,740 +59.7% | $200,900 +57.7% |
| 2009 | $1,716 +132.5% | $127,400 |
| 2008 | $738 +85.4% | -- |
| 2007 | $398 +362.8% | -- |
| 2006 | $86 | -- |
Find assessor info on the county website
Monthly payment
Est. payment
Payment breakdown
Explore the cost of this home by adjusting the details. Changes won't be saved.Climate risks
Neighborhood: 56011
- $---- bd-- ba-- sqft929 Farmer Ridge Trl, Belle Plaine, MN 56011Off Market
- $---- bd-- ba-- sqft933 Farmer Ridge Trl, Belle Plaine, MN 56011Off Market
- $349,9003 bd2 ba1.4k sqft933 Farmers Ridge Trl, Belle Plaine, MN 56011Sold

- $88,900-- bd-- ba-- sqft925 Farmers Ridge Trl, Belle Plaine, MN 56011Off Market
Similar homes
- $394,9005 bd2 ba2.2k sqft911 Cobblestone Ln, Belle Plaine, MN 56011For Sale
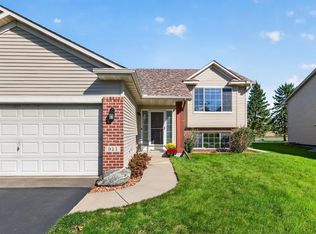
 MLS ID #7151475, Lindsey Hagen, HomeFront Realty. NorthstarMLS as distributed by MLS GRID
 - $424,9004 bd4 ba2.7k sqft955 Park Dr, Belle Plaine, MN 56011For Sale
 MLS ID #7123352, Eduardo Osorio, Eagan Realty LLC. NorthstarMLS as distributed by MLS GRID
 - $399,9905 bd3 ba2.5k sqft908 Ashford Rd, Belle Plaine, MN 56011For Sale
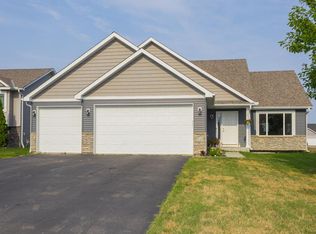 MLS ID #7117619, Zachary Stebbing, Pemberton RE. NorthstarMLS as distributed by MLS GRID
 - $396,0002 bd2 ba1.4k sqft914 Prestwick Dr, Belle Plaine, MN 56011For Sale
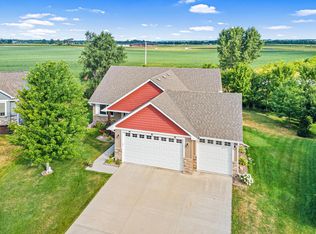 MLS ID #7150186, Tamara Janzen, Edina Realty, Inc.. NorthstarMLS as distributed by MLS GRID
 - $449,9004 bd3 ba2.8k sqft1017 Provence Ln, Belle Plaine, MN 56011For SaleMLS ID #7127464, Gregory W Schmidt, Exit Northstar Realty. NorthstarMLS as distributed by MLS GRID
- $379,9004 bd2 ba1.8k sqft920 W State St, Belle Plaine, MN 56011For SaleMLS ID #7064054, Joel D Andersen, Keller Williams Integrity NW. NorthstarMLS as distributed by MLS GRID
- $474,9005 bd4 ba3.1k sqft924 Ivy Hills Rd, Belle Plaine, MN 56011For SaleMLS ID #7102648, Ashley Hiniker, Re/Max Advantage Plus. NorthstarMLS as distributed by MLS GRID
- $410,0002 bd2 ba1.4k sqft1304 Linwood Rd, Belle Plaine, MN 56011For SaleMLS ID #7117853, John Wichmann, RE/MAX Advantage Plus. NorthstarMLS as distributed by MLS GRID
- $415,0005 bd3 ba2.3k sqft1315 English Ave NW, New Prague, MN 56071For SaleMLS ID #7022271, Cole Nelson, eXp Realty. NorthstarMLS as distributed by MLS GRID
- $475,0005 bd4 ba3.1k sqft848 Bridle Creek Ln, Jordan, MN 55352For SaleMLS ID #7120944, The Holmers Group, Keller Williams Premier Realty Lake Minnetonka. NorthstarMLS as distributed by MLS GRID
- $469,9005 bd3 ba2.5k sqft2081 Silver St, Waconia, MN 55387For SaleMLS ID #7157354, Leah D. Hetzel, LPT Realty, LLC. NorthstarMLS as distributed by MLS GRID
- $399,5004 bd3 ba2.2k sqft1108 Mulberry Ave NE, Montgomery, MN 56069For SaleMLS ID #7106696, Selena Hager, Keller Williams Preferred Rlty. NorthstarMLS as distributed by MLS GRID
- $379,9004 bd2 ba2k sqft1027 Meadow St, Cologne, MN 55322For SaleMLS ID #7139815, Eunice Linarte, Beycome Brokerage Realty LLC. NorthstarMLS as distributed by MLS GRID
- $429,9003 bd3 ba2.5k sqft972 Forest Edge Cir, Jordan, MN 55352For SaleMLS ID #7121881, Lindy Bakeberg, Coldwell Banker Realty. NorthstarMLS as distributed by MLS GRID
- $365,0003 bd2 ba2.6k sqft302 Jennifer Ln, Jordan, MN 55352For SaleMLS ID #7140823, The Huerkamp Home Group, Keller Williams Preferred Rlty. NorthstarMLS as distributed by MLS GRID
- $479,0004 bd3 ba2.2k sqft600 Kipp Dr, Jordan, MN 55352For SaleMLS ID #7142993, Dawn E. Holm, National Realty Guild. NorthstarMLS as distributed by MLS GRID
- $439,0005 bd3 ba2.5k sqft1525 English Ave NW, New Prague, MN 56071For SaleMLS ID #7130654, Hannah Zimmerman, Keller Williams Realty Integrity Lakes. NorthstarMLS as distributed by MLS GRID
- $384,9005 bd3 ba2.4k sqft1106 Rolling Hills Dr NW, Montgomery, MN 56069For SaleMLS ID #7120199, Kyle D Thompson, Property People Realty. NorthstarMLS as distributed by MLS GRID
- $419,9005 bd3 ba2.6k sqft930 Meadows Blvd, Nya, MN 55397For SaleMLS ID #7131962, Kerby & Cristina Real Estate Experts, RE/MAX Results. NorthstarMLS as distributed by MLS GRID
- $389,9004 bd3 ba2.4k sqft420 9th Ave NE, Lonsdale, MN 55046For SaleMLS ID #7118128, Carol Dietz, RE/MAX Advantage Plus. NorthstarMLS as distributed by MLS GRID
