***New Price***
***TURNKEY MOVE IN READY***
Welcome home to this wonderful 4 bedroom 2 bathroom, 2,024 sq ft home on a large lot! Your back yard overlooks farmed fields, country living at its best, on a pond, with established perennial rock gardens for you to enjoy year after year. Enjoying these Amazing views from your 2nd story 20’x20’ deck while knowing that behind you are protected "No Build Lands" all nestled in the quiet Benton Creek Estate subdivision. This home also has a unique lower level dual-living opportunity, and could be well suited for a Mother in-law suite, Rental income, Teen Gaming Hub or simply for family movie nights. Equipped with surround sound, gaming wired in and a gas fireplace. Walking into the main level you're greeted with a relaxed open concept that allows the stress from life to melt away, with views straight out to the peaceful country setting, a warm wood burning fireplace for those chilly winters. New Luxury Vinyl Plank (LVP) flooring w/fresh paint. The open floor plan seamlessly connects to the deck just off the kitchen, with fishing right out your back door, or just sit back and enjoy all that nature brings to this homes door step. Come tour the beginning of your next chapter in life, with a location keeping you minutes from Hwy 212 (without the traffic noise) for an easy commute into the city and surrounding suburbs. Don’t let this home slip away!
More property highlights and mentions: Ultimate Laundry Flexibility, making life easier with the convenience of both main level laundry plus a secondary lower-level laundry. 2 Fireplaces. The rare lower level flexible footprint allows for "Expansion Potential" easily add a 5th bedroom or dedicated home office. With this traditional walkout enjoy more of the views just through the newer sliding glass door and out to the paver patio. Easy care vinyl siding. Over sized 2 car garage with extra parking along side for some more toys.
All Upgrades & Improvements:
• 2026: LVP flooring main living area, new water heater, fresh interior/exterior/deck paint, and all-new hardwired combo smoke/carbon detectors with battery backups.
• 2023: Main bath updates, main-floor laundry addition, and gas fireplace upgraded new motor, fan and remote.
• 2021: New main and lower-level sliding glass doors; upgraded Invisible Fencing transmitter/wiring.
• 2018: Cozy main-level wood-burning fireplace, landscaping and perennial rock gardens.
Active
Price cut: $5.1K (9/17)
$379,900
1027 Meadow St, Cologne, MN 55322
4beds
2,034sqft
Single Family
Built in 1997
0.49 Acres Lot
$374,300 Zestimate®
$187/sqft
$-- HOA
What's special
Gas fireplaceWarm wood burning fireplaceEasy care vinyl sidingCozy main-level wood-burning fireplaceLarge lotEstablished perennial rock gardensEquipped with surround sound
- 25 days
- 692
- 49
Zillow last checked:
Listing updated:
Listed by:
Eunice Linarte 844-239-2663,
Beycome Brokerage Realty LLC
Source: NorthstarMLS as distributed by MLS GRID,MLS#: 7139815
Facts & features
Interior
Bedrooms & bathrooms
- Bedrooms: 4
- Bathrooms: 2
- Full bathrooms: 2
Heating
- Forced Air
Cooling
- Central Air
Features
- Basement: Walk-Out Access
- Number of fireplaces: 2
Interior area
- Total structure area: 2,034
- Total interior livable area: 2,034 sqft
- Finished area above ground: 1,115
- Finished area below ground: 919
Property
Parking
- Total spaces: 2
- Parking features: Attached
- Attached garage spaces: 2
Accessibility
- Accessibility features: None
Features
- Levels: Multi/Split
- Waterfront features: Pond
Lot
- Size: 0.49 Acres
- Dimensions: 21344 x 0.49
Details
- Foundation area: 1115
- Parcel number: 401110360
- Zoning description: Residential-Single Family
Construction
Type & style
- Home type: SingleFamily
- Property subtype: Single Family
Condition
- New construction: No
- Year built: 1997
Utilities & green energy
- Gas: Natural Gas
- Sewer: City Sewer/Connected
- Water: City Water/Connected
Community & HOA
Community
- Subdivision: Benton Creek Estates 3rd Add
HOA
- Has HOA: No
Location
- Region: Cologne
Financial & listing details
- Price per square foot: $187/sqft
- Tax assessed value: $371,000
- Annual tax amount: $4,298
- Date on market: 9/6/2026
- Cumulative days on market: 57 days
Estimated market value
$374,300
$356,000 - $393,000
$2,701/mo
Price history
| Date | Event | Price |
|---|---|---|
| 9/17/2026 | Price change | $379,900-1.3%$187/sqft |
Source:  NorthstarMLS as distributed by MLS GRID #7139815 Report a problem NorthstarMLS as distributed by MLS GRID #7139815 Report a problem | ||
| 9/6/2026 | Listed for sale | $385,000$189/sqft |
Source: NorthstarMLS as distributed by MLS GRID #7139815 Report a problem | ||
| 9/5/2026 | Listing removed | $385,000$189/sqft |
Source: NorthstarMLS as distributed by MLS GRID #7109450 Report a problem | ||
| 7/20/2026 | Listed for sale | $385,000+87.8%$189/sqft |
Source: NorthstarMLS as distributed by MLS GRID #7109450 Report a problem | ||
| 12/4/2015 | Sold | $205,000$101/sqft |
Source: Public Record Report a problem | ||
| 10/26/2015 | Sold | $205,000-2.3%$101/sqft |
Source: NorthstarMLS as distributed by MLS GRID #4633067 Report a problem | ||
| 10/8/2015 | Pending sale | $209,900$103/sqft |
Source: Edina Realty, Inc., a Berkshire Hathaway affiliate #4633067 Report a problem | ||
| 9/15/2015 | Price change | $209,900-2.4%$103/sqft |
Source: Edina Realty, Inc., a Berkshire Hathaway affiliate #4633067 Report a problem | ||
| 8/10/2015 | Listed for sale | $215,000+0%$106/sqft |
Source: Edina Realty, Inc., a Berkshire Hathaway affiliate #4633067 Report a problem | ||
| 5/24/2004 | Sold | $214,900+94.3%$106/sqft |
Source: Public Record Report a problem | ||
| 12/4/1997 | Sold | $110,586$54/sqft |
Source: Public Record Report a problem | ||
Public tax history
| Year | Property taxes | Tax assessment |
|---|---|---|
| 2025 | $4,298 +4.3% | $371,000 +11.8% |
| 2024 | $4,120 +3.8% | $331,900 +10.9% |
| 2023 | $3,968 +16.6% | $299,300 -5.7% |
| 2022 | $3,402 +11.2% | $317,400 +26% |
| 2021 | $3,058 -1.9% | $251,900 +3.4% |
| 2020 | $3,116 +6.7% | $243,700 |
| 2019 | $2,920 | $243,700 +8.6% |
| 2017 | $2,920 +12% | $224,400 +24.3% |
| 2016 | $2,608 | $180,500 -4.9% |
| 2015 | $2,608 -5.4% | $189,800 +10.9% |
| 2014 | $2,756 +15.5% | $171,100 |
| 2013 | $2,386 -5.1% | $171,100 +3.1% |
| 2012 | $2,514 +1.5% | $165,900 -6.8% |
| 2011 | $2,476 +3.7% | $178,000 |
| 2010 | $2,388 +4.2% | -- |
| 2009 | $2,292 -1% | $220,400 -6.5% |
| 2008 | $2,316 | $235,800 +10% |
| 2007 | -- | $214,405 +10.4% |
| 2005 | -- | $194,205 +1.6% |
| 2004 | -- | $191,156 |
| 2002 | -- | -- |
| 2001 | $1,543 -5.3% | -- |
| 2000 | $1,629 | -- |
Find assessor info on the county website
Monthly payment
Est. payment
Payment breakdown
Explore the cost of this home by adjusting the details. Changes won't be saved.Climate risks
Neighborhood: 55322
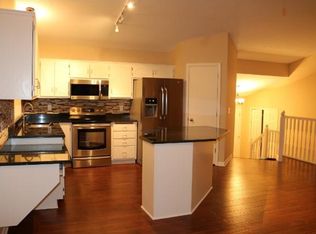
Similar homes
- $420,0003 bd4 ba2.3k sqft2052 Cobblestone Dr, Cologne, MN 55322For Sale
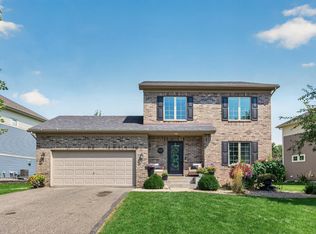
 MLS ID #7133607, Wendie Taylor, Edina Realty, Inc.. NorthstarMLS as distributed by MLS GRID
 - $325,0004 bd2 ba1.7k sqft24 Main St E, Nya, MN 55397For Sale
 MLS ID #7152953, Shelly Kilibarda, Coldwell Banker Realty. NorthstarMLS as distributed by MLS GRID
 - $370,0003 bd2 ba1.4k sqft332 Orchard Pkwy W, Shakopee, MN 55379For Sale
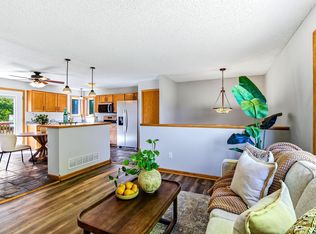 MLS ID #7150061, Amber Haddy, Kris Lindahl Real Estate. NorthstarMLS as distributed by MLS GRID
 - $500,0003 bd4 ba2.9k sqft2061 Cobblestone Dr, Cologne, MN 55322For Sale
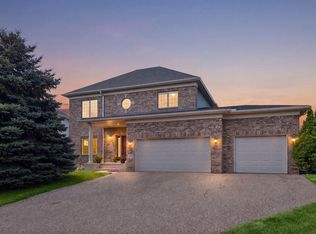 MLS ID #7074624, Steve Weinzierl, RE/MAX Advantage Plus. NorthstarMLS as distributed by MLS GRID
 - $399,9005 bd3 ba2.3k sqft1519 Hidden Trl, Mayer, MN 55360For SaleMLS ID #7137129, Trista Kottke, RE/MAX Experience. NorthstarMLS as distributed by MLS GRID
- $369,0004 bd2 ba1.8k sqft443 Market St S, Shakopee, MN 55379For SaleMLS ID #7115629, Shantell K Cramer, HOMESTEAD ROAD. NorthstarMLS as distributed by MLS GRID
- $365,0004 bd2 ba2.1k sqft132 Stuart Dr, Jordan, MN 55352For SaleMLS ID #7140444, The Huerkamp Home Group, Keller Williams Preferred Rlty. NorthstarMLS as distributed by MLS GRID
- $419,9005 bd3 ba2.6k sqft930 Meadows Blvd, Nya, MN 55397For SaleMLS ID #7131962, Kerby & Cristina Real Estate Experts, RE/MAX Results. NorthstarMLS as distributed by MLS GRID
- $439,9905 bd2 ba2k sqft656 E 2nd St, Waconia, MN 55387For SaleMLS ID #7135206, Nicole L. Johnsrud, RE/MAX Advantage Plus. NorthstarMLS as distributed by MLS GRID
- $322,5004 bd2 ba1.5k sqft1128 Fox Run Rd, Waconia, MN 55387For SaleMLS ID #7133908, Christina Peterson, eXp Realty. NorthstarMLS as distributed by MLS GRID
- $342,5002 bd2 ba1.4k sqft1308 Naples Ave, Cologne, MN 55322For SaleMLS ID #7123253, Jeffrey Marwede, Lakes Area Realty G.V.. NorthstarMLS as distributed by MLS GRID
- $350,0003 bd2 ba2.3k sqft405 Green Ave SE, Watertown, MN 55388For SaleMLS ID #7149998, Megan Moreau, Kris Lindahl Real Estate. NorthstarMLS as distributed by MLS GRID
- $299,9003 bd2 ba1.6k sqft1407 Naples Ave, Cologne, MN 55322For SaleMLS ID #7132060, Gina Connell, Set Apart Realty. NorthstarMLS as distributed by MLS GRID
- $399,0002 bd2 ba1.4k sqft914 Prestwick Dr, Belle Plaine, MN 56011For SaleMLS ID #7150186, Tamara Janzen, Edina Realty, Inc.. NorthstarMLS as distributed by MLS GRID
- $340,0004 bd3 ba1.8k sqft1708 Louden Ave N, Glencoe, MN 55336For SaleMLS ID #7139496, Timothy R. Cook, Premier Real Estate Services. NorthstarMLS as distributed by MLS GRID
- $429,9903 bd3 ba1.8k sqft2633 Nightingale Ct, Chaska, MN 55318For SaleMLS ID #7142218, Katheryn E Congdon, HOMESTEAD ROAD. NorthstarMLS as distributed by MLS GRID
- $384,9004 bd4 ba2.7k sqft1226 Vernon Dr, Carver, MN 55315For SaleMLS ID #7141474, Scott A Lindquist, Imagine Realty. NorthstarMLS as distributed by MLS GRID
- $399,0004 bd4 ba2.6k sqft3062 Walden Dr, Chaska, MN 55318For SaleMLS ID #7137432, Bethany Nelson, Keller Williams Premier Realty Lake Minnetonka. NorthstarMLS as distributed by MLS GRID
- $424,9004 bd4 ba2.7k sqft955 Park Dr, Belle Plaine, MN 56011For SaleMLS ID #7123352, Eduardo Osorio, Eagan Realty LLC. NorthstarMLS as distributed by MLS GRID
- $480,0005 bd3 ba2.5k sqft2081 Silver St, Waconia, MN 55387For SaleMLS ID #7078083, Leah D. Hetzel, LPT Realty, LLC. NorthstarMLS as distributed by MLS GRID
