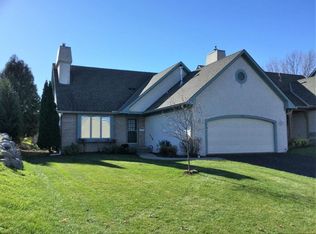
Nicely updated 5-bedroom home tucked at the end of a quiet cul-de-sac in Waconia. The main level has a bright, open feel with refinished oak floors, a vaulted living room and a kitchen that has been refreshed with white enameled cabinetry, granite countertops, stainless appliances and updated lighting. The dining area opens to a large deck overlooking the backyard, making it easy to enjoy the outdoor space. The home offers plenty of room to spread out, with additional bedrooms and a spacious lower-level family room featuring a stone fireplace and custom mantel. There is also a separate office/flex room that works well for working from home, hobbies or extra storage. Recent updates include refinished hardwood floors, newer oven and dishwasher, updated lighting and a newer water heater. The location is another highlight, with an established neighborhood, no HOA, and convenient access to downtown Waconia, parks, trails and Lake Waconia. Move-in ready with a great mix of space, updates and location.
Active
$449,990
656 E 2nd St, Waconia, MN 55387
5beds
2,097sqft
Single Family
Built in 1993
9,583 Square Feet Lot
$448,300 Zestimate®
$215/sqft
$-- HOA
What's special
- 13 days
- 1,435
- 69
Likely to sell faster than
Zillow last checked:
Listing updated:
Listed by:
Nicole L. Johnsrud 612-799-5099,
RE/MAX Advantage Plus
Source: NorthstarMLS as distributed by MLS GRID,MLS#: 7135206
Facts & features
Interior
Bedrooms & bathrooms
- Bedrooms: 5
- Bathrooms: 2
- Full bathrooms: 1
- 3/4 bathrooms: 1
Bedroom
- Level: Main
- Area: 168 Square Feet
- Dimensions: 14x12
Bedroom 2
- Level: Main
- Area: 110 Square Feet
- Dimensions: 11x10
Bedroom 3
- Level: Main
- Area: 110 Square Feet
- Dimensions: 11x10
Bedroom 4
- Level: Lower
- Area: 182 Square Feet
- Dimensions: 14x13
Bedroom 5
- Level: Lower
- Area: 156 Square Feet
- Dimensions: 13x12
Den
- Level: Main
- Area: 360 Square Feet
- Dimensions: 24x15
Foyer
- Level: Main
- Area: 56 Square Feet
- Dimensions: 8x7
Kitchen
- Level: Main
- Area: 216 Square Feet
- Dimensions: 18x12
Living room
- Level: Main
- Area: 238 Square Feet
- Dimensions: 17x14
Heating
- Forced Air
Cooling
- Central Air
Appliances
- Included: Dishwasher, Dryer, Microwave, Range, Refrigerator, Stainless Steel Appliance(s), Washer
- Laundry: Lower Level
Features
- Basement: Egress Window(s),Finished,Full,Tile Shower,Walk-Out Access
- Number of fireplaces: 1
- Fireplace features: Family Room, Gas, Stone
Interior area
- Total structure area: 2,394
- Total interior livable area: 2,097 sqft
- Finished area above ground: 1,197
- Finished area below ground: 900
Property
Parking
- Total spaces: 2
- Parking features: Attached, Asphalt
- Attached garage spaces: 2
Accessibility
- Accessibility features: None
Features
- Levels: Multi/Split
- Patio & porch: Deck
- Pool features: None
- Fencing: None
Lot
- Size: 9,583 Square Feet
- Dimensions: 85 x 122 x 77 x 147
- Features: Tree Coverage - Medium
Details
- Additional structures: Storage Shed
- Foundation area: 1197
- Parcel number: 754640010
- Zoning description: Residential-Single Family
Construction
Type & style
- Home type: SingleFamily
- Property subtype: Single Family
Materials
- Roof: Age Over 8 Years,Asphalt
Condition
- New construction: No
- Year built: 1993
Utilities & green energy
- Gas: Natural Gas
- Sewer: City Sewer/Connected
- Water: City Water/Connected
Community & HOA
Community
- Subdivision: Summerfield
HOA
- Has HOA: No
Location
- Region: Waconia
Financial & listing details
- Price per square foot: $215/sqft
- Tax assessed value: $420,600
- Annual tax amount: $5,330
- Date on market: 8/28/2026
- Road surface type: Paved
Estimated market value
$448,300
$426,000 - $471,000
$2,798/mo
Price history
| Date | Event | Price |
|---|---|---|
| 9/4/2026 | Listed for sale | $449,990+9.4%$215/sqft |
Source: | ||
| 6/15/2022 | Sold | $411,500+2.9%$196/sqft |
Source: | ||
| 4/19/2022 | Pending sale | $399,900$191/sqft |
Source: | ||
| 4/8/2022 | Listed for sale | $399,900+23%$191/sqft |
Source: | ||
| 10/19/2020 | Sold | $325,000+1.7%$155/sqft |
Source: | ||
| 9/21/2020 | Pending sale | $319,500$152/sqft |
Source: RE/MAX Advantage Plus #5648983 Report a problem | ||
| 9/10/2020 | Listed for sale | $319,500+56.2%$152/sqft |
Source: RE/MAX Advantage Plus #5648983 Report a problem | ||
| 7/22/2010 | Sold | $204,500-4.8%$98/sqft |
Source: | ||
| 6/11/2010 | Listed for sale | $214,900+47.3%$102/sqft |
Source: RE/MAX Results #3935033 Report a problem | ||
| 10/29/1998 | Sold | $145,900$70/sqft |
Source: Public Record Report a problem | ||
Public tax history
| Year | Property taxes | Tax assessment |
|---|---|---|
| 2025 | $4,926 +3.8% | $420,600 +5.5% |
| 2024 | $4,746 +0.2% | $398,600 +2% |
| 2023 | $4,738 +17.3% | $390,700 -2.1% |
| 2022 | $4,038 +22.7% | $399,200 +34.5% |
| 2021 | $3,292 +5% | $296,900 +21.9% |
| 2020 | $3,134 +23.6% | $243,500 +1.2% |
| 2019 | $2,536 | $240,500 +21.9% |
| 2017 | $2,536 -12.2% | $197,300 -4.2% |
| 2016 | $2,888 | $205,900 +9.5% |
| 2015 | $2,888 +15.2% | $188,100 +14.3% |
| 2014 | $2,508 -2.1% | $164,600 -11.1% |
| 2013 | $2,562 -0.2% | $185,200 +1.3% |
| 2012 | $2,568 +0.1% | $182,800 -8.2% |
| 2011 | $2,566 +12.2% | $199,100 |
| 2010 | $2,286 +0.8% | -- |
| 2009 | $2,268 -9.6% | $212,500 -6.4% |
| 2008 | $2,510 | $227,000 +3% |
| 2007 | -- | $220,407 +3% |
| 2005 | -- | $214,015 +5.4% |
| 2004 | -- | $203,082 |
| 2002 | -- | -- |
| 2001 | $1,957 -7.8% | -- |
| 2000 | $2,123 | -- |
Find assessor info on the county website
Monthly payment
Est. payment