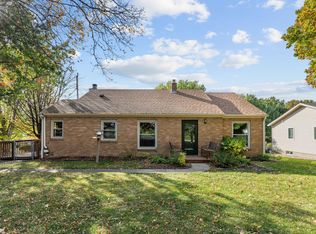
Do not miss this charming Waconia gem offering incredible value! This beautifully refreshed 4-bedroom, 2-bathroom home features an oversized 3-car garage, a fantastic lot, and updates throughout, making it truly move-in ready. Every detail has been thoughtfully refreshed and enhanced, including an open and spacious kitchen perfect for everyday living and entertaining, plus a desirable main-floor owner’s suite. Upstairs you’ll find three generous bedrooms, while the lower level offers a large recreation room ideal for movie nights, gatherings, or extra living space. The big-ticket items are already complete with all new windows in 2023 and a new roof in 2024, giving you peace of mind for years to come. This turnkey home is ready for you to move in, enjoy, and make your own. Schedule your private showing today and see why this Waconia home is the one you’ve been waiting for!
Active
Price cut: $3K (10/21)
$345,927
257 S Orange St, Waconia, MN 55387
4beds
2,420sqft
Single Family
Built in 1955
7,274 Square Feet Lot
$-- Zestimate®
$143/sqft
$-- HOA
What's special
- 114 days
- 2,790
- 188
Zillow last checked:
Listing updated:
Listed by:
John Wichmann 612-309-4749,
RE/MAX Advantage Plus
Source: NorthstarMLS as distributed by MLS GRID,MLS#: 7099683
Facts & features
Interior
Bedrooms & bathrooms
- Bedrooms: 4
- Bathrooms: 2
- Full bathrooms: 1
- 3/4 bathrooms: 1
Bedroom
- Area: 140 Square Feet
- Dimensions: 14x10
Bedroom 2
- Area: 140 Square Feet
- Dimensions: 14x10
Bedroom 3
- Area: 128 Square Feet
- Dimensions: 16x8
Bedroom 4
- Area: 77 Square Feet
- Dimensions: 11x7
Dining room
- Area: 144 Square Feet
- Dimensions: 12x12
Kitchen
- Area: 144 Square Feet
- Dimensions: 12x12
Living room
- Area: 216 Square Feet
- Dimensions: 18x12
Office
- Area: 187 Square Feet
- Dimensions: 17x11
Utility room
- Area: 338 Square Feet
- Dimensions: 26x13
Heating
- Forced Air
Cooling
- Central Air
Appliances
- Included: Cooktop, Dishwasher, Disposal, Dryer, Exhaust Fan, Gas Water Heater, Microwave, Refrigerator, Wall Oven, Washer, Water Softener Owned
- Laundry: Gas Dryer Hookup, Lower Level, Laundry Room, Washer Hookup
Features
- Basement: Block,Finished,Full,Partially Finished,Storage Space,Sump Basket,Sump Pump
- Has fireplace: No
Interior area
- Total structure area: 2,775
- Total interior livable area: 2,420 sqft
- Finished area above ground: 1,642
- Finished area below ground: 778
Video & virtual tour
Property
Parking
- Total spaces: 3
- Parking features: Detached Garage, Electric, Garage Door Opener, Storage
- Garage spaces: 3
- Has uncovered spaces: Yes
- Details: Garage Dimensions (31x23)
Accessibility
- Accessibility features: None
Features
- Levels: One and One Half
- Stories: 1.5
- Patio & porch: Deck
- Pool features: None
- Fencing: Full,Wood
Lot
- Size: 7,274 Square Feet
- Dimensions: 50 x 156
- Features: Tree Coverage - Medium
Details
- Foundation area: 1133
- Parcel number: 755020490
- Zoning description: Residential-Single Family
Construction
Type & style
- Home type: SingleFamily
- Property subtype: Single Family
Materials
- Frame
Condition
- New construction: No
- Year built: 1955
Utilities & green energy
- Electric: Circuit Breakers
- Gas: Natural Gas
- Sewer: City Sewer/Connected
- Water: City Water/Connected
Community & HOA
Community
- Subdivision: Volkenants Second Add C
HOA
- Has HOA: No
Location
- Region: Waconia
Financial & listing details
- Price per square foot: $143/sqft
- Annual tax amount: $4,276
- Date on market: 7/3/2026
- Cumulative days on market: 222 days
- Road surface type: Paved
Estimated market value
Not available
Estimated sales range
Not available
Not available
Price history
| Date | Event | Price |
|---|---|---|
| 10/21/2026 | Price change | $345,927-0.9%$143/sqft |
Source:  NorthstarMLS as distributed by MLS GRID #7099683 Report a problem NorthstarMLS as distributed by MLS GRID #7099683 Report a problem | ||
| 10/14/2026 | Price change | $348,927-0.9%$144/sqft |
Source: NorthstarMLS as distributed by MLS GRID #7099683 Report a problem | ||
| 10/8/2026 | Price change | $351,927-0.8%$145/sqft |
Source: NorthstarMLS as distributed by MLS GRID #7099683 Report a problem | ||
| 9/30/2026 | Price change | $354,927-0.8%$147/sqft |
Source: NorthstarMLS as distributed by MLS GRID #7099683 Report a problem | ||
| 9/23/2026 | Price change | $357,927-0.8%$148/sqft |
Source: NorthstarMLS as distributed by MLS GRID #7099683 Report a problem | ||
| 9/16/2026 | Price change | $360,927-0.8%$149/sqft |
Source: NorthstarMLS as distributed by MLS GRID #7099683 Report a problem | ||
| 9/9/2026 | Price change | $363,927-0.8%$150/sqft |
Source: NorthstarMLS as distributed by MLS GRID #7099683 Report a problem | ||
| 9/2/2026 | Price change | $366,927-0.8%$152/sqft |
Source: NorthstarMLS as distributed by MLS GRID #7099683 Report a problem | ||
| 8/26/2026 | Price change | $369,927-0.8%$153/sqft |
Source: NorthstarMLS as distributed by MLS GRID #7099683 Report a problem | ||
| 8/19/2026 | Price change | $372,927-0.8%$154/sqft |
Source: NorthstarMLS as distributed by MLS GRID #7099683 Report a problem | ||
| 8/12/2026 | Price change | $375,927-0.8%$155/sqft |
Source: NorthstarMLS as distributed by MLS GRID #7099683 Report a problem | ||
| 8/5/2026 | Price change | $378,927-0.5%$157/sqft |
Source: NorthstarMLS as distributed by MLS GRID #7099683 Report a problem | ||
| 7/22/2026 | Price change | $380,927-0.5%$157/sqft |
Source: NorthstarMLS as distributed by MLS GRID #7099683 Report a problem | ||
| 7/15/2026 | Price change | $382,927-0.5%$158/sqft |
Source: NorthstarMLS as distributed by MLS GRID #7099683 Report a problem | ||
| 7/8/2026 | Listed for sale | $384,9270%$159/sqft |
Source: NorthstarMLS as distributed by MLS GRID #7099683 Report a problem | ||
| 6/24/2026 | Listing removed | $385,000$159/sqft |
Source: NorthstarMLS as distributed by MLS GRID #7060912 Report a problem | ||
| 6/1/2026 | Price change | $385,000-3.8%$159/sqft |
Source: NorthstarMLS as distributed by MLS GRID #7060912 Report a problem | ||
| 5/16/2026 | Listed for sale | $400,000+6.7%$165/sqft |
Source: NorthstarMLS as distributed by MLS GRID #7060912 Report a problem | ||
| 1/6/2026 | Listing removed | $375,000$155/sqft |
Source: NorthstarMLS as distributed by MLS GRID #6739107 Report a problem | ||
| 9/5/2025 | Price change | $375,000-1.3%$155/sqft |
Source: NorthstarMLS as distributed by MLS GRID #6739107 Report a problem | ||
| 8/14/2025 | Price change | $380,000-3.2%$157/sqft |
Source: NorthstarMLS as distributed by MLS GRID #6739107 Report a problem | ||
| 7/25/2025 | Price change | $392,500-1.9%$162/sqft |
Source: NorthstarMLS as distributed by MLS GRID #6739107 Report a problem | ||
| 7/11/2025 | Listed for sale | $400,000+34.7%$165/sqft |
Source: NorthstarMLS as distributed by MLS GRID #6739107 Report a problem | ||
| 1/31/2022 | Sold | $297,000+2.4%$123/sqft |
Source: NorthstarMLS as distributed by MLS GRID #6133302 Report a problem | ||
| 1/2/2022 | Pending sale | $289,900$120/sqft |
Source: NorthstarMLS as distributed by MLS GRID #6133302 Report a problem | ||
| 12/10/2021 | Listed for sale | $289,900+107.8%$120/sqft |
Source: NorthstarMLS as distributed by MLS GRID #6133302 Report a problem | ||
| 2/21/2014 | Sold | $139,500$58/sqft |
Source:  Lake Superior Area Realtors as distributed by MLS GRID #2107118 Report a problem Lake Superior Area Realtors as distributed by MLS GRID #2107118 Report a problem | ||
Public tax history
Tax history is unavailable.
Monthly payment
Est. payment
Payment breakdown
Explore the cost of this home by adjusting the details. Changes won't be saved.Climate risks
Neighborhood: 55387

Similar homes
- $319,9003 bd2 ba1.2k sqft608 E 2nd St, Waconia, MN 55387For Sale

 MLS ID #7162784, Jenifer E Enos, Coldwell Banker Realty. NorthstarMLS as distributed by MLS GRID
 - $439,9905 bd2 ba2k sqft656 E 2nd St, Waconia, MN 55387For Sale
 MLS ID #7135206, Nicole L. Johnsrud, RE/MAX Advantage Plus. NorthstarMLS as distributed by MLS GRID
 - $379,0003 bd2 ba2k sqft8142 Victoria Dr, Victoria, MN 55386For Sale
 MLS ID #7155193, Britt Ringstrom, eXp Realty. NorthstarMLS as distributed by MLS GRID
 - $349,9003 bd2 ba1.5k sqft5001 Rosedale Rd, Mound, MN 55364For Sale
 MLS ID #7136296, Mitchell Scrimgeour, eXp Realty. NorthstarMLS as distributed by MLS GRID
 - $339,9004 bd2 ba1.8k sqft2012 Spruce Ct, Rockford, MN 55373For SaleMLS ID #7161056, Trent Shipley, Keller Williams Integrity NW. NorthstarMLS as distributed by MLS GRID
- $349,9004 bd3 ba2.4k sqft845 Spencer St S, Shakopee, MN 55379For SaleMLS ID #7136988, Dane Everett, Counselor Realty, Inc.. NorthstarMLS as distributed by MLS GRID
- $375,0004 bd2 ba1.8k sqft405 Creek Ln, Chaska, MN 55318For SaleMLS ID #7145550, Kelly M. Arbuckle, RE/MAX Advantage Plus. NorthstarMLS as distributed by MLS GRID
- $364,9004 bd3 ba2.7k sqft830 W Church St, Belle Plaine, MN 56011For SaleMLS ID #7138012, Gregory W Schmidt, Exit Northstar Realty. NorthstarMLS as distributed by MLS GRID
- $399,9005 bd3 ba2.3k sqft1519 Hidden Trl, Mayer, MN 55360For SaleMLS ID #7159270, Trista Kottke, RE/MAX Experience. NorthstarMLS as distributed by MLS GRID
- $359,0003 bd2 ba3.4k sqft719 Park Ave, Hamburg, MN 55339For SaleMLS ID #7129207, Natalie Watson, eXp Realty. NorthstarMLS as distributed by MLS GRID
- $349,9003 bd2 ba1.4k sqft4753 Burns Rd, Mound, MN 55364For SaleMLS ID #7140974, Sara R Melby, eXp Realty. NorthstarMLS as distributed by MLS GRID
- $270,0004 bd2 ba2.1k sqft230 McLeod Ave W, Winsted, MN 55395For SaleMLS ID #7086649, JoLynn M Cafferty, Lakes Area Realty. NorthstarMLS as distributed by MLS GRID
- $300,0003 bd2 ba1.5k sqft409 Westminster Ave SW, Watertown, MN 55388For SaleMLS ID #7161156, Lisa Loraine Anderson, eXp Realty. NorthstarMLS as distributed by MLS GRID
- $355,0003 bd2 ba2.6k sqft302 Jennifer Ln, Jordan, MN 55352For SaleMLS ID #7140823, The Huerkamp Home Group, Keller Williams Preferred Rlty. NorthstarMLS as distributed by MLS GRID
- $380,0004 bd2 ba1.8k sqft1118 W State St, Belle Plaine, MN 56011For SaleMLS ID #7127508, Ethan McCarty, Edina Realty, Inc.. NorthstarMLS as distributed by MLS GRID
- $305,0004 bd3 ba2.1k sqft212 Central Ave S, Nya, MN 55397For SaleMLS ID #7028187, Kris Lindahl, Kris Lindahl Real Estate. NorthstarMLS as distributed by MLS GRID
- $365,0003 bd2 ba2.3k sqft702 Madison St S, Shakopee, MN 55379For SaleMLS ID #7157192, Julie M Sheehy, Lakes Sotheby's International Realty. NorthstarMLS as distributed by MLS GRID
- $299,9004 bd2 ba1.7k sqft24 Main St E, Nya, MN 55397For SaleMLS ID #7157595, Shelly Kilibarda, Coldwell Banker Realty. NorthstarMLS as distributed by MLS GRID
- $350,0003 bd2 ba1.8k sqft1016 Jackson St S, Shakopee, MN 55379For SaleMLS ID #7154702, Mari L Houck, Edina Realty, Inc.. NorthstarMLS as distributed by MLS GRID
- $365,0004 bd2 ba2.1k sqft132 Stuart Dr, Jordan, MN 55352For SaleMLS ID #7140444, The Huerkamp Home Group, Keller Williams Preferred Rlty. NorthstarMLS as distributed by MLS GRID
