Tucked away on a cul-de-sac in Waconia, this 4-bedroom, 2-bath home is full of potential and ready for its next chapter. Whether you’re looking for a great starter home or an opportunity to make some cosmetic updates and build equity along the way, this one is worth a look. The upper-level features two bedrooms, a full bath, spacious kitchen, and comfortable living area. Downstairs, you’ll find a generous family room with a walkout to the deck, two additional bedrooms, another full bath, and a dedicated laundry room. Outside, enjoy a nicely sized lot with mature tree coverage, a cul-de-sac setting, and plenty of opportunity to make the outdoor space your own. Major improvements include a new furnace in 2022 and new siding in 2023. The home is in good overall condition but offers plenty of room for cosmetic updates; bring your ideas, add your personal style, and make it yours! Conveniently located just a short drive from Lake Waconia, parks, shopping, restaurants, and everything this growing community has to offer. If you’ve been waiting for a home where a little vision can go a long way, this might just be it!
Active
Price cut: $100 (8/30)
$324,900
1128 Fox Run Rd, Waconia, MN 55387
4beds
1,581sqft
Single Family
Built in 1985
6,534 Square Feet Lot
$324,100 Zestimate®
$206/sqft
$-- HOA
What's special
Dedicated laundry roomSpacious kitchenUpper-level features two bedroomsCul-de-sac setting
- 22 days
- 1,338
- 74
Zillow last checked:
Listing updated:
Listed by:
Christina Peterson 763-227-1946,
eXp Realty
Source: NorthstarMLS as distributed by MLS GRID,MLS#: 7133908
Facts & features
Interior
Bedrooms & bathrooms
- Bedrooms: 4
- Bathrooms: 2
- Full bathrooms: 2
Bedroom
- Level: Upper
- Area: 143 Square Feet
- Dimensions: 13 x 11
Bedroom 2
- Level: Upper
- Area: 100 Square Feet
- Dimensions: 10 x 10
Bedroom 3
- Level: Lower
- Area: 130 Square Feet
- Dimensions: 13 x 10
Bedroom 4
- Level: Lower
- Area: 99 Square Feet
- Dimensions: 11 x 9
Dining room
- Level: Upper
- Area: 54 Square Feet
- Dimensions: 9 x 6
Family room
- Level: Lower
- Area: 260 Square Feet
- Dimensions: 20 x 13
Kitchen
- Level: Upper
- Area: 81 Square Feet
- Dimensions: 9 x 9
Living room
- Level: Upper
- Area: 180 Square Feet
- Dimensions: 15 x 12
Heating
- Forced Air
Cooling
- Central Air
Appliances
- Included: Dishwasher, Dryer, Range, Refrigerator, Washer, Water Softener Owned
- Laundry: Lower Level, Laundry Room, Sink
Features
- Basement: Daylight,Finished,Full,Walk-Out Access
- Has fireplace: No
Interior area
- Total structure area: 1,581
- Total interior livable area: 1,581 sqft
- Finished area above ground: 856
- Finished area below ground: 725
Property
Parking
- Total spaces: 2
- Parking features: Attached
- Attached garage spaces: 2
Accessibility
- Accessibility features: None
Features
- Levels: Multi/Split
- Patio & porch: Deck
- Pool features: None
- Fencing: None
Lot
- Size: 6,534 Square Feet
- Dimensions: 40 x 100 x 97 x 121
- Features: Tree Coverage - Medium
Details
- Foundation area: 856
- Parcel number: 752610220
- Zoning description: Residential-Single Family
Construction
Type & style
- Home type: SingleFamily
- Property subtype: Single Family
Condition
- New construction: No
- Year built: 1985
Utilities & green energy
- Gas: Natural Gas
- Sewer: City Sewer/Connected
- Water: City Water/Connected
Community & HOA
Community
- Subdivision: Fox Run 2nd Add
HOA
- Has HOA: No
Location
- Region: Waconia
Financial & listing details
- Price per square foot: $206/sqft
- Tax assessed value: $300,200
- Annual tax amount: $3,639
- Date on market: 8/27/2026
- Cumulative days on market: 17 days
- Road surface type: Paved
Estimated market value
$324,100
$308,000 - $340,000
$2,415/mo
Price history
| Date | Event | Price |
|---|---|---|
| 8/30/2026 | Price change | $324,9000%$206/sqft |
Source:  NorthstarMLS as distributed by MLS GRID #7133908 Report a problem NorthstarMLS as distributed by MLS GRID #7133908 Report a problem | ||
| 8/27/2026 | Listed for sale | $325,000+2.4%$206/sqft |
Source: NorthstarMLS as distributed by MLS GRID #7133908 Report a problem | ||
| 1/13/2023 | Sold | $317,500+1.4%$201/sqft |
Source: NorthstarMLS as distributed by MLS GRID #6271570 Report a problem | ||
| 11/30/2022 | Pending sale | $313,000$198/sqft |
Source: NorthstarMLS as distributed by MLS GRID #6271570 Report a problem | ||
| 11/17/2022 | Price change | $313,000-1.9%$198/sqft |
Source: NorthstarMLS as distributed by MLS GRID #6271570 Report a problem | ||
| 11/3/2022 | Price change | $319,000-1.8%$202/sqft |
Source: NorthstarMLS as distributed by MLS GRID #6271570 Report a problem | ||
| 10/13/2022 | Listed for sale | $325,000+5%$206/sqft |
Source: NorthstarMLS as distributed by MLS GRID #6271570 Report a problem | ||
| 9/1/2022 | Sold | $309,500+113.4%$196/sqft |
Source: Public Record Report a problem | ||
| 4/12/2013 | Sold | $145,000-3.3%$92/sqft |
Source:  Lake Superior Area Realtors as distributed by MLS GRID #1986513 Report a problem Lake Superior Area Realtors as distributed by MLS GRID #1986513 Report a problem | ||
| 2/13/2013 | Price change | $149,900-6.3%$95/sqft |
Source: RE/MAX Advantage Plus #4322274 Report a problem | ||
| 1/12/2013 | Price change | $159,900-6.2%$101/sqft |
Source: RE/MAX Advantage Plus #4322274 Report a problem | ||
| 12/8/2012 | Listed for sale | $170,500+36.9%$108/sqft |
Source: RE/MAX Advantage Plus #4322274 Report a problem | ||
| 9/14/2012 | Listing removed | $124,500-30%$79/sqft |
Source: Coldwell Banker Burnet - Carver County #4085830 Report a problem | ||
| 3/28/2012 | Sold | $177,820+42.8%$112/sqft |
Source: Public Record Report a problem | ||
| 2/8/2012 | Price change | $124,500+3.8%$79/sqft |
Source: Coldwell Banker Burnet - Carver County #4085830 Report a problem | ||
| 10/26/2011 | Price change | $120,000-7.7%$76/sqft |
Source: Coldwell Banker Burnet - Carver County #4085830 Report a problem | ||
| 10/11/2011 | Price change | $130,000-7.1%$82/sqft |
Source: Coldwell Banker Burnet - Carver County #4085830 Report a problem | ||
| 9/27/2011 | Price change | $140,000-6.7%$89/sqft |
Source: Coldwell Banker Burnet - Carver County #4085830 Report a problem | ||
| 9/14/2011 | Listed for sale | $150,000-10.3%$95/sqft |
Source: Coldwell Banker Burnet - Carver County #4085830 Report a problem | ||
| 4/5/2002 | Sold | $167,300+32.9%$106/sqft |
Source: Agent Provided Report a problem | ||
| 6/8/1999 | Sold | $125,900+9.6%$80/sqft |
Source: Public Record Report a problem | ||
| 8/2/1996 | Sold | $114,900+14.9%$73/sqft |
Source: Public Record Report a problem | ||
| 7/29/1994 | Sold | $100,000$63/sqft |
Source: Agent Provided Report a problem | ||
Public tax history
| Year | Property taxes | Tax assessment |
|---|---|---|
| 2025 | $3,542 +6.3% | $300,200 +1.4% |
| 2024 | $3,332 +1.2% | $296,100 +4.9% |
| 2023 | $3,292 +3.8% | $282,200 +2.3% |
| 2022 | $3,172 +13.4% | $275,800 +22.1% |
| 2021 | $2,798 +7.2% | $225,900 +15.3% |
| 2020 | $2,610 +13.5% | $195,900 +3.8% |
| 2019 | $2,300 | $188,700 +16.1% |
| 2017 | $2,300 -5.7% | $162,600 -7.1% |
| 2016 | $2,440 | $175,000 +5.5% |
| 2015 | $2,440 +10.1% | $165,900 +12.9% |
| 2014 | $2,216 -0.3% | $146,900 |
| 2013 | $2,222 -3% | $146,900 +3.4% |
| 2012 | $2,290 +13.9% | $142,100 -12.2% |
| 2011 | $2,010 +6.8% | $161,800 |
| 2010 | $1,882 +0.2% | -- |
| 2009 | $1,878 -3.9% | $180,800 -1.1% |
| 2008 | $1,954 | $182,800 -0.7% |
| 2007 | -- | $184,151 +10% |
| 2005 | -- | $167,478 +1.4% |
| 2004 | -- | $165,085 |
| 2002 | -- | -- |
| 2001 | $1,565 +3.8% | -- |
| 2000 | $1,507 | -- |
Find assessor info on the county website
Monthly payment
Est. payment
Payment breakdown
Explore the cost of this home by adjusting the details. Changes won't be saved.Climate risks
Neighborhood: 55387
Similar homes

- $424,9004 bd3 ba2k sqft1945 Clearwater Rd, Waconia, MN 55387For Sale

 MLS ID #7134001, Chad M Haasken, Chestnut Realty Inc. NorthstarMLS as distributed by MLS GRID
 - $349,9003 bd2 ba1.7k sqft1074 Meadow St, Cologne, MN 55322For Sale
 MLS ID #7132180, Emily Guetzko, RE/MAX Advantage Plus. NorthstarMLS as distributed by MLS GRID
 - $345,0003 bd2 ba1.8k sqft2250 Van Sloun Rd, Chaska, MN 55318For Sale
 MLS ID #7102578, Connie Stegora, Keller Williams Classic Rlty NW. NorthstarMLS as distributed by MLS GRID
 - $235,0002 bd2 ba1.2k sqft1122 Heather Ln, Waconia, MN 55387For Sale
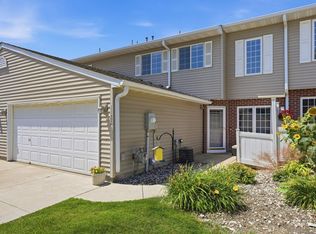 MLS ID #7134510, Andrew J Wolf, Edina Realty, Inc.. NorthstarMLS as distributed by MLS GRID
 - $299,5003 bd2 ba1.7k sqft317 Franklin Ave SW, Watertown, MN 55388For SaleMLS ID #7134477, Suzanne Liesmaki, Edina Realty, Inc.. NorthstarMLS as distributed by MLS GRID
- $334,9004 bd2 ba1.5k sqft4916 Hanover Rd, Mound, MN 55364For SaleMLS ID #7119941, Mark Gettinger, Checkmark Properties, LLC.. NorthstarMLS as distributed by MLS GRID
- $320,0004 bd2 ba2.2k sqft729 Heritage Ln, Belle Plaine, MN 56011For SaleMLS ID #7128402, Lacie Nelson, eXp Realty. NorthstarMLS as distributed by MLS GRID
- $399,9003 bd2 ba2.3k sqft266 Cardinal Ct, Chaska, MN 55318For SaleMLS ID #7145769, Hillary J Slama, Engel & Volkers Prior Lake. NorthstarMLS as distributed by MLS GRID
- $212,0002 bd2 ba1.2k sqft1654 Freedom Ln, Waconia, MN 55387For SaleMLS ID #7114184, Dayln Sebietz, Bridge Realty, LLC. NorthstarMLS as distributed by MLS GRID
- $275,0003 bd2 ba1.4k sqft332 Orchard Pkwy W, Shakopee, MN 55379For SaleMLS ID #7143254, Amber Haddy, Kris Lindahl Real Estate. NorthstarMLS as distributed by MLS GRID
- $325,0003 bd2 ba1.6k sqft817 Daniel Dr, Belle Plaine, MN 56011For SaleMLS ID #7097828, Kath Hammerseng- Sohus Real Estate Group, Edina Realty, Inc.. NorthstarMLS as distributed by MLS GRID
- $309,9003 bd2 ba1.6k sqft1407 Naples Ave, Cologne, MN 55322For SaleMLS ID #7132060, Gina Connell, Set Apart Realty. NorthstarMLS as distributed by MLS GRID
- $310,0003 bd2 ba1k sqft409 Clay St S, Shakopee, MN 55379For SaleMLS ID #7134448, Thomas Scott, RE/MAX Advantage Plus. NorthstarMLS as distributed by MLS GRID
- $324,9003 bd2 ba1.5k sqft18258 Cascade Dr, Eden Prairie, MN 55347For SaleMLS ID #7111605, Andrew Ryan Beitler, National Realty Guild. NorthstarMLS as distributed by MLS GRID
- $350,0003 bd2 ba1.6k sqft4638 Bedford Rd, Mound, MN 55364For SaleMLS ID #7136746, Anna Dahlby, Edina Realty, Inc.. NorthstarMLS as distributed by MLS GRID
- $385,0004 bd2 ba2.1k sqft132 Stuart Dr, Jordan, MN 55352For SaleMLS ID #7140444, The Huerkamp Home Group, Keller Williams Preferred Rlty. NorthstarMLS as distributed by MLS GRID
- $299,0003 bd1 ba1k sqft5329 Bryant St, Maple Plain, MN 55359For SaleMLS ID #7141573, Colleen Johnson, RE/MAX Advantage Plus. NorthstarMLS as distributed by MLS GRID
- $315,9003 bd2 ba1.2k sqft508 River Rd W, Delano, MN 55328For SaleMLS ID #7067551, Nicholas A Sundahl, Lakes Sotheby's International. NorthstarMLS as distributed by MLS GRID
- $375,0004 bd2 ba1.9k sqft1452 Vixen Ln, Delano, MN 55328For SaleMLS ID #7010945, William Huffman, RE/MAX Results. NorthstarMLS as distributed by MLS GRID
- $384,9004 bd2 ba2k sqft6007 Nathan Blvd, Rockford, MN 55373For SaleMLS ID #7140566, Joseph R Johnson, eXp Realty. NorthstarMLS as distributed by MLS GRID
