Welcome to this nicely updated home, featuring newer flooring & paint. Filled with natural light, the Dining area showcases windows on 3 sides along w/ an atrium door to the deck, creating an inviting space for everyday meals, entertaining, or enjoying views of the backyard. A wonderful Living room w/ natural light, the Kitchen has lots of cabinets & SS appl, 3 Bedrooms & a full BA are conveniently located on the main level. The lower level offers a 2nd bathroom & a finished family room, providing added comfort & flexible living space. And lots of storage area. Outside, the spacious backyard features a concrete patio & large deck—ideal for relaxing, grilling, entertaining, or enjoying the outdoors. A 2-car attached garage adds everyday convenience & extra storage. Conveniently located near shopping, lots of parks, dining, & major freeways, this home makes it easy to enjoy everything Shakopee has to offer. Don’t miss the opportunity to make this comfortable & inviting home your own!
Active
$350,000
1016 Jackson St S, Shakopee, MN 55379
3beds
1,861sqft
Single Family
Built in 1970
10,018 Square Feet Lot
$-- Zestimate®
$188/sqft
$-- HOA
What's special
Spacious backyardFilled with natural lightLots of storage areaNewer flooring and paint
- 17 days
- 1,146
- 94
Likely to sell faster than
Zillow last checked:
Listing updated:
Listed by:
Mari L Houck 612-201-4365,
Edina Realty, Inc.
Source: NorthstarMLS as distributed by MLS GRID,MLS#: 7154702
Facts & features
Interior
Bedrooms & bathrooms
- Bedrooms: 3
- Bathrooms: 2
- Full bathrooms: 1
- 3/4 bathrooms: 1
Bedroom
- Level: Main
- Area: 144 Square Feet
- Dimensions: 12x12
Bedroom 2
- Level: Main
- Area: 104.5 Square Feet
- Dimensions: 11x9.5
Bedroom 3
- Level: Main
- Area: 104.5 Square Feet
- Dimensions: 11x9.5
Deck
- Area: 280 Square Feet
- Dimensions: 20x14
Family room
- Level: Lower
- Area: 394.76 Square Feet
- Dimensions: 28.4x13.9
Informal dining room
- Level: Main
- Area: 202.5 Square Feet
- Dimensions: 15x13.5
Kitchen
- Level: Main
- Area: 121.5 Square Feet
- Dimensions: 13.5x9
Living room
- Level: Main
- Area: 224.75 Square Feet
- Dimensions: 15.5x14.5
Patio
- Area: 306 Square Feet
- Dimensions: 18x17
Heating
- Forced Air
Cooling
- Central Air
Appliances
- Included: Dishwasher, Disposal, Dryer, Gas Water Heater, Microwave, Range, Refrigerator, Stainless Steel Appliance(s), Washer, Water Softener Owned
- Laundry: Lower Level
Features
- Basement: Block,Drain Tiled,Finished,Full,Storage Space,Sump Basket,Sump Pump
- Has fireplace: No
Interior area
- Total structure area: 2,244
- Total interior livable area: 1,861 sqft
- Finished area above ground: 1,239
- Finished area below ground: 622
Property
Parking
- Total spaces: 2
- Parking features: Attached, Concrete, Garage Door Opener
- Attached garage spaces: 2
- Has uncovered spaces: Yes
- Details: Garage Dimensions (24.5x20), Garage Door Height (7), Garage Door Width (16)
Accessibility
- Accessibility features: None
Features
- Levels: One
- Stories: 1
- Patio & porch: Deck, Patio
- Pool features: None
Lot
- Size: 10,018 Square Feet
- Dimensions: 75 x 135 x 75 x 135
- Features: Near Public Transit, Tree Coverage - Medium
Details
- Foundation area: 1239
- Parcel number: 270260300
- Zoning description: Residential-Single Family
Construction
Type & style
- Home type: SingleFamily
- Property subtype: Single Family
Materials
- Frame
Condition
- New construction: No
- Year built: 1970
Utilities & green energy
- Electric: Circuit Breakers, 100 Amp Service
- Gas: Natural Gas
- Sewer: City Sewer/Connected
- Water: City Water/Connected
Community & HOA
HOA
- Has HOA: No
Location
- Region: Shakopee
Financial & listing details
- Price per square foot: $188/sqft
- Tax assessed value: $355,900
- Annual tax amount: $3,694
- Date on market: 10/3/2026
Estimated market value
Not available
Estimated sales range
Not available
Not available
Price history
| Date | Event | Price |
|---|---|---|
| 10/3/2026 | Listed for sale | $350,000+3.2%$188/sqft |
Source:  NorthstarMLS as distributed by MLS GRID #7154702 Report a problem | ||
| 11/4/2024 | Sold | $339,000-0.3%$182/sqft |
Source: NorthstarMLS as distributed by MLS GRID #6600338 Report a problem | ||
| 10/6/2024 | Pending sale | $339,900$183/sqft |
Source: NorthstarMLS as distributed by MLS GRID #6600338 Report a problem | ||
| 9/13/2024 | Listed for sale | $339,900+49.4%$183/sqft |
Source: NorthstarMLS as distributed by MLS GRID #6600338 Report a problem | ||
| 5/15/2017 | Sold | $227,500-5.2%$122/sqft |
Source: NorthstarMLS as distributed by MLS GRID #4792743 Report a problem | ||
| 2/8/2017 | Listed for sale | $239,900$129/sqft |
Source: Kubes Realty Inc #4792743 Report a problem | ||
| 2/8/2017 | Pending sale | $239,900$129/sqft |
Source: Kubes Realty Inc #4792743 Report a problem | ||
| 2/7/2017 | Listed for sale | $239,900$129/sqft |
Source: Kubes Realty Inc #4792743 Report a problem | ||
Public tax history
| Year | Property taxes | Tax assessment |
|---|---|---|
| 2026 | $3,694 +9.4% | $355,900 +3.6% |
| 2025 | $3,378 -0.2% | $343,500 +2.8% |
| 2024 | $3,384 -4.7% | $334,000 +3.5% |
| 2023 | $3,550 +3.9% | $322,600 -2.9% |
| 2022 | $3,418 +19.1% | $332,200 +19.2% |
| 2021 | $2,870 -3% | $278,700 +17.2% |
| 2020 | $2,960 | $237,900 |
| 2019 | $2,960 +7.9% | $237,900 |
| 2018 | $2,744 -5.1% | -- |
| 2016 | $2,890 | -- |
| 2014 | $2,890 | -- |
| 2013 | -- | $122,100 |
| 2012 | -- | $122,100 -20.3% |
| 2011 | $2,016 +11.1% | $153,200 -13.9% |
| 2010 | $1,814 -12.7% | $177,900 -13.6% |
| 2009 | $2,078 +1.3% | $205,800 |
| 2008 | $2,052 +9.4% | -- |
| 2007 | $1,876 +6.6% | -- |
| 2006 | $1,760 +0.8% | -- |
| 2005 | $1,746 +12.9% | -- |
| 2004 | $1,546 +6.3% | -- |
| 2003 | $1,454 +21% | -- |
| 2002 | $1,202 -9.1% | -- |
| 2001 | $1,322 | -- |
Find assessor info on the county website
Monthly payment
Est. payment
Payment breakdown
Explore the cost of this home by adjusting the details. Changes won't be saved.Climate risks
Neighborhood: 55379

Similar homes
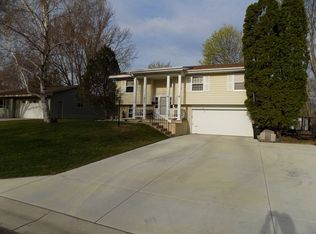
- $450,0003 bd3 ba2.1k sqft1121 Scott St S, Shakopee, MN 55379For Sale

 MLS ID #7119361, Liz Kutzer, Edina Realty, Inc.. NorthstarMLS as distributed by MLS GRID
- $350,0004 bd2 ba2.1k sqft13121 Upton Ave S, Burnsville, MN 55337For Sale
 MLS ID #7160903, Megan Moreau, Kris Lindahl Real Estate. NorthstarMLS as distributed by MLS GRID
- $399,9003 bd2 ba2.3k sqft266 Cardinal Ct, Chaska, MN 55318For Sale
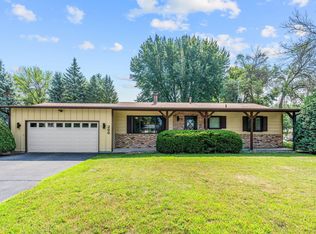 MLS ID #7145769, Hillary J Slama, Engel & Volkers Prior Lake. NorthstarMLS as distributed by MLS GRID
- $350,0002 bd1 ba1.5k sqft5073 Holiday Rd, Minnetonka, MN 55345For Sale
 MLS ID #7130782, Amber Simon, eXp Realty. NorthstarMLS as distributed by MLS GRID
- $374,9003 bd2 ba2.2k sqft2216 E 114th St, Burnsville, MN 55337For SaleMLS ID #7160077, Josh A Pomerleau, JPW Realty. NorthstarMLS as distributed by MLS GRID
- $355,0003 bd2 ba2.6k sqft302 Jennifer Ln, Jordan, MN 55352For SaleMLS ID #7140823, The Huerkamp Home Group, Keller Williams Preferred Rlty. NorthstarMLS as distributed by MLS GRID
- $324,9003 bd1 ba1.7k sqft5603 Woodland Rd, Minnetonka, MN 55345For SaleMLS ID #7133315, Jessie C. McClary, GRI, Edina Realty, Inc.. NorthstarMLS as distributed by MLS GRID
- $375,0004 bd2 ba2.3k sqft829 McIntosh Dr, Apple Valley, MN 55124For SaleMLS ID #7136314, The Huerkamp Home Group, Keller Williams Preferred Rlty. NorthstarMLS as distributed by MLS GRID
- $265,0003 bd2 ba1.5k sqft1585 Chartreux Ave, Shakopee, MN 55379For SaleMLS ID #7103636, Jen Packard, Real Broker, LLC. NorthstarMLS as distributed by MLS GRID
- $375,0003 bd3 ba2.1k sqft12611 Monterey Ave S, Savage, MN 55378For SaleMLS ID #7126110, Infinity Homes Team, RE/MAX Advantage Plus. NorthstarMLS as distributed by MLS GRID
- $395,0005 bd2 ba1.8k sqft2201 Kessler Ln, Chaska, MN 55318For SaleMLS ID #7135119, Greg Winegarden, Coldwell Banker Realty. NorthstarMLS as distributed by MLS GRID
- $355,0004 bd2 ba2.2k sqft2400 E 125th St, Burnsville, MN 55337For SaleMLS ID #7141182, Samuel Andrews, Wits Realty. NorthstarMLS as distributed by MLS GRID
- $350,0005 bd2 ba2.5k sqft212 2nd St SW, New Prague, MN 56071For SaleMLS ID #7136574, Brian Stordahl, Keller Williams Preferred Rlty. NorthstarMLS as distributed by MLS GRID
- $367,9004 bd2 ba1.8k sqft2128 Shale Ln, Eagan, MN 55122For SaleMLS ID #7154586, Daniel A. Ekholm, Keller Williams Select Realty. NorthstarMLS as distributed by MLS GRID
- $315,0003 bd2 ba1.3k sqft3117 Jersey Ave N, Crystal, MN 55427For SaleMLS ID #7161841, Brad Lacher, Real Broker, LLC. NorthstarMLS as distributed by MLS GRID
- $349,9003 bd2 ba1.8k sqft2708 Boone Ave N, New Hope, MN 55427For SaleMLS ID #7138603, Samuel Evan Isaacson, Isaacson Brothers. NorthstarMLS as distributed by MLS GRID
- $340,0003 bd2 ba1.8k sqft9107 14th Ave S, Bloomington, MN 55425For SaleMLS ID #7147395, Tim Schepers, Park Street Realty, LLC. NorthstarMLS as distributed by MLS GRID
- $399,9992 bd2 ba1.9k sqft6816 Casey Pkwy, Prior Lake, MN 55372For SaleMLS ID #7156023, Solomon Thomas, RE/MAX Advantage Plus. NorthstarMLS as distributed by MLS GRID
- $369,9003 bd2 ba2.1k sqft8901 Fremont Ave S, Bloomington, MN 55420For SaleMLS ID #7139663, Kimberly S. Ryan, Keller Williams Select Realty. NorthstarMLS as distributed by MLS GRID
- $350,0003 bd2 ba1.5k sqft16515 Frazer Way W, Rosemount, MN 55068For SaleMLS ID #7128288, David Saint Germain, MetroHomesMarket.com. NorthstarMLS as distributed by MLS GRID
