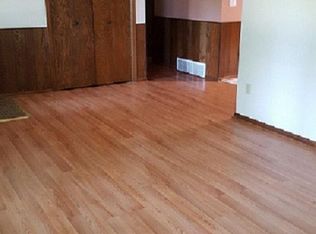
Beautiful move in ready home equipped with underground utilities, a smart thermostat, newer roof. Main floor features a beautiful living room & kitchen with all stainless-steel appliances. Additionally, there is an inviting sunroom with a beamed vaulted ceiling and ceiling fan leading out to a beautiful deck. The primary bedroom features double closets & a private updated bathroom. Main floor also has a second bedroom with ceiling fan and a full bathroom. Downstairs features an office room and a finished flex entertainment area. Large laundry room with utilities. Basement is drain tiled with sump pump and radon mitigation system. Tons of basement storage area with potential to finish for increased equity. Downstairs also includes a small 1/2 bath. Saving the best for last is a rare and awesome 4 car attached, insulated garage with electric. Two car front area for parking and tons of storage. Behind is the ideal hang out area. Fully insulated and heated with rare honeycomb lighting. A must see in person! The outside has had updated landscaping with fresh rocks and lots of tree removal. The backyard also includes a new shed on a concrete slab for all your outdoor storage needs.
UPDATES INCLUDE:
Drain Tiled, sump pump, radon mitigation 2026
Back garage insulated and heated. New lighting added.
Rock landscaping added & Tree removal
Air ducts cleaned - October 2025
Centerpoint energy furnace maintained/checked - October 2025
Septic System emptied and pumped 6/17/2025 - compliant
Active
$420,000
6911 Faricy Ln, Prior Lake, MN 55372
3beds
1,465sqft
Single Family
Built in 1972
0.44 Acres Lot
$-- Zestimate®
$287/sqft
$-- HOA
What's special
Finished flex entertainment areaBeautiful deckOffice roomBasement storage areaPrivate updated bathroomNewer roofSmart thermostat
- 10 hours
- 280
- 19
Zillow last checked:
Listing updated:
Listed by:
Josie Huss 612-388-5205,
Coldwell Banker Realty
Source: NorthstarMLS as distributed by MLS GRID,MLS#: 7160220
Facts & features
Interior
Bedrooms & bathrooms
- Bedrooms: 3
- Bathrooms: 3
- Full bathrooms: 1
- 3/4 bathrooms: 1
- 1/2 bathrooms: 1
Bedroom
- Level: Main
- Area: 160 Square Feet
- Dimensions: 10x16
Bedroom 2
- Level: Main
- Area: 90 Square Feet
- Dimensions: 9x10
Bathroom
- Level: Main
- Area: 54 Square Feet
- Dimensions: 9x6
Bathroom
- Level: Main
- Area: 50 Square Feet
- Dimensions: 5x10
Deck
- Level: Main
- Area: 231 Square Feet
- Dimensions: 11x21
Family room
- Level: Lower
- Area: 143 Square Feet
- Dimensions: 11x13
Kitchen
- Level: Main
- Area: 144 Square Feet
- Dimensions: 8x18
Laundry
- Level: Lower
- Area: 135 Square Feet
- Dimensions: 9x15
Living room
- Level: Main
- Area: 300 Square Feet
- Dimensions: 15x20
Office
- Level: Lower
- Area: 121 Square Feet
- Dimensions: 11x11
Sun room
- Level: Main
- Area: 168 Square Feet
- Dimensions: 12x14
Heating
- Forced Air, Hot Water
Cooling
- Central Air
Appliances
- Included: Dishwasher, Disposal, Dryer, Gas Water Heater, Microwave, Range, Refrigerator, Stainless Steel Appliance(s), Washer, Water Softener Owned
- Laundry: In Basement
Features
- Basement: Block,Daylight,Drain Tiled,Partially Finished,Storage Space,Sump Basket,Sump Pump
- Has fireplace: No
Interior area
- Total structure area: 1,465
- Total interior livable area: 1,465 sqft
- Finished area above ground: 1,201
- Finished area below ground: 264
Video & virtual tour
Property
Parking
- Total spaces: 4
- Parking features: Attached, Concrete, Electric, Garage, Garage Door Opener, Heated Garage, Insulated Garage, Storage
- Attached garage spaces: 4
- Has uncovered spaces: Yes
Accessibility
- Accessibility features: None
Features
- Levels: One
- Stories: 1
- Patio & porch: Deck
- Pool features: None
- Fencing: None
Lot
- Size: 0.44 Acres
- Dimensions: 186 x 99
- Features: Tree Coverage - Light
Details
- Additional structures: Storage Shed
- Foundation area: 1016
- Parcel number: 040150150
- Zoning description: Residential-Single Family
Construction
Type & style
- Home type: SingleFamily
- Property subtype: Single Family
Materials
- Block
- Roof: Age 8 Years or Less
Condition
- New construction: No
- Year built: 1972
Utilities & green energy
- Electric: 150 Amp Service
- Gas: Natural Gas
- Sewer: Mound Septic, Septic System Compliant - Yes, Tank with Drainage Field
- Water: Well
- Utilities for property: Underground Utilities
Community & HOA
Community
- Subdivision: James A Casey 1st Add
HOA
- Has HOA: No
Location
- Region: Prior Lake
Financial & listing details
- Price per square foot: $287/sqft
- Tax assessed value: $385,200
- Annual tax amount: $2,950
- Date on market: 10/19/2026
- Road surface type: Paved
Estimated market value
Not available
Estimated sales range
Not available
Not available
Price history
| Date | Event | Price |
|---|---|---|
| 10/19/2026 | Listed for sale | $420,000$287/sqft |
Source:  NorthstarMLS as distributed by MLS GRID #7160220 Report a problem | ||
| 11/15/2024 | Sold | $420,000+5%$287/sqft |
Source: NorthstarMLS as distributed by MLS GRID #6614169 Report a problem | ||
| 10/14/2024 | Pending sale | $400,000$273/sqft |
Source: NorthstarMLS as distributed by MLS GRID #6614169 Report a problem | ||
| 10/11/2024 | Listed for sale | $400,000+46.8%$273/sqft |
Source: NorthstarMLS as distributed by MLS GRID #6614169 Report a problem | ||
| 7/14/2020 | Sold | $272,500-0.9%$186/sqft |
Source: NorthstarMLS as distributed by MLS GRID #5568601 Report a problem | ||
| 6/30/2020 | Pending sale | $275,000$188/sqft |
Source: Edina Realty, Inc., a Berkshire Hathaway affiliate #5568601 Report a problem | ||
| 5/18/2020 | Listed for sale | $275,000+52.8%$188/sqft |
Source: Edina Realty, Inc., a Berkshire Hathaway affiliate #5568601 Report a problem | ||
| 5/22/2017 | Sold | $180,000-2.7%$123/sqft |
Source: Public Record Report a problem | ||
| 9/22/2016 | Sold | $185,000-2.1%$126/sqft |
Source: NorthstarMLS as distributed by MLS GRID #4759766 Report a problem | ||
| 9/16/2016 | Pending sale | $189,000$129/sqft |
Source: Edina Realty, Inc., a Berkshire Hathaway affiliate #4759766 Report a problem | ||
| 9/9/2016 | Listed for sale | $189,000+71.8%$129/sqft |
Source: Edina Realty, Inc., a Berkshire Hathaway affiliate #4759766 Report a problem | ||
| 6/14/1999 | Sold | $110,000$75/sqft |
Source: Public Record Report a problem | ||
Public tax history
| Year | Property taxes | Tax assessment |
|---|---|---|
| 2026 | $2,950 +8.8% | $385,200 +2.8% |
| 2025 | $2,712 -4% | $374,800 +6.7% |
| 2024 | $2,824 +3.6% | $351,400 +3.4% |
| 2023 | $2,726 +16.2% | $339,800 +1% |
| 2022 | $2,346 +8.9% | $336,500 +32.1% |
| 2021 | $2,154 -1.3% | $254,700 +10.9% |
| 2020 | $2,182 | $229,600 |
| 2019 | -- | $229,600 |
| 2018 | -- | -- |
| 2016 | -- | -- |
Find assessor info on the county website
Monthly payment
Est. payment
Payment breakdown
Explore the cost of this home by adjusting the details. Changes won't be saved.Climate risks
Neighborhood: 55372
Similar homes
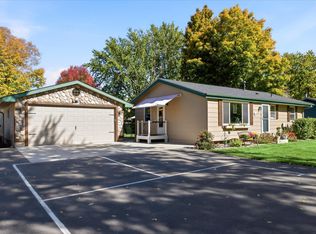
- $399,9992 bd2 ba1.9k sqft6816 Casey Pkwy, Prior Lake, MN 55372For Sale
 MLS ID #7156023, Solomon Thomas, RE/MAX Advantage Plus. NorthstarMLS as distributed by MLS GRID
- $399,9004 bd2 ba2.1k sqft14131 Timothy Ave NE, Prior Lake, MN 55372For Sale
 MLS ID #7134488, Julie A Westman, Green Tree Realty. NorthstarMLS as distributed by MLS GRID
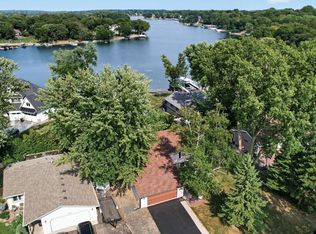
- $409,5003 bd2 ba1.7k sqft2952 Center Rd SW, Prior Lake, MN 55372For Sale
 MLS ID #7129832, Lori Willis, eXp Realty. NorthstarMLS as distributed by MLS GRID
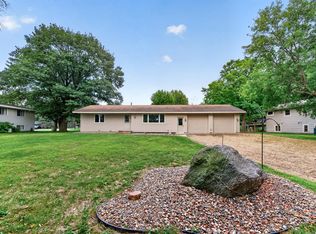
- $349,9003 bd2 ba1.8k sqft17181 Panama Ave, Prior Lake, MN 55372For Sale
 MLS ID #7153884, Ryan Rischmiller, Coldwell Banker Realty. NorthstarMLS as distributed by MLS GRID
- $424,9003 bd3 ba2.1k sqft13632 Bryant Pl S, Burnsville, MN 55337For SaleMLS ID #7159789, Zach Skattum, RE/MAX Advantage Plus. NorthstarMLS as distributed by MLS GRID
- $415,0004 bd2 ba2.1k sqft5855 W 140th St, Savage, MN 55378For SaleMLS ID #7140598, John P. Sorenson, eXp Realty. NorthstarMLS as distributed by MLS GRID
- $399,0003 bd3 ba2.1k sqft16010 Oak Shore Dr, Lakeville, MN 55044For SaleMLS ID #7149372, William Argo, Homefield Realty. NorthstarMLS as distributed by MLS GRID
- $580,0004 bd2 ba1.9k sqft18421 Country Squires Cir, Prior Lake, MN 55372For SaleMLS ID #7145816, Jill Huss, Coldwell Banker Realty. NorthstarMLS as distributed by MLS GRID
- $445,0004 bd3 ba2.1k sqft17425 Java Ct N, Lakeville, MN 55044For SaleMLS ID #7123472, Paula Swirtz, LPT Realty, LLC. NorthstarMLS as distributed by MLS GRID
- $439,9004 bd3 ba2k sqft14631 Meadowood Dr, Savage, MN 55378For SaleMLS ID #7127090, Karissa W. White, RE/MAX Advantage Plus. NorthstarMLS as distributed by MLS GRID
- $350,0004 bd2 ba2.1k sqft13121 Upton Ave S, Burnsville, MN 55337For SaleMLS ID #7160903, Megan Moreau, Kris Lindahl Real Estate. NorthstarMLS as distributed by MLS GRID
- $394,0004 bd2 ba1.9k sqft5144 W 143rd St, Savage, MN 55378For SaleMLS ID #7137815, Jeffrey Strey, Prandium Group Real Estate. NorthstarMLS as distributed by MLS GRID
- $460,0003 bd3 ba1.9k sqft16205 Logarto Ln, Lakeville, MN 55044For SaleMLS ID #7145430, Barbara A. Briant, Edina Realty, Inc.. NorthstarMLS as distributed by MLS GRID
- $409,9004 bd3 ba2k sqft11901 River Hills Cir, Burnsville, MN 55337For SaleMLS ID #7139336, Tony Fontaine, RE/MAX Results. NorthstarMLS as distributed by MLS GRID
- $424,9003 bd2 ba1.9k sqft6242 Whispering Oaks Dr, Eden Prairie, MN 55346For SaleMLS ID #7159173, Laurence Michael Cruz, Bridge Realty, LLC. NorthstarMLS as distributed by MLS GRID
- $360,0004 bd3 ba1.7k sqft2601 Brookview Dr, Burnsville, MN 55337For SaleMLS ID #7147695, Greg A. Cutshall, Edina Realty, Inc.. NorthstarMLS as distributed by MLS GRID
- $375,0003 bd3 ba2.1k sqft12611 Monterey Ave S, Savage, MN 55378For SaleMLS ID #7126110, Infinity Homes Team, RE/MAX Advantage Plus. NorthstarMLS as distributed by MLS GRID
- $379,9003 bd2 ba1.8k sqft4120 W 137th St, Savage, MN 55378For SaleMLS ID #7146549, Derek Eley, Mitchell Realty LLC. NorthstarMLS as distributed by MLS GRID
- $419,9003 bd2 ba2k sqft1142 Parkview Ln, Eagan, MN 55123For SaleMLS ID #7149854, Karie Henry, Pemberton RE. NorthstarMLS as distributed by MLS GRID
- $419,9004 bd3 ba2k sqft9908 Oxborough Rd, Bloomington, MN 55437For SaleMLS ID #7118583, Edward F Schultz, Redfin Corporation. NorthstarMLS as distributed by MLS GRID
