For the first time since 1969 this home is live on the market. Beautifully updated home sitting on a private & enchanting lot. Outside features a fresh professionally redone concrete sidewalk and back patio as well as having the drivway resealed 2026. Come inside to a stunning split entry. Upstairs features a completely redone kitchen with all new stainless-steel appliances 2026. Brand new cabinets, countertops, sink & faucet 2026. Sliding patio door 2026. The upstairs also includes all brand-new floors, light fixtures & interior doors, & fresh paint throughout 2026. The lower level includes new carpet & fresh paint. Lower bathroom has new shower, faucet, & fixture. Lower bedroom includes new carpet, paint. New septic 2025.
Additional garage/shop 20x30 with 16x7 ft. door 60amp and 220 service.
Double door Shed is 12.5x14.
Much re-modeling on this one family 1969 split entry.
All windows were professionally cleaned & the house has been very well cleaned.
Absolutely beautiful lot.
Active
Price cut: $5K (10/31)
$575,000
18421 Country Squires Cir, Prior Lake, MN 55372
4beds
1,977sqft
Single Family
Built in 1969
3.5 Acres Lot
$-- Zestimate®
$291/sqft
$-- HOA
What's special
Sliding patio doorAll brand-new floorsStunning split entryNew carpetAll new stainless-steel appliancesFresh paint throughoutBrand new cabinets
- 63 days
- 1,033
- 80
Likely to sell faster than
Zillow last checked:
Listing updated:
Listed by:
Jill Huss 952-451-9552,
Coldwell Banker Realty,
Josie Huss 612-388-5205
Source: NorthstarMLS as distributed by MLS GRID,MLS#: 7145816
Facts & features
Interior
Bedrooms & bathrooms
- Bedrooms: 4
- Bathrooms: 2
- Full bathrooms: 1
- 3/4 bathrooms: 1
Bedroom
- Level: Main
- Area: 123.5 Square Feet
- Dimensions: 13x9.5
Bedroom 2
- Level: Main
- Area: 104.5 Square Feet
- Dimensions: 11x9.5
Bedroom 3
- Level: Main
- Area: 90 Square Feet
- Dimensions: 10x9
Bedroom 4
- Level: Lower
- Area: 130 Square Feet
- Dimensions: 13x10
Dining room
- Level: Main
- Area: 92 Square Feet
- Dimensions: 11.5x8
Family room
- Level: Lower
- Area: 350 Square Feet
- Dimensions: 25x14
Kitchen
- Level: Main
- Area: 149.5 Square Feet
- Dimensions: 13x11.5
Laundry
- Level: Lower
- Area: 207 Square Feet
- Dimensions: 18x11.5
Living room
- Level: Main
- Area: 195 Square Feet
- Dimensions: 15x13
Patio
- Level: Lower
- Area: 378 Square Feet
- Dimensions: 27x14
Heating
- Forced Air
Cooling
- Central Air
Appliances
- Included: Dishwasher, Dryer, Exhaust Fan, Gas Water Heater, Microwave, Range, Refrigerator, Stainless Steel Appliance(s), Washer, Water Softener Owned
- Laundry: In Basement, Gas Dryer Hookup, Lower Level, Laundry Room, Sink, Washer Hookup
Features
- Basement: Block,Daylight,Finished,Full,Walk-Out Access
- Has fireplace: No
Interior area
- Total structure area: 2,184
- Total interior livable area: 1,977 sqft
- Finished area above ground: 1,092
- Finished area below ground: 885
Video & virtual tour
Property
Parking
- Total spaces: 4
- Parking features: Attached, Detached Garage, Asphalt, Garage, Garage Door Opener
- Attached garage spaces: 4
- Has uncovered spaces: Yes
- Details: Garage Dimensions (24x20), Garage Door Height (7), Garage Door Width (16)
Accessibility
- Accessibility features: Door Lever Handles
Features
- Levels: Multi/Split
- Patio & porch: Patio
- Fencing: None
Lot
- Size: 3.5 Acres
- Dimensions: w320 x s652 x e467 x n308
- Features: Tree Coverage - Medium
- Topography: Level
Details
- Additional structures: Garage(s), Storage Shed
- Foundation area: 1092
- Parcel number: 119150300
- Zoning description: Residential-Single Family
Construction
Type & style
- Home type: SingleFamily
- Property subtype: Single Family
Materials
- Block, Frame
- Roof: Age 8 Years or Less,Asphalt,Pitched
Condition
- New construction: No
- Year built: 1969
Utilities & green energy
- Electric: Circuit Breakers, Service - 60 Amp, 100 Amp Service, 200+ Amp Service
- Gas: Natural Gas
- Sewer: Mound Septic, Septic System Compliant - Yes, Tank with Drainage Field
- Water: Well
- Utilities for property: Underground Utilities
Community & HOA
HOA
- Has HOA: No
Location
- Region: Prior Lake
Financial & listing details
- Price per square foot: $291/sqft
- Tax assessed value: $506,000
- Annual tax amount: $3,932
- Date on market: 9/17/2026
- Road surface type: Unimproved
Estimated market value
Not available
Estimated sales range
Not available
Not available
Price history
| Date | Event | Price |
|---|---|---|
| 10/31/2026 | Price change | $575,000-0.9%$291/sqft |
Source:  NorthstarMLS as distributed by MLS GRID #7145816 Report a problem | ||
| 10/12/2026 | Price change | $580,000-1.7%$293/sqft |
Source: NorthstarMLS as distributed by MLS GRID #7145816 Report a problem | ||
| 9/19/2026 | Listed for sale | $590,000+61.6%$298/sqft |
Source: NorthstarMLS as distributed by MLS GRID #7145816 Report a problem | ||
| 4/21/2025 | Sold | $365,000$185/sqft |
Source: Public Record Report a problem | ||
Public tax history
| Year | Property taxes | Tax assessment |
|---|---|---|
| 2026 | $3,932 +9.6% | $506,000 +4.2% |
| 2025 | $3,586 +1.1% | $485,600 +4.9% |
| 2024 | $3,546 -1.1% | $463,000 +6.9% |
| 2023 | $3,586 +7% | $433,100 -3.9% |
| 2022 | $3,350 +1.5% | $450,800 +27.8% |
| 2021 | $3,302 -4.3% | $352,700 +2.9% |
| 2020 | $3,450 | $342,700 |
| 2019 | $3,450 -2.8% | $342,700 |
| 2018 | $3,548 +24.5% | -- |
| 2016 | $2,850 | -- |
| 2014 | $2,850 | -- |
| 2013 | -- | $216,600 |
| 2012 | -- | $216,600 -9.7% |
| 2011 | $2,800 +0.6% | $239,900 -15.9% |
| 2010 | $2,782 -3.1% | $285,200 -6.2% |
| 2009 | $2,870 +4% | $303,900 |
| 2008 | $2,760 +12.6% | -- |
| 2007 | $2,452 +7.1% | -- |
| 2006 | $2,290 +20.7% | -- |
| 2005 | $1,898 +10.7% | -- |
| 2004 | $1,714 +7.1% | -- |
| 2003 | $1,600 +31.1% | -- |
| 2002 | $1,220 -32.9% | -- |
| 2001 | $1,818 | -- |
Find assessor info on the county website
Monthly payment
Est. payment
Payment breakdown
Explore the cost of this home by adjusting the details. Changes won't be saved.Climate risks
Neighborhood: 55372
- $537,2005 bd1 ba1.5k sqft18533 Fairlawn Ave, Prior Lake, MN 55372Off Market
- $528,6003 bd2 ba996 sqft18505 Fairlawn Ave, Prior Lake, MN 55372Off Market
- $549,5003 bd1 ba1.3k sqft18395 Country Squires Cir, Prior Lake, MN 55372Off Market
- $466,0004 bd2 ba1.1k sqft18451 Country Squires Cir, Prior Lake, MN 55372Off Market
Similar homes
- $469,0005 bd3 ba1.8k sqft6168 Marlen Cir SE, Prior Lake, MN 55372For Sale

 MLS ID #7074516, Yarira Pineda, Edina Realty, Inc.. NorthstarMLS as distributed by MLS GRID
- $345,0003 bd2 ba1.8k sqft17181 Panama Ave, Prior Lake, MN 55372For Sale
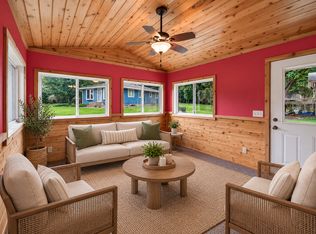 MLS ID #7166521, Ryan Rischmiller, Coldwell Banker Realty. NorthstarMLS as distributed by MLS GRID
- $420,0003 bd3 ba1.4k sqft6911 Faricy Ln, Prior Lake, MN 55372For Sale
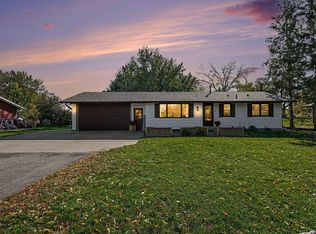 MLS ID #7160220, Josie Huss, Coldwell Banker Realty. NorthstarMLS as distributed by MLS GRID
- $524,9004 bd2 ba2.6k sqft5146 Cleveland St, Veseli, MN 55046For Sale
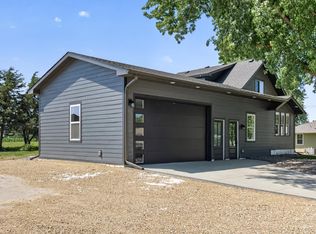 MLS ID #7172373, Rowdheer R Kapidi, Bridge Realty, LLC. NorthstarMLS as distributed by MLS GRID
- $509,9004 bd4 ba2.7k sqft15025 Judicial Rd, Burnsville, MN 55306For SaleMLS ID #7171011, Steve Vennemann, Boardwalk Premier Realty, Inc.. NorthstarMLS as distributed by MLS GRID
- $525,0004 bd3 ba2.1k sqft9858 Colorado Rd, Bloomington, MN 55438For SaleMLS ID #7136218, Heather L Gustafson, Edina Realty, Inc.. NorthstarMLS as distributed by MLS GRID
- $575,0003 bd3 ba2.5k sqft6015 Stoneybrook Dr, Minnetonka, MN 55345For SaleMLS ID #7068646, Kelly K Berkley, RE/MAX Results. NorthstarMLS as distributed by MLS GRID
- $515,0005 bd4 ba2.8k sqft14512 Kipling Ave S, Savage, MN 55378For SaleMLS ID #7163200, Matt Schafer, RE/MAX Advantage Plus. NorthstarMLS as distributed by MLS GRID
- $535,0004 bd2 ba2.1k sqft10 Woodlawn Ave, Tonka Bay, MN 55331For SaleMLS ID #7143846, Richard S Webb, RE/MAX Results. NorthstarMLS as distributed by MLS GRID
- $520,0003 bd2 ba2.3k sqft17379 Ithaca Ln, Lakeville, MN 55044For SaleMLS ID #7170612, Yu Li, Partners Realty Inc.. NorthstarMLS as distributed by MLS GRID
- $575,0005 bd4 ba2.6k sqft12575 Fescue Ct, Eden Prairie, MN 55347For SaleMLS ID #7155404, Doyle Real Estate Team, RE/MAX Results. NorthstarMLS as distributed by MLS GRID
- $399,9503 bd3 ba2.4k sqft15153 Cates Lake Dr, Prior Lake, MN 55372For SaleMLS ID #7102211, Mike Wilen, Coldwell Banker Realty - Lakes. NorthstarMLS as distributed by MLS GRID
- $450,0004 bd2 ba2k sqft25851 Skyline Cir, Elko New Market, MN 55020For SaleMLS ID #7126996, Jeffrey Strey, Prandium Group Real Estate. NorthstarMLS as distributed by MLS GRID
- $530,0004 bd3 ba2k sqft13240 Dahlgren Rd, Minnetonka, MN 55305For SaleMLS ID #7129670, Timothy E. Montgomery, DirectByOwner.com, Inc. / Montgomery & Associates Realty. NorthstarMLS as distributed by MLS GRID
- $535,0004 bd4 ba2.8k sqft20470 Impatiens Way, Lakeville, MN 55044For SaleMLS ID #7163056, Demyan Trofimovich, eXp Realty. NorthstarMLS as distributed by MLS GRID
- $649,0004 bd4 ba2.2k sqft15801 Day Pl, Minnetonka, MN 55345For SaleMLS ID #7157732, Alisa R Piazza, Coldwell Banker Realty. NorthstarMLS as distributed by MLS GRID
- $585,0004 bd4 ba2.6k sqft4929 W Ln, Minnetonka, MN 55345For SaleMLS ID #7085760, Ann M. Breuer, Real Broker, LLC. NorthstarMLS as distributed by MLS GRID
- $599,9003 bd4 ba2.5k sqft4936 Poppy Ln, Edina, MN 55435For SaleMLS ID #7166272, Sedat Memetov, eXp Realty. NorthstarMLS as distributed by MLS GRID
- $599,9004 bd3 ba2.6k sqft3040 Pine Ridge Dr, Eagan, MN 55121For SaleMLS ID #7168177, Timothy Schmidt, Fathom Realty MN, LLC. NorthstarMLS as distributed by MLS GRID
- $444,9004 bd3 ba2.1k sqft17425 Java Ct N, Lakeville, MN 55044For SaleMLS ID #7123472, Paula Swirtz, LPT Realty, LLC. NorthstarMLS as distributed by MLS GRID
