Welcome to this spacious two-story home on a quiet cul-de-sac in Eden Prairie. The main level features an updated kitchen with two tone cabinetry, quartz countertops, stainless steel appliances, tile backsplash, and center island with room for seating. The kitchen opens to the dining area and living room, creating an inviting space with lots of natural light. A separate family room with fireplace and half bath completes the main level. Upstairs offers a spacious primary bedroom with en suite bathroom and walk-in closets, two additional bedrooms, and bathroom. The finished lower level includes two additional bedrooms, half bath, and a large recreation room. Enjoy outdoor living on the expansive deck overlooking the mature, tree-lined yard. Attached two-car garage with space for storage. Conveniently located near parks, trails, shopping, dining, and Eden Prairie amenities.
Active
$575,000
12575 Fescue Ct, Eden Prairie, MN 55347
5beds
2,613sqft
Single Family
Built in 1978
10,018 Square Feet Lot
$568,200 Zestimate®
$220/sqft
$38/mo HOA
What's special
Spacious two-story homeStainless steel appliancesFinished lower levelTile backsplashUpdated kitchenQuartz countertopsTwo tone cabinetry
- 31 days
- 1,270
- 78
Zillow last checked:
Listing updated:
Listed by:
Doyle Real Estate Team 612-743-8921,
RE/MAX Results,
Doyle Real Estate Team 612-702-7687
Source: NorthstarMLS as distributed by MLS GRID,MLS#: 7155404
Facts & features
Interior
Bedrooms & bathrooms
- Bedrooms: 5
- Bathrooms: 4
- Full bathrooms: 1
- 3/4 bathrooms: 2
- 1/2 bathrooms: 1
Bedroom
- Level: Upper
- Area: 156 Square Feet
- Dimensions: 13x12
Bedroom 2
- Level: Upper
- Area: 144 Square Feet
- Dimensions: 12x12
Bedroom 3
- Level: Upper
- Area: 143 Square Feet
- Dimensions: 11x13
Bedroom 4
- Level: Lower
- Area: 143 Square Feet
- Dimensions: 11x13
Bedroom 5
- Level: Lower
- Area: 72 Square Feet
- Dimensions: 9x8
Dining room
- Level: Main
- Area: 130 Square Feet
- Dimensions: 10x13
Family room
- Level: Main
- Area: 228 Square Feet
- Dimensions: 19x12
Kitchen
- Level: Main
- Area: 169 Square Feet
- Dimensions: 13x13
Living room
- Level: Main
- Area: 192 Square Feet
- Dimensions: 16x12
Recreation room
- Level: Lower
- Area: 228 Square Feet
- Dimensions: 19x12
Heating
- Forced Air
Cooling
- Central Air
Appliances
- Included: Dishwasher, Dryer, Microwave, Range, Refrigerator, Stainless Steel Appliance(s), Washer
- Laundry: Lower Level, Laundry Room
Features
- Basement: Finished,Full,Walk-Out Access
- Number of fireplaces: 1
- Fireplace features: Family Room
Interior area
- Total structure area: 2,839
- Total interior livable area: 2,613 sqft
- Finished area above ground: 1,808
- Finished area below ground: 805
Video & virtual tour
Property
Parking
- Total spaces: 2
- Parking features: Attached, Asphalt
- Attached garage spaces: 2
- Details: Garage Dimensions (20x24), Garage Door Height (7), Garage Door Width (16)
Accessibility
- Accessibility features: None
Features
- Levels: Two
- Stories: 2
- Patio & porch: Deck, Front Porch
- Pool features: None
- Fencing: None
Lot
- Size: 10,018 Square Feet
- Dimensions: 65 x 82 x 140 x 112
- Features: Tree Coverage - Medium
Details
- Foundation area: 1031
- Parcel number: 2311622230033
- Zoning description: Residential-Single Family
Construction
Type & style
- Home type: SingleFamily
- Property subtype: Single Family
Materials
- Frame
Condition
- New construction: No
- Year built: 1978
Utilities & green energy
- Gas: Natural Gas
- Sewer: City Sewer/Connected
- Water: City Water/Connected
Community & HOA
Community
- Subdivision: Lake Eden South
HOA
- Has HOA: Yes
- Services included: Shared Amenities
- HOA fee: $450 annually
- HOA name: Lake Eden South
- HOA phone: 952-217-7605
Location
- Region: Eden Prairie
Financial & listing details
- Price per square foot: $220/sqft
- Tax assessed value: $498,700
- Annual tax amount: $5,821
- Date on market: 10/8/2026
Estimated market value
$568,200
$540,000 - $597,000
$3,286/mo
Price history
| Date | Event | Price |
|---|---|---|
| 10/8/2026 | Listed for sale | $575,000+56.7%$220/sqft |
Source:  NorthstarMLS as distributed by MLS GRID #7155404 Report a problem | ||
| 3/19/2019 | Sold | $367,000$140/sqft |
Source: Public Record Report a problem | ||
Public tax history
| Year | Property taxes | Tax assessment |
|---|---|---|
| 2026 | $5,821 +9.9% | $498,700 +6% |
| 2025 | $5,296 +3% | $470,500 +5% |
| 2024 | $5,141 +3.5% | $448,100 -1.5% |
| 2023 | $4,967 +6.3% | $455,000 +4.3% |
| 2022 | $4,674 +6.2% | $436,300 +14.2% |
| 2021 | $4,402 -3.3% | $382,100 +5% |
| 2020 | $4,552 +3.4% | $363,900 |
| 2019 | $4,402 -3.3% | $363,900 +5.6% |
| 2018 | $4,552 +11.4% | $344,600 +14.6% |
| 2017 | $4,085 +5.2% | $300,800 |
| 2016 | $3,884 -0.8% | $300,800 +10% |
| 2015 | $3,916 -0.2% | $273,500 +6.9% |
| 2014 | $3,923 +7.1% | $255,900 |
| 2013 | $3,663 -2.9% | $255,900 -9.2% |
| 2012 | $3,770 -9.7% | $281,700 -2% |
| 2011 | $4,176 +14.4% | $287,400 -4.9% |
| 2010 | $3,652 +1.1% | $302,200 -3.5% |
| 2009 | $3,611 +4.5% | $313,300 +7% |
| 2006 | $3,455 +12.9% | $292,900 +11% |
| 2005 | $3,061 +12.4% | $263,900 +12% |
| 2004 | $2,724 +4.4% | $235,600 +12% |
| 2002 | $2,609 -40.1% | $210,400 |
| 2001 | $4,357 | -- |
Find assessor info on the county website
Monthly payment
Est. payment
Payment breakdown
Explore the cost of this home by adjusting the details. Changes won't be saved.Climate risks
Neighborhood: 55347
Similar homes
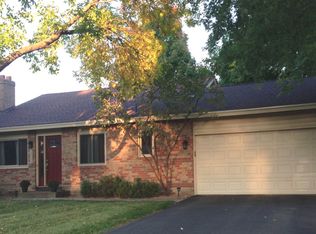
- $535,0004 bd3 ba2.5k sqft14886 Tealwood Ct, Eden Prairie, MN 55347For Sale

 MLS ID #7163344, Kara Hoogeveen, Edina Realty, Inc.. NorthstarMLS as distributed by MLS GRID
- $549,8884 bd3 ba2.3k sqft6585 Promontory Dr, Eden Prairie, MN 55346For Sale
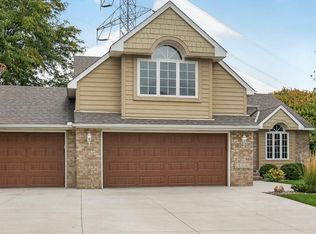 MLS ID #7156520, John Grosse, InMotion Realty. NorthstarMLS as distributed by MLS GRID
- $575,0004 bd4 ba3.8k sqft7600 Eileen St, Eden Prairie, MN 55346For Sale
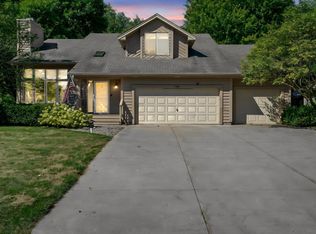 MLS ID #7101543, Anthony R Jewett, Coldwell Banker Realty. NorthstarMLS as distributed by MLS GRID
- $449,5004 bd4 ba3.1k sqft15588 Canyon Rdg, Eden Prairie, MN 55347For Sale
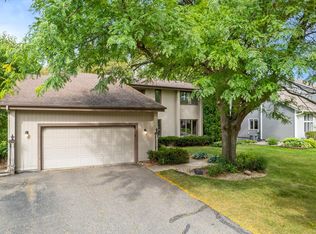 MLS ID #7150894, Barry C Tanner, eXp Realty. NorthstarMLS as distributed by MLS GRID
- $550,0004 bd4 ba3.3k sqft8359 Amsden Ridge Dr, Bloomington, MN 55438For SaleMLS ID #7142519, Terry L Eggan, Bridge Realty, LLC. NorthstarMLS as distributed by MLS GRID
- $564,9005 bd4 ba3.6k sqft11905 26th Ave N, Plymouth, MN 55441For SaleMLS ID #7168884, Beth Volk, LPT Realty, LLC. NorthstarMLS as distributed by MLS GRID
- $725,0005 bd3 ba2.8k sqft4401 Hunters Ridge Rd, Minnetonka, MN 55345For SaleMLS ID #7157039, Philip Bremer, Pemberton RE. NorthstarMLS as distributed by MLS GRID
- $449,7004 bd2 ba1.9k sqft17655 S Shore Ln W, Eden Prairie, MN 55346For SaleMLS ID #7165597, Margaret P Trenary, Trenary Realty Group. NorthstarMLS as distributed by MLS GRID
- $430,0004 bd3 ba2k sqft8687 Ridgewind Rd, Eden Prairie, MN 55344For SaleMLS ID #7123645, Julie A VanDerostyne, Keller Williams Realty Integrity. NorthstarMLS as distributed by MLS GRID
- $549,9905 bd4 ba3k sqft1320 Wildflower Ln, Chaska, MN 55318For SaleMLS ID #7152507, Brian Schulenburg, Twin Cities Property Finder. NorthstarMLS as distributed by MLS GRID
- $660,0004 bd4 ba3k sqft16760 N Manor Rd, Eden Prairie, MN 55346For SaleMLS ID #7121973, Juley V Speed, Edina Realty, Inc.. NorthstarMLS as distributed by MLS GRID
- $459,9004 bd2 ba2k sqft651 Conestoga Trl, Chanhassen, MN 55317For SaleMLS ID #7164320, The Huerkamp Home Group, Keller Williams Preferred Rlty. NorthstarMLS as distributed by MLS GRID
- $585,0004 bd4 ba2.6k sqft4929 W Ln, Minnetonka, MN 55345For SaleMLS ID #7085760, Ann M. Breuer, Real Broker, LLC. NorthstarMLS as distributed by MLS GRID
- $575,0004 bd4 ba3k sqft17707 Kingsbury Cir, Lakeville, MN 55044For SaleMLS ID #7165866, Desrochers Realty Group, eXp Realty. NorthstarMLS as distributed by MLS GRID
- $529,0004 bd2 ba1.9k sqft4295 Island Dr, Elko, MN 55020For SaleMLS ID #7168393, Nicholas K Monson, RE/MAX Preferred. NorthstarMLS as distributed by MLS GRID
- $524,9005 bd4 ba3.1k sqft8924 Heatherton Ridge Dr, Savage, MN 55378For SaleMLS ID #7163961, Scott M. Hutchinson, Re/Max Advantage Plus. NorthstarMLS as distributed by MLS GRID
- $650,0004 bd4 ba3.4k sqft6401 Timber Rdg, Edina, MN 55439For SaleMLS ID #7135322, Jan E Anderson, Edina Realty, Inc.. NorthstarMLS as distributed by MLS GRID
- $575,0004 bd2 ba1.9k sqft18421 Country Squires Cir, Prior Lake, MN 55372For SaleMLS ID #7145816, Jill Huss, Coldwell Banker Realty. NorthstarMLS as distributed by MLS GRID
- $549,0005 bd4 ba3.4k sqft13992 W Virginia Ave, Savage, MN 55378For SaleMLS ID #7139465, Farah M Mohamed, Gurisan Realty. NorthstarMLS as distributed by MLS GRID
- $575,0005 bd4 ba3.7k sqft4640 Parkcliff Dr, Eagan, MN 55123For SaleMLS ID #7164011, Richard S Webb, RE/MAX Results. NorthstarMLS as distributed by MLS GRID
