Spacious 1985-built two-story home offering 4 bedrooms, 4 bathrooms, and an attached 2-car garage, situated on a .25-acre walkout lot. The home features an open floor plan with a center-island kitchen, main-floor laundry, and a four-season porch providing additional living space. Step outside to the large deck overlooking the backyard. The walkout lower level offers a spacious family room, sauna, and plenty of storage. This home is in need of TLC, repairs, and updating, but offers a great opportunity to build equity and make it your own. With a generous floor plan, walkout lower level, and plenty of potential, this property is ready for its next chapter!
Active
$499,000
15588 Canyon Rdg, Eden Prairie, MN 55347
4beds
3,178sqft
Single Family
Built in 1985
10,454 Square Feet Lot
$498,500 Zestimate®
$157/sqft
$-- HOA
What's special
Center-island kitchenPlenty of storageOpen floor planSpacious family roomMain-floor laundryWalkout lower level
- 2 days
- 916
- 94
Zillow last checked:
Listing updated:
Listed by:
Barry C Tanner 612-916-0223,
eXp Realty
Source: NorthstarMLS as distributed by MLS GRID,MLS#: 7150894
Facts & features
Interior
Bedrooms & bathrooms
- Bedrooms: 4
- Bathrooms: 4
- Full bathrooms: 2
- 3/4 bathrooms: 2
Bedroom
- Level: Main
- Area: 132 Square Feet
- Dimensions: 12x11
Bedroom 2
- Level: Upper
- Area: 238 Square Feet
- Dimensions: 17x14
Bedroom 3
- Level: Upper
- Area: 208 Square Feet
- Dimensions: 16x13
Bedroom 4
- Level: Lower
- Area: 156 Square Feet
- Dimensions: 13x12
Dining room
- Level: Main
- Area: 112 Square Feet
- Dimensions: 14x8
Family room
- Level: Lower
- Area: 286 Square Feet
- Dimensions: 22x13
Other
- Level: Main
- Area: 156 Square Feet
- Dimensions: 13x12
Kitchen
- Level: Main
- Area: 182 Square Feet
- Dimensions: 14x13
Laundry
- Level: Main
- Area: 88 Square Feet
- Dimensions: 11x8
Living room
- Level: Main
- Area: 322 Square Feet
- Dimensions: 23x14
Loft
- Level: Upper
- Area: 104 Square Feet
- Dimensions: 13x8
Sauna
- Level: Lower
- Area: 64 Square Feet
- Dimensions: 8x8
Heating
- Forced Air
Cooling
- Central Air
Appliances
- Included: Cooktop, Dishwasher, Disposal, Dryer, Gas Water Heater, Wall Oven, Washer, Water Softener Owned
- Laundry: Laundry Room, Main Level
Features
- Basement: Drain Tiled,Finished,Full,Storage Space,Sump Pump,Walk-Out Access
- Number of fireplaces: 1
- Fireplace features: Living Room, Wood Burning
Interior area
- Total structure area: 3,364
- Total interior livable area: 3,178 sqft
- Finished area above ground: 2,289
- Finished area below ground: 889
Property
Parking
- Total spaces: 5
- Parking features: Attached, Asphalt, Garage Door Opener
- Attached garage spaces: 2
- Carport spaces: 3
- Has uncovered spaces: Yes
- Details: Garage Dimensions (24x22), Garage Door Height (7), Garage Door Width (16)
Accessibility
- Accessibility features: None
Features
- Levels: Two
- Stories: 2
- Patio & porch: Deck, Porch
- Fencing: None
Lot
- Size: 10,454 Square Feet
- Dimensions: 80 x 133 x 75 x 136
- Features: Tree Coverage - Medium
Details
- Foundation area: 1075
- Parcel number: 1611622310054
- Zoning description: Residential-Single Family
Construction
Type & style
- Home type: SingleFamily
- Property subtype: Single Family
Materials
- Block, Frame
- Roof: Age Over 8 Years,Asphalt
Condition
- New construction: No
- Year built: 1985
Utilities & green energy
- Electric: Circuit Breakers, 100 Amp Service, Power Company: Xcel Energy
- Gas: Natural Gas
- Sewer: City Sewer/Connected
- Water: City Water/Connected
Community & HOA
Community
- Subdivision: Scenic Heights West
HOA
- Has HOA: No
Location
- Region: Eden Prairie
Financial & listing details
- Price per square foot: $157/sqft
- Tax assessed value: $570,300
- Annual tax amount: $6,804
- Date on market: 9/27/2026
Estimated market value
$498,500
$474,000 - $523,000
$3,922/mo
Price history
| Date | Event | Price |
|---|---|---|
| 9/27/2026 | Listed for sale | $499,000+25.1%$157/sqft |
Source:  NorthstarMLS as distributed by MLS GRID #7150894 Report a problem NorthstarMLS as distributed by MLS GRID #7150894 Report a problem | ||
| 9/11/2026 | Listing removed | $4,049$1/sqft |
Source: Zillow Rentals Report a problem | ||
| 8/30/2026 | Listed for rent | $4,049$1/sqft |
Source: Zillow Rentals Report a problem | ||
| 5/22/2019 | Sold | $399,000$126/sqft |
Source: Agent Provided Report a problem | ||
| 5/24/2018 | Sold | $399,000-2.4%$126/sqft |
Source: NorthstarMLS as distributed by MLS GRID #4921108 Report a problem | ||
| 5/11/2018 | Pending sale | $409,000$129/sqft |
Source: Coldwell Banker Burnet - Eden Prairie #4921108 Report a problem | ||
| 4/24/2018 | Price change | $409,000-3.8%$129/sqft |
Source: Coldwell Banker Burnet - Eden Prairie #4921108 Report a problem | ||
| 4/6/2018 | Listed for sale | $425,000+7.6%$134/sqft |
Source: Coldwell Banker Burnet - Eden Prairie #4921108 Report a problem | ||
| 7/14/2004 | Sold | $395,000+31.7%$124/sqft |
Source: Public Record Report a problem | ||
| 10/29/2001 | Sold | $300,000$94/sqft |
Source: Public Record Report a problem | ||
Public tax history
| Year | Property taxes | Tax assessment |
|---|---|---|
| 2026 | $6,804 +6.7% | $570,300 +6% |
| 2025 | $6,374 +3.3% | $538,100 +2% |
| 2024 | $6,169 +13.7% | $527,600 -2% |
| 2023 | $5,427 +2.8% | $538,200 +12.9% |
| 2022 | $5,278 +2.7% | $476,700 +11.2% |
| 2021 | $5,138 -3.3% | $428,800 +2% |
| 2020 | $5,313 +3.4% | $420,400 |
| 2019 | $5,138 -3.3% | $420,400 +4% |
| 2018 | $5,313 +9.8% | $404,300 +10.7% |
| 2017 | $4,837 +0.7% | $365,300 |
| 2016 | $4,804 -0.8% | $365,300 +6% |
| 2015 | $4,843 +2.3% | $344,700 +5% |
| 2014 | $4,736 +3.7% | $328,400 +0.5% |
| 2013 | $4,565 -4.2% | $326,700 -6.2% |
| 2012 | $4,768 +3.4% | $348,200 |
| 2011 | $4,611 +4.6% | $348,200 -3% |
| 2010 | $4,407 -3.9% | $358,900 -8% |
| 2009 | $4,587 +5.6% | $390,100 +8.1% |
| 2006 | $4,344 +13.7% | $360,900 +12% |
| 2005 | $3,822 +8.1% | $322,300 +8.4% |
| 2004 | $3,535 +4.2% | $297,400 +12% |
| 2002 | $3,391 -42.2% | $265,600 |
| 2001 | $5,865 | -- |
Find assessor info on the county website
Monthly payment
Est. payment
Payment breakdown
Explore the cost of this home by adjusting the details. Changes won't be saved.Climate risks
Neighborhood: 55347

Similar homes
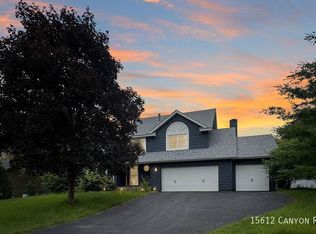
- $549,9004 bd3 ba2.4k sqft14886 Tealwood Ct, Eden Prairie, MN 55347For Sale

 MLS ID #7148495, Christopher Buesgens, Compass. NorthstarMLS as distributed by MLS GRID
 - $525,0004 bd2 ba2.2k sqft10280 Amsden Way, Eden Prairie, MN 55347For Sale
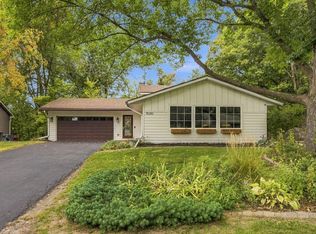 MLS ID #7150273, Justin D Rhodes, Coldwell Banker Realty - Southwest Regional. NorthstarMLS as distributed by MLS GRID
 - $479,9003 bd2 ba1.9k sqft8365 Heather Ave, Eden Prairie, MN 55347For Sale
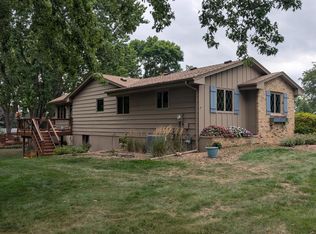 MLS ID #7145531, Steve Koleno, Beycome Brokerage Realty LLC. NorthstarMLS as distributed by MLS GRID
 - $469,9004 bd3 ba2.3k sqft12273 Jack Pine Trl, Eden Prairie, MN 55347For Sale
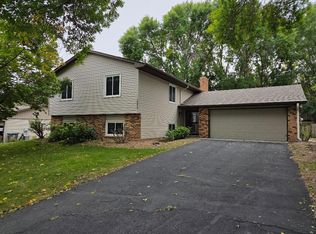 MLS ID #7149305, Barry C Tanner, eXp Realty. NorthstarMLS as distributed by MLS GRID
 - $500,0004 bd3 ba2.2k sqft15549 Michele Ln, Eden Prairie, MN 55346For SaleMLS ID #7143985, Lisa Cole, Realty ONE Group SIMPLIFIED. NorthstarMLS as distributed by MLS GRID
- $473,0004 bd4 ba2.8k sqft10013 Iris Ln, Eden Prairie, MN 55347For SaleMLS ID #7150682, Rowdheer R Kapidi, Bridge Realty, LLC. NorthstarMLS as distributed by MLS GRID
- $588,0004 bd3 ba2.3k sqft6585 Promontory Dr, Eden Prairie, MN 55346For SaleMLS ID #7151187, John Grosse, InMotion Realty. NorthstarMLS as distributed by MLS GRID
- $549,9004 bd3 ba2k sqft8935 Pine Bluff Ct, Eden Prairie, MN 55347For SaleMLS ID #7114565, James E. Yacoub, Northstar Real Estate Associates. NorthstarMLS as distributed by MLS GRID
- $550,0003 bd3 ba2.8k sqft16101 Hilltop Rd, Eden Prairie, MN 55347For SaleMLS ID #7002149, Molly Garrett, Keller Williams Integrity NW. NorthstarMLS as distributed by MLS GRID
- $455,0004 bd4 ba2.6k sqft15587 Crabapple Ln, Eden Prairie, MN 55347For SaleMLS ID #7147259, Melissa Clawson, Call It Closed International Realty. NorthstarMLS as distributed by MLS GRID
- $425,0004 bd4 ba2.4k sqft9370 Rath Pl, Eden Prairie, MN 55347For SaleMLS ID #7151770, CJ Cashman, Edina Realty, Inc.. NorthstarMLS as distributed by MLS GRID
- $420,0004 bd2 ba1.7k sqft16820 Honeysuckle Ln, Eden Prairie, MN 55346For SaleMLS ID #7131527, Andrew Barber, Keller Williams Premier Realty Lake Minnetonka. NorthstarMLS as distributed by MLS GRID
- $575,0003 bd3 ba2.7k sqft7303 Green Ridge Dr, Eden Prairie, MN 55346For SaleMLS ID #7148025, Todd M Bertelson, RE/MAX Results. NorthstarMLS as distributed by MLS GRID
- $515,0004 bd2 ba1.8k sqft7003 Park View Ln, Eden Prairie, MN 55346For SaleMLS ID #7140785, Eric J Eickhof, Jason Mitchell Group. NorthstarMLS as distributed by MLS GRID
- $539,9004 bd3 ba2.3k sqft12738 Gordon Dr, Eden Prairie, MN 55346For SaleMLS ID #7148220, Don Edam, Engel & Volkers Lake Minnetonka. NorthstarMLS as distributed by MLS GRID
- $449,9003 bd4 ba2.4k sqft7741 Heritage Rd, Eden Prairie, MN 55346For SaleMLS ID #7144813, Barry C Tanner, eXp Realty. NorthstarMLS as distributed by MLS GRID
- $459,9004 bd2 ba1.8k sqft18212 Ginavale Ln, Eden Prairie, MN 55346For SaleMLS ID #7145037, Jeremy L Glass, Edina Realty, Inc.. NorthstarMLS as distributed by MLS GRID
- $674,9004 bd3 ba3.7k sqft7646 Carnelian Ln, Eden Prairie, MN 55346For SaleMLS ID #7146876, Laurie M Allen, Coldwell Banker Realty - Lakes. NorthstarMLS as distributed by MLS GRID
- $745,0004 bd4 ba3.7k sqft14178 McCoy Ct, Eden Prairie, MN 55347For SaleMLS ID #7140342, Julie A Trones, RE/MAX Results. NorthstarMLS as distributed by MLS GRID
- $439,9004 bd4 ba2.9k sqft10298 Mooer Ln, Eden Prairie, MN 55347For SaleMLS ID #7101744, Josh A Pomerleau, JPW Realty. NorthstarMLS as distributed by MLS GRID
