Soaring 20-foot ceilings, a walkout lower level, and a whirlpool-tub primary suite make this custom four-level split stand out against the rest. Freshly painted interior provides a blank canvas for your imagination. Lovingly cared for by the original owner for 39 years, this custom-built home sits on a large, private-feeling lot — a rare chance to create your own corner of bliss. The smart four-level split layout offers separated, functional living spaces, while soaring ceilings give the home an airy, two-story feel.
The front foyer makes a grand first impression with a two-story ceiling and an impressive wood staircase. Beautifully maintained hardwood floors run through the eat-in kitchen, living room, dining room, and four-season sunroom. The great room boasts a gas fireplace, 20-foot ceilings, and patio doors opening to the expansive backyard deck. The spacious primary suite features a vaulted ceiling, a walk-in closet, and a private en suite bath with a large whirlpool tub. The walkout lower level offers flexible space — ideal for guests, a home office, or extra living area — complete with a full bathroom and large bedroom. Additional highlights: an oversized 2-car garage with an extra-deep stall, plus a bonus 3-season storage room/porch tucked beneath the sunroom with backyard access. Enjoy proximity to the Eden Prairie park system, located in the Eden Prairie school district, with a short walk to the Minnetonka schools bus stop.
Active with contingency
Price cut: $39.9K (9/10)
$660,000
16760 N Manor Rd, Eden Prairie, MN 55346
4beds
3,046sqft
Single Family
Built in 1987
0.37 Acres Lot
$-- Zestimate®
$217/sqft
$-- HOA
What's special
Beautifully maintained hardwood floorsFour-season sunroomImpressive wood staircaseWhirlpool-tub primary suiteEat-in kitchenDining roomLarge private-feeling lot
- 47 days
- 1,209
- 68
Zillow last checked:
Listing updated:
Listed by:
Juley V Speed 612-986-3478,
Edina Realty, Inc.
Source: NorthstarMLS as distributed by MLS GRID,MLS#: 7121973
Facts & features
Interior
Bedrooms & bathrooms
- Bedrooms: 4
- Bathrooms: 4
- Full bathrooms: 3
- 1/2 bathrooms: 1
Bedroom
- Level: Upper
- Area: 215.1 Square Feet
- Dimensions: 14'9"x14'7"
Bedroom 2
- Level: Upper
- Area: 154.69 Square Feet
- Dimensions: 11'3"x13'9"
Bedroom 3
- Level: Upper
- Area: 154.69 Square Feet
- Dimensions: 11'3"x13'9"
Bedroom 4
- Level: Basement
- Area: 150 Square Feet
- Dimensions: 12'6"x12
Deck
- Level: Lower
- Area: 200 Square Feet
- Dimensions: 20x10
Dining room
- Level: Main
- Area: 144 Square Feet
- Dimensions: 12x12
Family room
- Level: Basement
- Area: 375 Square Feet
- Dimensions: 12'6"x30
Foyer
- Level: Main
- Area: 99 Square Feet
- Dimensions: 11x9
Great room
- Level: Lower
- Area: 210 Square Feet
- Dimensions: 15x14
Kitchen
- Level: Main
- Area: 209 Square Feet
- Dimensions: 11x19
Living room
- Level: Main
- Area: 156 Square Feet
- Dimensions: 12x13
Patio
- Level: Basement
- Area: 500 Square Feet
- Dimensions: 25x20
Sun room
- Level: Main
- Area: 110 Square Feet
- Dimensions: 10x11
Walk in closet
- Level: Upper
- Area: 40 Square Feet
- Dimensions: 8x5
Heating
- Forced Air
Cooling
- Central Air
Appliances
- Included: Cooktop, Dishwasher, Dryer, Microwave, Range, Refrigerator, Washer, Wine Cooler
- Laundry: In Basement
Features
- Basement: Egress Window(s),Finished,Walk-Out Access
- Number of fireplaces: 1
- Fireplace features: Gas
Interior area
- Total structure area: 3,112
- Total interior livable area: 3,046 sqft
- Finished area above ground: 2,222
- Finished area below ground: 824
Video & virtual tour
Property
Parking
- Total spaces: 2.5
- Parking features: Attached, Asphalt, Garage Door Opener
- Attached garage spaces: 2.5
- Has uncovered spaces: Yes
Accessibility
- Accessibility features: None
Features
- Levels: Modified Two Story
- Stories: 2
- Patio & porch: Deck
Lot
- Size: 0.37 Acres
- Dimensions: 80 x 180 x 104 x 177
Details
- Foundation area: 1358
- Parcel number: 0511622130008
- Zoning description: Residential-Single Family
Construction
Type & style
- Home type: SingleFamily
- Property subtype: Single Family
Condition
- New construction: No
- Year built: 1987
Utilities & green energy
- Electric: Circuit Breakers
- Gas: Natural Gas
- Sewer: City Sewer/Connected
- Water: City Water/Connected
Community & HOA
Community
- Subdivision: Purgatory Ridge
HOA
- Has HOA: No
Location
- Region: Eden Prairie
Financial & listing details
- Price per square foot: $217/sqft
- Tax assessed value: $583,000
- Annual tax amount: $7,479
- Date on market: 8/6/2026
- Cumulative days on market: 33 days
Estimated market value
Not available
Estimated sales range
Not available
Not available
Price history
| Date | Event | Price |
|---|---|---|
| 9/10/2026 | Price change | $660,000-5.7%$217/sqft |
Source:  NorthstarMLS as distributed by MLS GRID #7121973 Report a problem NorthstarMLS as distributed by MLS GRID #7121973 Report a problem | ||
| 8/6/2026 | Listed for sale | $699,9000%$230/sqft |
Source: NorthstarMLS as distributed by MLS GRID #7121973 Report a problem | ||
| 7/27/2026 | Listing removed | $700,000$230/sqft |
Source: NorthstarMLS as distributed by MLS GRID #7080365 Report a problem | ||
| 6/25/2026 | Listed for sale | $700,000$230/sqft |
Source: NorthstarMLS as distributed by MLS GRID #7080365 Report a problem | ||
Public tax history
| Year | Property taxes | Tax assessment |
|---|---|---|
| 2025 | $7,047 +5.8% | $583,000 +1.5% |
| 2024 | $6,659 +6.1% | $574,300 |
| 2023 | $6,275 +15.8% | $574,300 +5.8% |
| 2022 | $5,419 +2.7% | $542,600 +23.3% |
| 2021 | $5,275 -6.6% | $440,200 +2% |
| 2020 | $5,650 +7.1% | $431,600 -3.5% |
| 2019 | $5,275 -6.6% | $447,100 +4% |
| 2018 | $5,650 +5.5% | $430,000 +7% |
| 2017 | $5,358 +0.6% | $401,800 |
| 2016 | $5,325 -0.8% | $401,800 +2.1% |
| 2015 | $5,368 -1.8% | $393,700 +4% |
| 2014 | $5,469 +2% | $378,600 |
| 2013 | $5,364 -5.3% | $378,600 -7.2% |
| 2012 | $5,663 +3.6% | $407,900 |
| 2011 | $5,466 +4.5% | $407,900 -3.2% |
| 2010 | $5,232 -1.2% | $421,400 -6% |
| 2009 | $5,294 +8.1% | $448,200 +11.2% |
| 2006 | $4,895 +7% | $403,100 +6.1% |
| 2005 | $4,574 +14.6% | $380,100 +14.5% |
| 2004 | $3,991 +4.2% | $332,100 +12% |
| 2002 | $3,831 -40.8% | $296,600 |
| 2001 | $6,475 | -- |
Find assessor info on the county website
Monthly payment
Est. payment
Payment breakdown
Explore the cost of this home by adjusting the details. Changes won't be saved.Climate risks
Neighborhood: 55346
- $780,8005 bd4 ba3.9k sqft16780 N Manor Rd, Eden Prairie, MN 55346Off Market
- $601,3004 bd2 ba2.8k sqft16800 N Manor Rd, Eden Prairie, MN 55346Off Market
- $774,3004 bd3 ba4.3k sqft16740 N Manor Rd, Eden Prairie, MN 55346Off Market
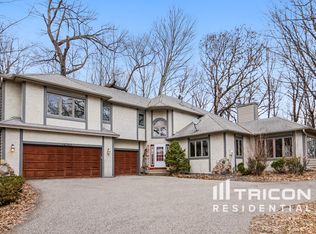
- $728,2003 bd4 ba2.3k sqft16748 Whittington Walk, Eden Prairie, MN 55346Off Market
Similar homes
- $595,0004 bd4 ba3.8k sqft7600 Eileen St, Eden Prairie, MN 55346For Sale

 MLS ID #7101543, Anthony R Jewett, Coldwell Banker Realty. NorthstarMLS as distributed by MLS GRID
 - $599,9004 bd3 ba2.2k sqft18425 Harrogate Dr, Eden Prairie, MN 55346For Sale
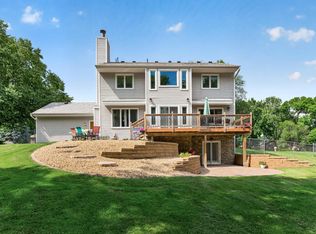 MLS ID #7128234, Syed S. Husain, Fish MLS Realty. NorthstarMLS as distributed by MLS GRID
 - $750,0005 bd3 ba3.2k sqft6521 Leesborough Ave, Eden Prairie, MN 55346For Sale
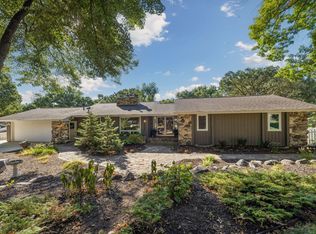 MLS ID #7142205, Jan W Carlson, Gatehouse Properties LTD. NorthstarMLS as distributed by MLS GRID
 - $549,9004 bd3 ba2.4k sqft14886 Tealwood Ct, Eden Prairie, MN 55347For Sale
 MLS ID #7148495, Christopher Buesgens, Compass. NorthstarMLS as distributed by MLS GRID
 - $599,9004 bd3 ba2k sqft7011 Eagle Rdg, Eden Prairie, MN 55346For SaleMLS ID #7124609, Sheri L Fine, Edina Realty, Inc.. NorthstarMLS as distributed by MLS GRID
- $535,0003 bd2 ba2.4k sqft17200 Barberry Cir, Eden Prairie, MN 55346For SaleMLS ID #7100373, Lauren L Peters, RE/MAX Preferred. NorthstarMLS as distributed by MLS GRID
- $719,9005 bd4 ba4k sqft14885 Ironwood Ct, Eden Prairie, MN 55346For SaleMLS ID #7120818, Steve Schmitz, Coldwell Banker Realty - Southwest Regional. NorthstarMLS as distributed by MLS GRID
- $624,9004 bd3 ba3.5k sqft16847 Terrey Pine Dr, Eden Prairie, MN 55347For SaleMLS ID #7099672, Nathan E Boen, Counselor Realty, Inc.. NorthstarMLS as distributed by MLS GRID
- $675,0004 bd3 ba3.8k sqft9629 Bennett Pl, Eden Prairie, MN 55347For SaleMLS ID #7134165, Pamela J Hendrickson, Century 21 Atwood. NorthstarMLS as distributed by MLS GRID
- $600,0004 bd4 ba2.6k sqft4929 W Ln, Minnetonka, MN 55345For SaleMLS ID #7085760, Ann M. Breuer, Real Broker, LLC. NorthstarMLS as distributed by MLS GRID
- $674,9005 bd4 ba3.5k sqft2719 Longacres Dr, Chanhassen, MN 55317For SaleMLS ID #7065873, Shannon Russo, Russo Realty LLC. NorthstarMLS as distributed by MLS GRID
- $625,0004 bd4 ba3.3k sqft1929 Woodstone Dr, Victoria, MN 55386For SaleMLS ID #7122786, Sarah E Polovitz, Compass. NorthstarMLS as distributed by MLS GRID
- $790,0005 bd4 ba3.2k sqft13707 Green Briar Dr, Minnetonka, MN 55305For SaleMLS ID #7142098, Kelly Yarborough, LPT Realty, LLC. NorthstarMLS as distributed by MLS GRID
- $514,9004 bd4 ba2.4k sqft4934 Baker Rd, Minnetonka, MN 55343For SaleMLS ID #7068774, Debra Perry, Edina Realty, Inc.. NorthstarMLS as distributed by MLS GRID
- $889,0004 bd4 ba4k sqft5535 Wingwood Ct, Minnetonka, MN 55345For SaleMLS ID #7125358, Heidi Barcelow, Edina Realty, Inc.. NorthstarMLS as distributed by MLS GRID
- $550,0004 bd4 ba3.3k sqft8359 Amsden Ridge Dr, Bloomington, MN 55438For SaleMLS ID #7142519, Terry L Eggan, Bridge Realty, LLC. NorthstarMLS as distributed by MLS GRID
- $650,0004 bd4 ba3k sqft17707 Kingsbury Cir, Lakeville, MN 55044For SaleMLS ID #7141354, Desrochers Realty Group, eXp Realty. NorthstarMLS as distributed by MLS GRID
- $685,0004 bd4 ba3.1k sqft3760 Turtle Rd, Saint Bonifacius, MN 55375For SaleMLS ID #7131468, Wilson George, Real Broker, LLC. NorthstarMLS as distributed by MLS GRID
- $650,0005 bd4 ba3.7k sqft13345 54th Ave N, Plymouth, MN 55442For SaleMLS ID #7134479, Regan Y Englund, Keller Williams Classic Rlty NW. NorthstarMLS as distributed by MLS GRID
- $650,0004 bd4 ba3.6k sqft16393 78th Ave N, Maple Grove, MN 55311For SaleMLS ID #7115105, Gregory Kuhl, National Realty Guild. NorthstarMLS as distributed by MLS GRID
