Welcome home to 6585 Promontory Drive! A super clean, well maintained 4-bedroom, 3-bath set on a rare large city lot of nearly 0.9-acres on a cul-de-sac. This spacious & open floorplan home features a convenient 3-stall finished & insulated garage with insulated garage doors perfect for projects and/or a workshop. In addition to recent main & upper level paint & refinished kitchen hardwood floors, the home has been thoughtfully updated over recent years, including a concrete driveway (2020), all new windows (2021), updated roof and siding, furnace & air conditioning, and professional landscaping. Enjoy an exceptional location close to Eden Prairie’s shopping, dining, entertainment, and highly regarded schools, with easy access to Highways 494 and 62 for seamless travel throughout the Twin Cities metro. A true opportunity to own a well-cared-for home on a generously sized lot in a prime location. Schedule your tour today!
Active
$549,888
6585 Promontory Dr, Eden Prairie, MN 55346
4beds
2,352sqft
Single Family
Built in 1992
0.86 Acres Lot
$545,200 Zestimate®
$234/sqft
$-- HOA
What's special
Refinished kitchen hardwood floorsSpacious and open floorplanFurnace and air conditioningProfessional landscapingUpdated roof and siding
- 32 days
- 2,342
- 190
Zillow last checked:
Listing updated:
Listed by:
John Grosse 612-306-1021,
InMotion Realty
Source: NorthstarMLS as distributed by MLS GRID,MLS#: 7156520
Facts & features
Interior
Bedrooms & bathrooms
- Bedrooms: 4
- Bathrooms: 3
- Full bathrooms: 3
Bedroom
- Level: Upper
- Area: 234 Square Feet
- Dimensions: 18 x 13
Bedroom 2
- Level: Upper
- Area: 143 Square Feet
- Dimensions: 13 x 11
Bedroom 3
- Level: Upper
- Area: 100 Square Feet
- Dimensions: 10 x 10
Bedroom 4
- Level: Main
- Area: 104 Square Feet
- Dimensions: 13 x 8
Deck
- Level: Main
- Area: 169 Square Feet
- Dimensions: 13 x 13
Dining room
- Level: Main
- Area: 150 Square Feet
- Dimensions: 15 x 10
Family room
- Level: Main
- Area: 192 Square Feet
- Dimensions: 16 x 12
Family room
- Level: Lower
- Area: 320 Square Feet
- Dimensions: 20 x 16
Kitchen
- Level: Main
- Area: 154 Square Feet
- Dimensions: 14 x 11
Living room
- Level: Main
- Area: 330 Square Feet
- Dimensions: 22 x 15
Heating
- Forced Air, Fireplace(s)
Cooling
- Central Air
Appliances
- Included: Dishwasher, Disposal, Dryer, Freezer, Microwave, Range, Refrigerator, Stainless Steel Appliance(s), Washer, Water Softener Owned
- Laundry: Laundry Room, Main Level, Sink
Features
- Basement: Block,Daylight,Finished,Partially Finished,Storage Space,Sump Pump,Walk-Out Access
- Number of fireplaces: 1
- Fireplace features: Circulating, Living Room
Interior area
- Total structure area: 3,684
- Total interior livable area: 2,352 sqft
- Finished area above ground: 1,995
- Finished area below ground: 357
Property
Parking
- Total spaces: 3
- Parking features: Attached, Concrete, Garage, Garage Door Opener, Insulated Garage
- Attached garage spaces: 3
- Has uncovered spaces: Yes
- Details: Garage Dimensions (33 x 22), Garage Door Height (7), Garage Door Width (16)
Accessibility
- Accessibility features: None
Features
- Levels: Modified Two Story
- Stories: 2
- Patio & porch: Composite Decking, Deck, Front Porch, Patio
- Fencing: Other
Lot
- Size: 0.86 Acres
- Dimensions: 70 x 229 x 236 x 291
- Features: Tree Coverage - Medium
Details
- Foundation area: 2165
- Parcel number: 0311622410040
- Zoning description: Residential-Single Family
Construction
Type & style
- Home type: SingleFamily
- Property subtype: Single Family
Materials
- Roof: Age Over 8 Years
Condition
- New construction: No
- Year built: 1992
Utilities & green energy
- Gas: Electric, Natural Gas
- Sewer: City Sewer/Connected
- Water: City Water/Connected
Community & HOA
Community
- Subdivision: Cardinal Hills
HOA
- Has HOA: No
Location
- Region: Eden Prairie
Financial & listing details
- Price per square foot: $234/sqft
- Tax assessed value: $540,200
- Annual tax amount: $6,625
- Date on market: 10/7/2026
- Cumulative days on market: 19 days
Estimated market value
$545,200
$518,000 - $572,000
$3,112/mo
Price history
| Date | Event | Price |
|---|---|---|
| 10/7/2026 | Listed for sale | $549,888-6.5%$234/sqft |
Source:  NorthstarMLS as distributed by MLS GRID #7156520 Report a problem | ||
| 10/6/2026 | Listing removed | $588,000$250/sqft |
Source: NorthstarMLS as distributed by MLS GRID #7151187 Report a problem | ||
| 9/28/2026 | Listed for sale | $588,000+80.4%$250/sqft |
Source: NorthstarMLS as distributed by MLS GRID #7151187 Report a problem | ||
| 11/3/2003 | Sold | $326,000+55.2%$139/sqft |
Source: Public Record Report a problem | ||
| 6/25/1998 | Sold | $210,000$89/sqft |
Source: Public Record Report a problem | ||
Public tax history
| Year | Property taxes | Tax assessment |
|---|---|---|
| 2026 | $6,625 +8.3% | $540,200 +2.3% |
| 2025 | $6,120 +11.6% | $528,000 +3% |
| 2024 | $5,482 +4.6% | $512,700 +5% |
| 2023 | $5,240 +11.3% | $488,400 +5.3% |
| 2022 | $4,706 +10.4% | $463,600 +19.7% |
| 2021 | $4,263 -0.1% | $387,400 +8.9% |
| 2020 | $4,268 +0.1% | $355,900 +3% |
| 2019 | $4,263 -0.1% | $345,600 +6% |
| 2018 | $4,268 +2.9% | $326,000 +2.9% |
| 2017 | $4,149 +1.5% | $316,700 +7% |
| 2016 | $4,089 +6.6% | $296,100 +5% |
| 2015 | $3,834 +1.3% | $282,100 +3% |
| 2014 | $3,783 +6.5% | $274,000 +4.9% |
| 2013 | $3,552 -5.6% | $261,100 -7.1% |
| 2012 | $3,764 -9% | $281,200 -10.7% |
| 2011 | $4,135 +3.5% | $315,000 -3.9% |
| 2010 | $3,993 -6.2% | $327,800 -10% |
| 2009 | $4,257 +4.9% | $364,200 +7.7% |
| 2006 | $4,057 +9.5% | $338,100 +7.7% |
| 2005 | $3,707 +14.7% | $314,000 +15% |
| 2004 | $3,231 +5.1% | $273,100 +12% |
| 2002 | $3,075 -40.8% | $243,900 |
| 2001 | $5,198 | -- |
Find assessor info on the county website
Monthly payment
Est. payment
Payment breakdown
Explore the cost of this home by adjusting the details. Changes won't be saved.Climate risks
Neighborhood: 55346
- $629,4004 bd4 ba2.7k sqft6593 Promontory Dr, Eden Prairie, MN 55346Off Market
- $520,1004 bd3 ba2.3k sqft6577 Promontory Dr, Eden Prairie, MN 55346Off Market
- $596,8004 bd4 ba3.5k sqft6601 Promontory Dr, Eden Prairie, MN 55346Off Market
- $594,6004 bd4 ba2.4k sqft6569 Promontory Dr, Eden Prairie, MN 55346Off Market
Similar homes
- $535,0004 bd3 ba2.5k sqft14886 Tealwood Ct, Eden Prairie, MN 55347For Sale

 MLS ID #7163344, Kara Hoogeveen, Edina Realty, Inc.. NorthstarMLS as distributed by MLS GRID
- $575,0005 bd4 ba2.6k sqft12575 Fescue Ct, Eden Prairie, MN 55347For Sale
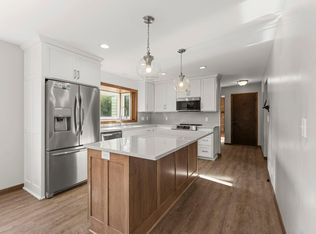 MLS ID #7155404, Doyle Real Estate Team, RE/MAX Results. NorthstarMLS as distributed by MLS GRID
- $530,0004 bd4 ba2.5k sqft60 Imperial Dr E, West Saint Paul, MN 55118For Sale
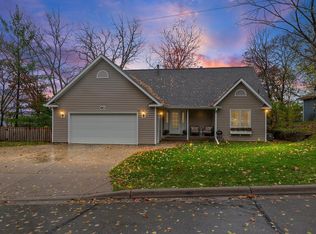 MLS ID #7167578, Jessica Satre, Pemberton RE. NorthstarMLS as distributed by MLS GRID
- $485,0004 bd4 ba3.1k sqft6985 Greenbriar Curv, Shakopee, MN 55379For Sale
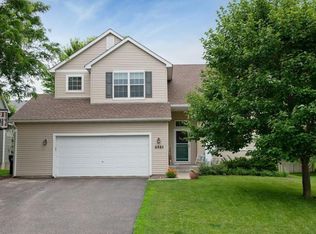 MLS ID #7167053, Ryan M Platzke, Coldwell Banker Realty - Southwest Regional. NorthstarMLS as distributed by MLS GRID
- $549,9905 bd4 ba3k sqft1320 Wildflower Ln, Chaska, MN 55318For SaleMLS ID #7152507, Brian Schulenburg, Twin Cities Property Finder. NorthstarMLS as distributed by MLS GRID
- $585,0004 bd4 ba2.6k sqft4929 W Ln, Minnetonka, MN 55345For SaleMLS ID #7085760, Ann M. Breuer, Real Broker, LLC. NorthstarMLS as distributed by MLS GRID
- $565,0005 bd3 ba3k sqft989 Danube Ave, Shakopee, MN 55379For SaleMLS ID #7168670, Katie Ashland, Edina Realty, Inc.. NorthstarMLS as distributed by MLS GRID
- $499,9904 bd4 ba2.7k sqft1970 Cardinal Dr, Shakopee, MN 55379For SaleMLS ID #7151690, Mitchell Johnson, Redfin Corporation. NorthstarMLS as distributed by MLS GRID
- $525,0003 bd3 ba3k sqft17568 Frondell Ct, Eden Prairie, MN 55347For SaleMLS ID #7164912, Leslie Blackowiak, Rize Realty. NorthstarMLS as distributed by MLS GRID
- $549,0005 bd4 ba3.4k sqft13992 W Virginia Ave, Savage, MN 55378For SaleMLS ID #7139465, Farah M Mohamed, Gurisan Realty. NorthstarMLS as distributed by MLS GRID
- $515,0005 bd4 ba2.8k sqft14512 Kipling Ave S, Savage, MN 55378For SaleMLS ID #7163200, Matt Schafer, RE/MAX Advantage Plus. NorthstarMLS as distributed by MLS GRID
- $549,9004 bd4 ba3.1k sqft20511 Islandview Cir, Lakeville, MN 55044For SaleMLS ID #7167934, Scott M. Hutchinson, Re/Max Advantage Plus. NorthstarMLS as distributed by MLS GRID
- $535,0004 bd3 ba2.5k sqft9207 W 136th St, Savage, MN 55378For SaleMLS ID #6806073, Nevin R Raghuveer, RE/MAX Results. NorthstarMLS as distributed by MLS GRID
- $575,0004 bd4 ba3k sqft17707 Kingsbury Cir, Lakeville, MN 55044For SaleMLS ID #7165866, Desrochers Realty Group, eXp Realty. NorthstarMLS as distributed by MLS GRID
- $589,9004 bd3 ba2.6k sqft2001 W 61st St, Minneapolis, MN 55419For SaleMLS ID #7156321, Tom Nicklow, Minnetonka Realty, Inc. NorthstarMLS as distributed by MLS GRID
- $524,9004 bd3 ba3k sqft7148 Maryland Cir, Savage, MN 55378For SaleMLS ID #7145126, Tim Schepers, Park Street Realty, LLC. NorthstarMLS as distributed by MLS GRID
- $524,9005 bd4 ba3.1k sqft8924 Heatherton Ridge Dr, Savage, MN 55378For SaleMLS ID #7163961, Scott M. Hutchinson, Re/Max Advantage Plus. NorthstarMLS as distributed by MLS GRID
- $510,0004 bd4 ba3k sqft9142 Woodland Dr, Minnetrista, MN 55375For SaleMLS ID #7156430, Butcher Real Estate Team, Edina Realty, Inc.. NorthstarMLS as distributed by MLS GRID
- $475,0004 bd4 ba2.4k sqft7610 Lanewood Ln N, Maple Grove, MN 55311For SaleMLS ID #7157583, Kristen Gagnon, Keller Williams Classic Realty. NorthstarMLS as distributed by MLS GRID
- $599,9004 bd4 ba3.3k sqft1929 Woodstone Dr, Victoria, MN 55386For SaleMLS ID #7154177, Sarah E Polovitz, Compass. NorthstarMLS as distributed by MLS GRID
