This nicely appointed 4-bedroom, 3-bath modified two-story is nestled in the sought after Kenny neighborhood of Minneapolis. The main level boasts an open concept great room design anchored by a updated kitchen that overlooks the family room, gleaming oak floors along with two cozy brick wood-burning fireplaces. Upstairs, the primary bedroom ensuite serves as a true private retreat, complete with an updated full bath, dedicated his & hers closets and a balcony. The lower level includes another family room with a masonry fireplace, half bath, office and tons of storage. Additional highlights include a 2-car attached garage and a privacy-fenced backyard. Completely turn-key and ready for you to move right in!
Active
$589,900
2001 W 61st St, Minneapolis, MN 55419
4beds
2,676sqft
Single Family
Built in 1955
6,534 Square Feet Lot
$592,700 Zestimate®
$220/sqft
$-- HOA
What's special
- 9 days
- 843
- 85
Zillow last checked:
Listing updated:
Listed by:
Tom Nicklow 612-590-7167,
Minnetonka Realty, Inc
Source: NorthstarMLS as distributed by MLS GRID,MLS#: 7156321
Facts & features
Interior
Bedrooms & bathrooms
- Bedrooms: 4
- Bathrooms: 3
- Full bathrooms: 2
- 1/2 bathrooms: 1
Bedroom
- Level: Upper
- Area: 484 Square Feet
- Dimensions: 22 x 22
Bedroom 2
- Level: Main
- Area: 156 Square Feet
- Dimensions: 13 x 12
Bedroom 3
- Level: Main
- Area: 130 Square Feet
- Dimensions: 13 x 10
Bedroom 4
- Level: Main
- Area: 100 Square Feet
- Dimensions: 10 x 10
Other
- Level: Lower
- Area: 468 Square Feet
- Dimensions: 36 x 13
Dining room
- Level: Main
- Area: 104 Square Feet
- Dimensions: 13 x 8
Family room
- Level: Main
- Area: 312 Square Feet
- Dimensions: 26 x 12
Kitchen
- Level: Main
- Area: 224 Square Feet
- Dimensions: 16 x 14
Laundry
- Level: Lower
- Area: 330 Square Feet
- Dimensions: 22 x 15
Living room
- Level: Main
- Area: 336 Square Feet
- Dimensions: 24 x 14
Office
- Level: Lower
- Area: 120 Square Feet
- Dimensions: 12 x 10
Patio
- Level: Main
- Area: 500 Square Feet
- Dimensions: 25 x 20
Storage
- Level: Lower
- Area: 84 Square Feet
- Dimensions: 12 x 7
Heating
- Forced Air
Cooling
- Central Air, Ductless Mini-Split
Appliances
- Included: Dishwasher, Dryer, Gas Water Heater, Microwave, Range, Refrigerator, Stainless Steel Appliance(s), Washer
- Laundry: Lower Level
Features
- Basement: Block,Finished,Full,Storage Space
- Number of fireplaces: 3
- Fireplace features: Amusement Room, Brick, Family Room, Living Room, Wood Burning
Interior area
- Total structure area: 3,192
- Total interior livable area: 2,676 sqft
- Finished area above ground: 1,968
- Finished area below ground: 708
Property
Parking
- Total spaces: 2
- Parking features: Attached
- Attached garage spaces: 2
- Details: Garage Dimensions (22 x 22), Garage Door Height (7), Garage Door Width (16)
Accessibility
- Accessibility features: None
Features
- Levels: Modified Two Story
- Stories: 2
- Fencing: Privacy,Wood
Lot
- Size: 6,534 Square Feet
- Dimensions: 69 x 123 x 41 x 120
- Features: Corner Lot, Tree Coverage - Light
Details
- Foundation area: 1955
- Parcel number: 2102824330091
- Zoning description: Residential-Single Family
Construction
Type & style
- Home type: SingleFamily
- Property subtype: Single Family
Condition
- New construction: No
- Year built: 1955
Utilities & green energy
- Electric: 150 Amp Service
- Gas: Natural Gas
- Sewer: City Sewer/Connected
- Water: City Water/Connected
Community & HOA
Community
- Subdivision: M P Johnsons Ardmore
HOA
- Has HOA: No
Location
- Region: Minneapolis
Financial & listing details
- Price per square foot: $220/sqft
- Annual tax amount: $8,973
- Date on market: 10/7/2026
Estimated market value
$592,700
$563,000 - $622,000
$2,563/mo
Price history
| Date | Event | Price |
|---|---|---|
| 10/9/2026 | Listed for sale | $589,900+148.9%$220/sqft |
Source:  NorthstarMLS as distributed by MLS GRID #7156321 Report a problem NorthstarMLS as distributed by MLS GRID #7156321 Report a problem | ||
| 6/3/2011 | Sold | $237,000$89/sqft |
Source:  Lake Superior Area Realtors as distributed by MLS GRID #1428961 Report a problem Lake Superior Area Realtors as distributed by MLS GRID #1428961 Report a problem | ||
Public tax history
Tax history is unavailable.
Monthly payment
Est. payment
Payment breakdown
Explore the cost of this home by adjusting the details. Changes won't be saved.Climate risks
Neighborhood: Armatage

Similar homes
- $524,9004 bd2 ba2k sqft5533 Thomas Ave S, Minneapolis, MN 55410For Sale
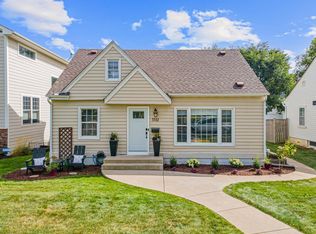
 MLS ID #7144128, Jacob R Murray, Fox Realty. NorthstarMLS as distributed by MLS GRID
 - $379,9003 bd1 ba1.5k sqft5745 Morgan Ave S, Minneapolis, MN 55419For Sale
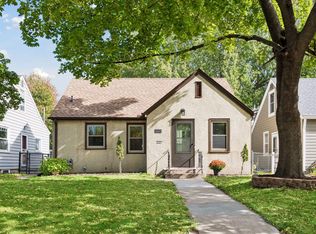 MLS ID #7157360, Katherine Kenefick Warner, Bridge Realty, LLC. NorthstarMLS as distributed by MLS GRID
 - $440,0003 bd3 ba2k sqft6001 Washburn Ave S, Minneapolis, MN 55410For Sale
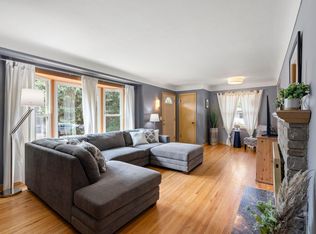 MLS ID #7111673, Niki H Moeller, RE/MAX Results. NorthstarMLS as distributed by MLS GRID
 - $--4 bd2 ba2.4k sqft3600 Robinwood Ter, Minnetonka, MN 55305Auction
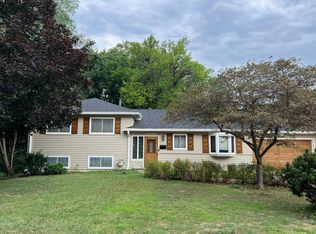 Auction.com 2
 - $850,0004 bd4 ba2.7k sqft6010 Goodrich Ave, Saint Louis Park, MN 55416For SaleMLS ID #7157785, Kerby & Cristina Real Estate Experts, RE/MAX Results. NorthstarMLS as distributed by MLS GRID
- $375,0004 bd2 ba2k sqft6401 Logan Ave S, Richfield, MN 55423For SaleMLS ID #7119426, Barry C Tanner, eXp Realty. NorthstarMLS as distributed by MLS GRID
- $539,9005 bd3 ba3.1k sqft5300 Circle Down, Minneapolis, MN 55416For SaleMLS ID #7030785, Jason A Papp, Coldwell Banker Realty - Southwest Regional. NorthstarMLS as distributed by MLS GRID
- $425,0004 bd2 ba2.7k sqft9906 4th Ave S, Bloomington, MN 55420For SaleMLS ID #7150132, Derek S Jopp, RE/MAX Results. NorthstarMLS as distributed by MLS GRID
- $415,0004 bd3 ba2.4k sqft11309 France Ave S, Bloomington, MN 55431For SaleMLS ID #7154405, Jeremy Schulenburg, CDPE, RE/MAX Results. NorthstarMLS as distributed by MLS GRID
- $499,9003 bd2 ba2.4k sqft5104 Abercrombie Dr, Edina, MN 55439For SaleMLS ID #7098455, Thomas G Anderson, RE/MAX Preferred. NorthstarMLS as distributed by MLS GRID
- $415,0005 bd2 ba2k sqft7526 3rd Ave S, Richfield, MN 55423For SaleMLS ID #7153139, Dane Jensen, Compass. NorthstarMLS as distributed by MLS GRID
- $350,0004 bd2 ba2.1k sqft13121 Upton Ave S, Burnsville, MN 55337For SaleMLS ID #7160903, Megan Moreau, Kris Lindahl Real Estate. NorthstarMLS as distributed by MLS GRID
- $439,9003 bd2 ba1.9k sqft8209 Knox Ave S, Bloomington, MN 55431For SaleMLS ID #7129932, Nicole Watson, Pemberton RE. NorthstarMLS as distributed by MLS GRID
- $487,9003 bd3 ba2.4k sqft1800 Quebec Ave N, Golden Valley, MN 55427For SaleMLS ID #7146041, Brent D Nordstrom, Compass. NorthstarMLS as distributed by MLS GRID
- $415,0004 bd3 ba1.9k sqft3647 Buchanan St NE, Minneapolis, MN 55418For SaleMLS ID #7144892, Rose O Barkley, Lakes Area Realty G.V.. NorthstarMLS as distributed by MLS GRID
- $424,9003 bd3 ba2.3k sqft4517 Orchard Ave N, Robbinsdale, MN 55422For SaleMLS ID #7160082, Lauren H Novak, RE/MAX Results. NorthstarMLS as distributed by MLS GRID
- $374,9003 bd3 ba2.6k sqft8224 Xerxes Ave S, Bloomington, MN 55431For SaleMLS ID #7134586, Elizabeth B Kleber, RE/MAX Results. NorthstarMLS as distributed by MLS GRID
- $475,0003 bd3 ba2.1k sqft3109 35th Ave S, Minneapolis, MN 55406For SaleMLS ID #7131179, Daniel C Schultz, Flourish Realty LLC. NorthstarMLS as distributed by MLS GRID
- $385,0004 bd3 ba2k sqft3110 W 82nd St, Bloomington, MN 55431For SaleMLS ID #7107613, Chris A Johnson, Coldwell Banker Realty - Southwest Regional. NorthstarMLS as distributed by MLS GRID
- $374,9003 bd2 ba2.2k sqft2216 E 114th St, Burnsville, MN 55337For SaleMLS ID #7160077, Josh A Pomerleau, JPW Realty. NorthstarMLS as distributed by MLS GRID
