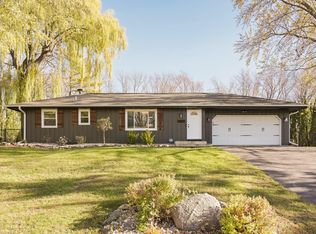
Offered for the first time in 68 years, this cherished 4-bedroom, 3-bathroom mid-century modern rambler has been thoughtfully reimagined and completely renovated from top to bottom! Step inside to find gleaming refinished hardwood floors, fresh paint throughout, and a bright, open flow. The heart of the home features a brand-new kitchen equipped with stainless steel appliances, paired with beautifully updated, modern bathrooms. Downstairs and throughout, generous layout options provide incredible flex space—ideal for a home office, gym, or media room—along with substantial dedicated storage space. Major system upgrades offer complete peace of mind, including a new electrical panel, updated plumbing and electrical, a new water heater, and a rebuilt chimney. Outside, relax or entertain on the brand-new deck overlooking a quiet, mature lot. Tucked away in an established Bloomington neighborhood steps from parks and scenic walking trails, this turn-key gem mid-century is ready for its next chapter!
Active with contingency
$415,000
11309 France Ave S, Bloomington, MN 55431
4beds
2,097sqft
Single Family
Built in 1958
0.35 Acres Lot
$-- Zestimate®
$198/sqft
$-- HOA
What's special
- 35 days
- 2,114
- 149
Likely to sell faster than
Zillow last checked:
Listing updated:
Listed by:
Jeremy Schulenburg, CDPE 952-300-7978,
RE/MAX Results,
Alonte Alexander 507-438-4737
Source: NorthstarMLS as distributed by MLS GRID,MLS#: 7154405
Facts & features
Interior
Bedrooms & bathrooms
- Bedrooms: 4
- Bathrooms: 3
- Full bathrooms: 2
- 1/2 bathrooms: 1
Bedroom
- Level: Main
- Area: 192 Square Feet
- Dimensions: 12x16
Bedroom 2
- Level: Main
- Area: 130 Square Feet
- Dimensions: 13x10
Bedroom 3
- Level: Main
- Area: 108 Square Feet
- Dimensions: 9x12
Bedroom 4
- Level: Basement
- Area: 121 Square Feet
- Dimensions: 11x11
Primary bathroom
- Level: Main
- Area: 30 Square Feet
- Dimensions: 7.5x4
Bathroom
- Level: Main
- Area: 35 Square Feet
- Dimensions: 7x5
Dining room
- Level: Main
- Area: 108 Square Feet
- Dimensions: 12x9
Kitchen
- Level: Main
- Area: 152 Square Feet
- Dimensions: 9.5x16
Laundry
- Level: Basement
- Area: 184 Square Feet
- Dimensions: 23x8
Living room
- Level: Main
- Area: 286 Square Feet
- Dimensions: 22x13
Living room
- Level: Basement
- Area: 187 Square Feet
- Dimensions: 17x11
Storage
- Level: Basement
- Area: 272 Square Feet
- Dimensions: 17x16
Heating
- Forced Air
Cooling
- Central Air
Appliances
- Included: Dishwasher, Dryer, Gas Water Heater, Microwave, Range, Refrigerator, Washer
- Laundry: In Basement
Features
- Basement: Block
- Number of fireplaces: 1
- Fireplace features: Brick
Interior area
- Total structure area: 2,403
- Total interior livable area: 2,097 sqft
- Finished area above ground: 1,165
- Finished area below ground: 932
Property
Parking
- Total spaces: 2
- Parking features: Detached Garage
- Garage spaces: 2
- Details: Garage Dimensions (21x21)
Accessibility
- Accessibility features: None
Features
- Levels: One
- Stories: 1
- Patio & porch: Side Porch
- Pool features: None
- Fencing: None
Lot
- Size: 0.35 Acres
- Dimensions: 15 x 132
Details
- Foundation area: 1257
- Parcel number: 2902724230011
- Zoning description: Residential-Single Family
Construction
Type & style
- Home type: SingleFamily
- Property subtype: Single Family
Materials
- Block
Condition
- New construction: No
- Year built: 1958
Utilities & green energy
- Electric: Circuit Breakers
- Gas: Natural Gas
- Sewer: City Sewer/Connected
- Water: City Water/Connected
Community & HOA
Community
- Subdivision: Donnays Oak Ridge
HOA
- Has HOA: No
Location
- Region: Bloomington
Financial & listing details
- Price per square foot: $198/sqft
- Tax assessed value: $381,200
- Annual tax amount: $7,116
- Date on market: 10/8/2026
Estimated market value
Not available
Estimated sales range
Not available
Not available
Price history
| Date | Event | Price |
|---|---|---|
| 10/9/2026 | Listed for sale | $415,000+71.5%$198/sqft |
Source:  NorthstarMLS as distributed by MLS GRID #7154405 Report a problem | ||
| 7/17/2026 | Sold | $242,000-5.1%$115/sqft |
Source: NorthstarMLS as distributed by MLS GRID #7044559 Report a problem | ||
| 5/21/2026 | Pending sale | $255,000$122/sqft |
Source: NorthstarMLS as distributed by MLS GRID #7044559 Report a problem | ||
Public tax history
| Year | Property taxes | Tax assessment |
|---|---|---|
| 2026 | $7,116 +6% | $381,200 +3.4% |
| 2025 | $6,716 +16.2% | $368,500 -1% |
| 2024 | $5,782 +35.7% | $372,300 +1.1% |
| 2023 | $4,262 -16.7% | $368,200 +1.3% |
| 2022 | $5,118 +17.3% | $363,500 +13.8% |
| 2021 | $4,363 +14.4% | $319,300 +11.7% |
| 2020 | $3,814 -12.6% | $285,800 -2.3% |
| 2019 | $4,363 +14.4% | $292,400 +16.6% |
| 2018 | $3,814 +14.5% | $250,700 +10.1% |
| 2017 | $3,331 +7.7% | $227,800 +2.8% |
| 2016 | $3,094 -2.6% | $221,500 +5.4% |
| 2015 | $3,177 +1.2% | $210,200 +11.9% |
| 2014 | $3,139 +2.7% | $187,800 -5.3% |
| 2013 | $3,056 +9.3% | $198,300 -5.4% |
| 2012 | $2,796 +3.1% | $209,700 -0.6% |
| 2011 | $2,713 -1.6% | $210,900 -8.2% |
| 2010 | $2,756 +2.1% | $229,800 -4.9% |
| 2009 | $2,700 +12.7% | $241,600 +7% |
| 2006 | $2,397 +6.6% | $225,700 +9.2% |
| 2005 | $2,249 +11.5% | $206,700 +15% |
| 2004 | $2,017 +15.6% | $179,800 +12% |
| 2002 | $1,744 -37.1% | $160,600 |
| 2001 | $2,771 | -- |
Find assessor info on the county website
Monthly payment
Est. payment
Payment breakdown
Explore the cost of this home by adjusting the details. Changes won't be saved.Climate risks
Neighborhood: 55431
- $332,4003 bd1 ba1.4k sqft11301 France Ave S, Bloomington, MN 55431Off Market
- $350,2003 bd2 ba1.2k sqft11317 France Ave S, Bloomington, MN 55431Off Market
- $392,3004 bd3 ba2k sqft11308 Ewing Ave S, Bloomington, MN 55431Off Market

- $319,8003 bd1 ba1.2k sqft11316 Ewing Ave S, Bloomington, MN 55431Off Market
Similar homes
- $--3 bd1 ba2k sqft11033 Little Ave S, Bloomington, MN 55437Auction
 Auction.com 2
- $399,9003 bd2 ba1.8k sqft14107 Quentin Ave S, Savage, MN 55378For Sale
 MLS ID #7169435, Michelle Petersen, Associated, REALTORS. NorthstarMLS as distributed by MLS GRID
- $380,0003 bd1 ba1.6k sqft2701 W 86th St, Bloomington, MN 55431For Sale
 MLS ID #7078254, Benjamin V. Hanf, LPT Realty, LLC. NorthstarMLS as distributed by MLS GRID
- $--4 bd4 ba2.4k sqft12625 Tiffany Ct, Burnsville, MN 55337Auction
 Auction.com 1
- $385,0004 bd3 ba2.2k sqft12228 Allen Dr, Burnsville, MN 55337For SaleMLS ID #7156041, Amber N Broadway, Opendoor Brokerage, LLC. NorthstarMLS as distributed by MLS GRID
- $435,0004 bd3 ba1.9k sqft4013 126th Pl, Savage, MN 55378For SaleMLS ID #7144327, Carolyn Madson, Edina Realty, Inc.. NorthstarMLS as distributed by MLS GRID
- $415,0002 bd2 ba1.9k sqft13585 Vernon Ave, Savage, MN 55378For SaleMLS ID #7128314, Semira Mundt, Edina Realty, Inc.. NorthstarMLS as distributed by MLS GRID
- $425,0004 bd2 ba2k sqft12901 Emmer Pl, Apple Valley, MN 55124For SaleMLS ID #7167836, Kara Zahasky, eXp Realty. NorthstarMLS as distributed by MLS GRID
- $464,9004 bd3 ba2.7k sqft1621 Knox Cir, Burnsville, MN 55337For SaleMLS ID #7155061, Long Thai Dang, Exit Realty Nexus. NorthstarMLS as distributed by MLS GRID
- $400,0003 bd2 ba2.7k sqft3512 Robinwood Ter, Minnetonka, MN 55305For SaleMLS ID #7162973, Jordan Eatherton, Pemberton RE. NorthstarMLS as distributed by MLS GRID
- $400,0003 bd2 ba1.7k sqft363 Thompson Ave E, West Saint Paul, MN 55118For SaleMLS ID #7169564, Lisa Hansen, Epique Realty. NorthstarMLS as distributed by MLS GRID
- $345,0004 bd2 ba2k sqft13225 Court Pl, Burnsville, MN 55337For SaleMLS ID #7109203, Rene Kenny-Rowe, Coldwell Banker Realty. NorthstarMLS as distributed by MLS GRID
- $449,0004 bd2 ba2.3k sqft4875 Magnolia Ln N, Plymouth, MN 55442For SaleMLS ID #7169592, Jack Grotting, Windsong Realty. NorthstarMLS as distributed by MLS GRID
