Skip main navigation
Closed
  • Zillow Home logoZestimate®
    $430,000

    11308 France Ave S, Bloomington, MN 55431

    4beds
    2,807sqft
    Single Family
    Built in 1959
    0.35 Acres Lot
    $430,000 Zestimate®
    $153/sqft
    $3,563 Estimated rent

    Home value

    $430,000

    $400,000 - $460,000

    $3,563/mo

    Zestimate® history
    Loading
    Loading...

    Owner options

    List your home for rent

    $3,563/mo

    Rent Zestimate®

    Find your next renter with Zillow Rental Manager. Plus, with online applications, you can quickly screen prospective tenants – for free.

    Learn more

    $3,563/mo

    Rent Zestimate®

    Refinance and save

    $2,953/mo

    Est. payment

    Refinancing to a lower rate could help reduce your monthly payments and save thousands over the life of the loan.

    See today's rates

    $2,953/mo

    Est. payment

    Explore your selling options

    Work with a Zillow partner agent

    Leverage their expertise and Zillow's premium Showcase listings to get your home seen by more buyers.

    Get started

    List with your own agent

    Get your home in front of millions of buyers by listing it on Zillow.

    Learn how to do it

    Sell it yourself

    Take full control of how buyers see your home on Zillow by listing For Sale by Owner (FSBO).

    List your home

    What's special

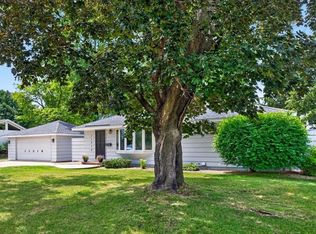
    Talk about checking all the boxes! Located on a quiet stretch of France, this beautifully updated home offers the space, functionality, and backyard you've been searching for. With four bedrooms, two bathrooms, and an attached two-car garage, there's room to spread out. The heart of the home is the updated kitchen featuring granite countertops, stainless steel appliances, and a gas-burning stove that's ready for everything from quick weeknight dinners to holiday baking. Two separate living spaces give everyone their own place to relax, including a large family room with a cozy wood-burning fireplace. Upstairs, you'll find three spacious bedrooms on one level alongside a beautifully remodeled full bathroom. Vinyl windows throughout bring in abundant natural light while adding energy efficiency. The laundry room deserves its own spotlight. Complete with a washer, dryer, and an additional washer-dryer combo, you can tackle two loads at once. Now that's multitasking at its finest. Outside, the curb appeal shines with a stunning new front door and fresh exterior paint. The oversized, flat backyard is designed for enjoying every season with a large deck, paver patio, colorful perennial gardens, privacy, and a spacious storage shed. A long concrete driveway provides plenty of parking. Plus, you're just a couple of blocks from miles of trails in the River Bottoms and rooftop dinners at Willy McCoys. This is the kind of home that makes everyday living just a little bit easier and a whole lot more enjoyable. You've got to check it out!

    Zillow last checked:

    Listing updated:

    Listed by:

    Karissa W. White 952-393-9688,

    RE/MAX Advantage Plus

    Bought with:

    Jennifer L Morris

    Edina Realty, Inc.

    Source: NorthstarMLS as distributed by MLS GRID,MLS#: 7099387MLS Logo

    Facts & features

    Interior

    Bedrooms & bathrooms
    • Bedrooms: 4
    • Bathrooms: 2
    • Full bathrooms: 1
    • 3/4 bathrooms: 1
    Bedroom
    • Level: Upper
    • Area: 169 Square Feet
    • Dimensions: 13x13
    Bedroom 2
    • Level: Upper
    • Area: 117 Square Feet
    • Dimensions: 13x9
    Bedroom 3
    • Level: Upper
    • Area: 81 Square Feet
    • Dimensions: 9x9
    Bedroom 4
    • Level: Lower
    • Area: 247 Square Feet
    • Dimensions: 19x13
    Deck
    • Level: Main
    • Area: 300 Square Feet
    • Dimensions: 20x15
    Dining room
    • Level: Main
    • Area: 63 Square Feet
    • Dimensions: 9x7
    Family room
    • Level: Lower
    • Area: 462 Square Feet
    • Dimensions: 22x21
    Kitchen
    • Level: Main
    • Area: 108 Square Feet
    • Dimensions: 12x9
    Living room
    • Level: Main
    • Area: 260 Square Feet
    • Dimensions: 20x13
    Utility room
    • Level: Lower
    • Area: 171 Square Feet
    • Dimensions: 19x9
    Heating
    • Forced Air
    Cooling
    • Central Air
    Appliances
    • Included: Dishwasher, Disposal, Dryer, Exhaust Fan, Gas Water Heater, Water Osmosis System, Microwave, Range, Refrigerator, Washer, Water Softener Owned
    • Laundry: Gas Dryer Hookup, Lower Level, Laundry Room, Sink, Washer Hookup
    Features
    • Basement: Daylight,Egress Window(s),Finished,Walk-Out Access
    • Number of fireplaces: 1
    • Fireplace features: Family Room, Wood Burning
    Interior area
    • Total structure area: 2,807
    • Total interior livable area: 2,807 sqft
    • Finished area above ground: 1,056
    • Finished area below ground: 1,751

    Property

    Parking
    • Total spaces: 2
    • Parking features: Attached, Concrete, Garage Door Opener
    • Attached garage spaces: 2
    • Has uncovered spaces: Yes
    • Details: Garage Dimensions (25x24)
    Accessibility
    • Accessibility features: None
    Features
    • Levels: Four or More Level Split
    • Patio & porch: Deck
    • Pool features: None
    • Fencing: Chain Link,Full
    Lot
    • Size: 0.35 Acres
    • Dimensions: 78 x 105 x 90 x 168 x 74
    • Features: Near Public Transit, Tree Coverage - Medium
    Details
    • Additional structures: Storage Shed
    • Foundation area: 1056
    • Parcel number: 3002724140056
    • Zoning description: Residential-Single Family

    Construction

    Type & style
    • Home type: SingleFamily
    • Property subtype: Single Family
    Materials
    • Concrete
    • Roof: Age Over 8 Years
    Condition
    • New construction: No
    • Year built: 1959

    Utilities & green energy

    • Electric: 100 Amp Service, Power Company: Xcel Energy
    • Gas: Natural Gas
    • Sewer: City Sewer/Connected
    • Water: City Water/Connected

    Community & HOA

    Community
    • Subdivision: Southwood Terrace 5th Add
    HOA
    • Has HOA: No
    Location
    • Region: Bloomington

    Financial & listing details

    • Price per square foot: $153/sqft
    • Tax assessed value: $371,900
    • Annual tax amount: $4,902
    • Date on market: 7/28/2026
    • Cumulative days on market: 3 days

    Price history

    DateEventPrice
    9/21/2026Sold$430,000$153/sqft
    Source: NorthstarMLS as distributed by MLS GRID #7099387 Report a problem
    7/28/2026Pending sale$430,000$153/sqft
    Source: NorthstarMLS as distributed by MLS GRID #7099387 Report a problem
    7/20/2026Listing removed$430,000$153/sqft
    Source: NorthstarMLS as distributed by MLS GRID #7099387 Report a problem
    7/17/2026Listed for sale$430,000+159.2%$153/sqft
    Source: NorthstarMLS as distributed by MLS GRID #7099387 Report a problem
    7/16/1999Sold$165,900$59/sqft
    Source: Public Record Report a problem

    Public tax history

    YearProperty taxesTax assessment
    2026$4,903 +9.8%$371,900 +1.2%
    2025$4,465 +2.7%$367,600 +3%
    2024$4,349 +4%$356,900 -2.3%
    2023$4,181 +12.8%$365,200 +1.3%
    2022$3,708 +5.9%$360,600 +20.8%
    2021$3,502 0%$298,500 +4.4%
    2020$3,502 +0%$286,000 +2.6%
    2019$3,502 0%$278,800 +12.4%
    2018$3,502 +13.4%$248,100 +8.8%
    2017$3,089 +6.5%$228,000 +1.7%
    2016$2,901 -3.3%$224,200 +5.4%
    2015$3,001 +2%$212,700 +9%
    2014$2,941 +3.7%$195,100 -2.8%
    2013$2,837 -1.9%$200,800 -7%
    2012$2,893 -0.6%$215,900 -3.8%
    2011$2,911 +2.4%$224,400 -5%
    2010$2,844 +3.2%$236,200 -3.9%
    2009$2,755 +10%$245,900 +4.9%
    2006$2,504 +1%$234,400 +4.2%
    2005$2,480 +10.8%$224,900 +14.5%
    2004$2,239 +15.3%$196,500 +12%
    2002$1,941 -37.3%$175,500
    2001$3,094 --
    Find assessor info on the county website

    Neighborhood: 55431

    Nearby schools

    GreatSchools rating
    Get a cash offer in 3 minutes
    Find out how much your home could sell for in as little as 3 minutes with a no-obligation cash offer.
    Estimated market value
    $430,000
    Get a cash offer in 3 minutes
    Find out how much your home could sell for in as little as 3 minutes with a no-obligation cash offer.
    Estimated market value
    $430,000