Welcome to 4013 126th Place in the Dan Patch Trail neighborhood. This three-level-split four bedroom, three bathroom home was built in 2012. Once inside you are greeted to the main level living room, kitchen and dining room with vaulted ceilings. The kitchen/dining room has stainless steel appliances, an abundance of cabinetry, a pantry with pull-out shelving, an island, board and batten wainscoting and updated lighting. Enjoy the private backyard that is bordered by non-buildable green space on the east and south side of the home when you access the oversized Tigerwood deck. The upper level has three bedrooms, including the vaulted primary suite with updated three-quarter bath and walk-in closet, and an updated guest full bath. Walkout lower level has the family room, a fourth bedroom, a full bath and laundry. Concrete apron in front of three-stall garage installed in 2024. Roof replaced in 2019, Carrier furnace new in 2024.
Active
$475,000
4013 126th Pl, Savage, MN 55378
4beds
1,953sqft
Single Family
Built in 2012
7,405 Square Feet Lot
$-- Zestimate®
$243/sqft
$20/mo HOA
What's special
- 5 days
- 330
- 20
Likely to sell faster than
Zillow last checked:
Listing updated:
Listed by:
Carolyn Madson 612-201-6223,
Edina Realty, Inc.,
Jessica (Lamker) Thue 952-380-7091
Source: NorthstarMLS as distributed by MLS GRID,MLS#: 7144327
Facts & features
Interior
Bedrooms & bathrooms
- Bedrooms: 4
- Bathrooms: 3
- Full bathrooms: 2
- 3/4 bathrooms: 1
Bedroom
- Level: Upper
- Area: 156 Square Feet
- Dimensions: 13x12
Bedroom 2
- Level: Upper
- Area: 132 Square Feet
- Dimensions: 11x12
Bedroom 3
- Level: Upper
- Area: 120 Square Feet
- Dimensions: 10x12
Bedroom 4
- Level: Lower
- Area: 121 Square Feet
- Dimensions: 11x11
Deck
- Level: Main
- Area: 280 Square Feet
- Dimensions: 20x14
Family room
- Level: Lower
- Area: 306 Square Feet
- Dimensions: 18x17
Informal dining room
- Level: Main
- Area: 126 Square Feet
- Dimensions: 14x9
Kitchen
- Level: Main
- Area: 154 Square Feet
- Dimensions: 14x11
Living room
- Level: Main
- Area: 340 Square Feet
- Dimensions: 20x17
Heating
- Forced Air
Cooling
- Central Air
Appliances
- Included: Dishwasher, Dryer, Exhaust Fan, Gas Water Heater, Water Osmosis System, Microwave, Range, Refrigerator, Stainless Steel Appliance(s), Washer, Water Softener Owned
- Laundry: Lower Level
Features
- Basement: Block,Crawl Space,Drain Tiled,Finished,Sump Basket,Walk-Out Access
- Has fireplace: No
Interior area
- Total structure area: 2,046
- Total interior livable area: 1,953 sqft
- Finished area above ground: 1,391
- Finished area below ground: 562
Video & virtual tour
Property
Parking
- Total spaces: 3
- Parking features: Attached, Asphalt, Garage Door Opener, Insulated Garage
- Attached garage spaces: 3
- Has uncovered spaces: Yes
- Details: Garage Dimensions (29x23), Garage Door Height (7), Garage Door Width (16)
Accessibility
- Accessibility features: None
Features
- Levels: Three Level Split
- Patio & porch: Deck
- Pool features: None
- Fencing: None
Lot
- Size: 7,405 Square Feet
- Dimensions: 120 x 60
Details
- Foundation area: 1280
- Parcel number: 264440340
- Zoning description: Residential-Single Family
Construction
Type & style
- Home type: SingleFamily
- Property subtype: Single Family
Materials
- Frame
- Roof: Age 8 Years or Less,Asphalt
Condition
- New construction: No
- Year built: 2012
Utilities & green energy
- Electric: Power Company: Xcel Energy
- Gas: Natural Gas
- Sewer: City Sewer - In Street
- Water: City Water - In Street
Community & HOA
Community
- Subdivision: Dan Patch Trail 2nd Add
HOA
- Has HOA: Yes
- Services included: Other, Professional Mgmt
- HOA fee: $20 monthly
- HOA name: FirstService Residential
- HOA phone: 952-277-2700
Location
- Region: Savage
Financial & listing details
- Price per square foot: $243/sqft
- Tax assessed value: $411,400
- Annual tax amount: $4,724
- Date on market: 9/15/2026
- Road surface type: Paved
Estimated market value
Not available
Estimated sales range
Not available
Not available
Price history
| Date | Event | Price |
|---|---|---|
| 9/18/2026 | Listed for sale | $475,000+1.9%$243/sqft |
Source:  NorthstarMLS as distributed by MLS GRID #7144327 Report a problem NorthstarMLS as distributed by MLS GRID #7144327 Report a problem | ||
| 6/18/2024 | Sold | $466,000-1.9%$239/sqft |
Source: NorthstarMLS as distributed by MLS GRID #6523088 Report a problem | ||
| 5/17/2024 | Pending sale | $475,000$243/sqft |
Source: NorthstarMLS as distributed by MLS GRID #6523088 Report a problem | ||
| 4/26/2024 | Listed for sale | $475,000+24.2%$243/sqft |
Source: NorthstarMLS as distributed by MLS GRID #6523088 Report a problem | ||
| 10/30/2020 | Sold | $382,500+3.4%$196/sqft |
Source: NorthstarMLS as distributed by MLS GRID #5642325 Report a problem | ||
| 9/18/2020 | Pending sale | $369,900$189/sqft |
Source: Twin Cities Metro Realty Inc #5642325 Report a problem | ||
| 8/27/2020 | Listed for sale | $369,900+44.8%$189/sqft |
Source: Twin Cities Metro Realty Inc #5642325 Report a problem | ||
| 11/19/2012 | Sold | $255,414$131/sqft |
Source:  Lake Superior Area Realtors as distributed by MLS GRID #1978323 Report a problem Lake Superior Area Realtors as distributed by MLS GRID #1978323 Report a problem | ||
Public tax history
| Year | Property taxes | Tax assessment |
|---|---|---|
| 2026 | $4,724 +8.9% | $411,400 -0.3% |
| 2025 | $4,338 +1.3% | $412,600 +2.9% |
| 2024 | $4,282 -5.1% | $401,000 +1.6% |
| 2023 | $4,514 +21.3% | $394,500 -5.1% |
| 2022 | $3,722 +1.4% | $415,500 +26% |
| 2021 | $3,672 +8.5% | $329,800 +19.7% |
| 2020 | $3,384 | $275,600 |
| 2019 | $3,384 -3.2% | $275,600 |
| 2018 | $3,496 -1.1% | -- |
| 2016 | $3,534 | -- |
| 2014 | $3,534 | -- |
| 2013 | -- | $10,000 |
Find assessor info on the county website
Monthly payment
Est. payment
Payment breakdown
Explore the cost of this home by adjusting the details. Changes won't be saved.Climate risks
Neighborhood: 55378


Similar homes
- $469,9004 bd3 ba1.9k sqft4025 126th Pl, Savage, MN 55378For Sale

 MLS ID #7146057, Al Richter, LPT Realty, LLC. NorthstarMLS as distributed by MLS GRID
 - $425,0003 bd3 ba2.2k sqft5364 W 132nd St, Savage, MN 55378For Sale
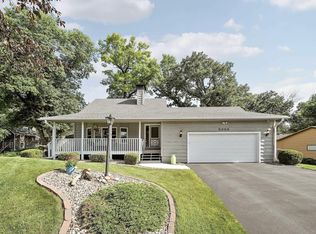 MLS ID #7146460, Hillary J Slama, Engel & Volkers Prior Lake. NorthstarMLS as distributed by MLS GRID
 - $375,0003 bd3 ba2.1k sqft12611 Monterey Ave S, Savage, MN 55378For Sale
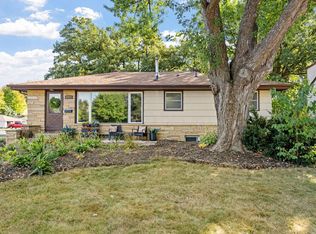 MLS ID #7126110, Infinity Homes Team, RE/MAX Advantage Plus. NorthstarMLS as distributed by MLS GRID
 - $400,0004 bd2 ba1.9k sqft5530 W 135th St, Savage, MN 55378For Sale
 MLS ID #7145757, Peter F. Nett, Homes Plus Realty. NorthstarMLS as distributed by MLS GRID
 - $436,9004 bd2 ba2.1k sqft13601 Dan Patch Ln, Savage, MN 55378For SaleMLS ID #7143810, Charles A Nichols, Coldwell Banker Realty. NorthstarMLS as distributed by MLS GRID
- $477,9504 bd2 ba2.2k sqft13855 Utica Ave, Savage, MN 55378For SaleMLS ID #7135202, Karen M Sandstrom, RE/MAX Results. NorthstarMLS as distributed by MLS GRID
- $409,9003 bd3 ba2.3k sqft4301 W 144th St, Savage, MN 55378For SaleMLS ID #7146164, Tyanne Ly Chuong, National Realty Guild. NorthstarMLS as distributed by MLS GRID
- $450,0004 bd3 ba2k sqft14631 Meadowood Dr, Savage, MN 55378For SaleMLS ID #7127090, Karissa W. White, RE/MAX Advantage Plus. NorthstarMLS as distributed by MLS GRID
- $415,0004 bd2 ba1.9k sqft13036 Ottawa Dr, Savage, MN 55378For SaleMLS ID #7083321, Mallorie Rife, Edina Realty, Inc.. NorthstarMLS as distributed by MLS GRID
- $415,0004 bd2 ba2.1k sqft5855 W 140th St, Savage, MN 55378For SaleMLS ID #7140598, John P. Sorenson, eXp Realty. NorthstarMLS as distributed by MLS GRID
- $465,0004 bd3 ba2.7k sqft5604 Lone Oak Dr, Savage, MN 55378For SaleMLS ID #7132159, Brian W. Ballinger, RE/MAX Advantage Plus. NorthstarMLS as distributed by MLS GRID
- $399,0004 bd3 ba2k sqft14075 Natchez Ave, Savage, MN 55378For SaleMLS ID #7103256, Angela M. Brasel, Coldwell Banker Realty. NorthstarMLS as distributed by MLS GRID
- $505,0004 bd3 ba2.4k sqft5962 N Ridge Dr, Savage, MN 55378For SaleMLS ID #7123160, May Yang, Home Sellers. NorthstarMLS as distributed by MLS GRID
- $374,9004 bd2 ba1.9k sqft12692 Monterey Ave S, Savage, MN 55378For SaleMLS ID #7117212, Timothy Durant, RE/MAX Advantage Plus. NorthstarMLS as distributed by MLS GRID
- $475,0004 bd4 ba2.9k sqft5410 S Park Dr, Savage, MN 55378For SaleMLS ID #7078221, Lenard Mayzel, Bridge Realty, LLC. NorthstarMLS as distributed by MLS GRID
- $385,0004 bd2 ba1.9k sqft5409 W 143rd St, Savage, MN 55378For SaleMLS ID #7142644, Maiker Xiong, Five Star Realty LLC. NorthstarMLS as distributed by MLS GRID
- $379,9004 bd3 ba2k sqft5200 W 135th St, Savage, MN 55378For SaleMLS ID #7113709, Tyler M Santos, Real Broker, LLC. NorthstarMLS as distributed by MLS GRID
- $314,9003 bd1 ba1.1k sqft12611 Kipling Ave S, Savage, MN 55378For SaleMLS ID #7141451, Nancy Ngoc Dang, Bridge Realty, LLC. NorthstarMLS as distributed by MLS GRID
- $499,9995 bd4 ba2.6k sqft14515 Oconnell Rd, Savage, MN 55378For SaleMLS ID #7108060, Jill Warner, Gold Door Realty LLC. NorthstarMLS as distributed by MLS GRID
