Recently updated! Fresh paint and new carpet throughout!
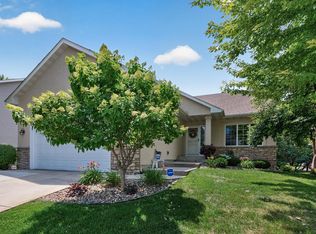
Opportunity knocks in Prior Lake! This spacious 5-bedroom, 3-bath home offers nearly 2,900 finished square feet, a 3-car garage, and an unbeatable location just minutes from the lake, parks, schools, and everyday conveniences. Located in the highly sought after neighborhood of "Raspberry Ridge".
Designed for both everyday living and entertaining, the bright and open main level features vaulted ceilings, a functional kitchen with center island and breakfast bar, multiple gathering spaces, main-level laundry, and three bedrooms on one level, including a private primary suite. The finished lower level expands your living space with a large family room centered around a cozy gas fireplace, two additional bedrooms, a full bathroom, and a flexible office or hobby area.
Step outside to enjoy the deck overlooking the backyard, complete with a storage shed/workshop and plenty of room for pets, play, gardening, or summer gatherings. Whether you're hosting friends, raising a family, or simply looking for more space, this home offers the flexibility to fit your lifestyle.
Enjoy all that Prior Lake has to offer, with boating, fishing, paddleboarding, lakeside dining, trails, and year-round recreation just moments away. Combining size, location, and value, this home is a rare opportunity to own in an established neighborhood near one of Minnesota's most desirable lakes.
Don't miss your chance to make this Prior Lake home your own!
Active
$499,995
15071 Appaloosa Trl NE, Prior Lake, MN 55372
5beds
2,864sqft
:
Get pre-qualified$3,144/mo
Single Family
Built in 2000
0.32 Acres Lot
$495,600 Zestimate®
$175/sqft
$-- HOA
What's special
- 11 days |
- 881 |
- 41 |
Likely to sell faster than
Zillow last checked:
Listing updated:
Listed by:
Dustin Woods 952-737-8616,
Homes For Now
Source: NorthstarMLS as distributed by MLS GRID,MLS#: 7084873
Facts & features
Interior
Bedrooms & bathrooms
- Bedrooms: 5
- Bathrooms: 3
- Full bathrooms: 1
- 3/4 bathrooms: 2
Bedroom
- Level: Upper
- Area: 182 Square Feet
- Dimensions: 14x13
Bedroom 2
- Level: Upper
- Area: 110 Square Feet
- Dimensions: 11x10
Bedroom 3
- Level: Upper
- Area: 88 Square Feet
- Dimensions: 11x8
Bedroom 4
- Level: Lower
- Area: 182 Square Feet
- Dimensions: 14x13
Bedroom 5
- Level: Lower
- Area: 170 Square Feet
- Dimensions: 17x10
Dining room
- Level: Upper
- Area: 135 Square Feet
- Dimensions: 15x9
Family room
- Level: Upper
- Area: 357 Square Feet
- Dimensions: 21x17
Kitchen
- Level: Upper
- Area: 150 Square Feet
- Dimensions: 15x10
Living room
- Level: Upper
- Area: 216 Square Feet
- Dimensions: 12x18
Heating
- Forced Air
Cooling
- Central Air
Appliances
- Laundry: Laundry Room
Features
- Basement: Finished,Full
- Number of fireplaces: 1
- Fireplace features: Gas
Interior area
- Total structure area: 2,864
- Total interior livable area: 2,864 sqft
- Finished area above ground: 1,464
- Finished area below ground: 1,400
Property
Parking
- Total spaces: 3
- Parking features: Attached, Asphalt
- Attached garage spaces: 3
Accessibility
- Accessibility features: None
Features
- Levels: Multi/Split
- Patio & porch: Covered
Lot
- Size: 0.32 Acres
- Dimensions: 86 x 154 x 87 x 166
- Features: Irregular Lot
Details
- Foundation area: 1400
- Parcel number: 253420030
- Zoning description: Residential-Single Family
Construction
Type & style
- Home type: SingleFamily
- Property subtype: Single Family
Materials
- Concrete
- Roof: Age Over 8 Years
Condition
- New construction: No
- Year built: 2000
Utilities & green energy
- Electric: 150 Amp Service
- Gas: Electric, Natural Gas
- Sewer: City Sewer/Connected
- Water: City Water/Connected
Community & HOA
Community
- Subdivision: Raspberry Ridge 3rd Add
HOA
- Has HOA: No
Location
- Region: Prior Lake
Financial & listing details
- Price per square foot: $175/sqft
- Tax assessed value: $474,600
- Annual tax amount: $4,770
- Date on market: 7/22/2026
- Cumulative days on market: 59 days
Estimated market value
$495,600
$471,000 - $520,000
$3,664/mo
Price history
| Date | Event | Price |
|---|---|---|
| 8/1/2026 | Listed for sale | $499,995+3%$175/sqft |
Source:  NorthstarMLS as distributed by MLS GRID #7084873 Report a problem NorthstarMLS as distributed by MLS GRID #7084873 Report a problem | ||
| 10/30/2025 | Listing removed | $485,500$170/sqft |
Source: NorthstarMLS as distributed by MLS GRID #6773948 Report a problem | ||
| 9/23/2025 | Price change | $485,500-2.9%$170/sqft |
Source: NorthstarMLS as distributed by MLS GRID #6773948 Report a problem | ||
| 9/3/2025 | Listed for sale | $499,995+40.8%$175/sqft |
Source: NorthstarMLS as distributed by MLS GRID #6773948 Report a problem | ||
| 5/17/2019 | Sold | $355,000+1.5%$124/sqft |
Source: NorthstarMLS as distributed by MLS GRID #5209891 Report a problem | ||
| 4/16/2019 | Pending sale | $349,900$122/sqft |
Source: RE/MAX Advantage Plus #5209891 Report a problem | ||
| 4/16/2019 | Listed for sale | $349,900$122/sqft |
Source: RE/MAX Advantage Plus #5209891 Report a problem | ||
| 4/16/2019 | Pending sale | $349,900$122/sqft |
Source: RE/MAX Advantage Plus #5209891 Report a problem | ||
| 4/5/2019 | Listed for sale | $349,900+20.7%$122/sqft |
Source: RE/MAX Advantage Plus #5209891 Report a problem | ||
| 12/2/2004 | Sold | $290,000+60%$101/sqft |
Source: Public Record Report a problem | ||
| 8/3/2000 | Sold | $181,205$63/sqft |
Source: Public Record Report a problem | ||
Public tax history
| Year | Property taxes | Tax assessment |
|---|---|---|
| 2025 | $5,906 +29.6% | $474,600 +1.1% |
| 2024 | $4,558 +3.3% | $469,300 +4.5% |
| 2023 | $4,414 +0.4% | $449,100 |
| 2022 | $4,396 +1.3% | $449,100 +17.5% |
| 2021 | $4,338 +8.5% | $382,100 +15.8% |
| 2020 | $3,998 | $330,100 |
| 2019 | $3,998 -3.9% | $330,100 |
| 2018 | $4,162 +18% | -- |
| 2016 | $3,528 | -- |
| 2014 | $3,528 | -- |
| 2013 | -- | $218,800 |
| 2012 | -- | $218,800 -14.6% |
| 2011 | $3,480 +5% | $256,100 -7% |
| 2010 | $3,314 -7.5% | $275,500 -10% |
| 2009 | $3,584 +3% | $306,100 |
| 2008 | $3,480 -2.4% | -- |
| 2007 | $3,566 +7.8% | -- |
| 2006 | $3,308 +16.5% | -- |
| 2005 | $2,840 -4.1% | -- |
| 2004 | $2,960 +18.3% | -- |
| 2003 | $2,502 +8% | -- |
| 2002 | $2,316 +229.9% | -- |
| 2001 | $702 | -- |
Find assessor info on the county website
Monthly payment
Est. payment
Payment breakdown
Explore the cost of this home by adjusting the details. Changes won't be saved.Climate risks
Neighborhood: 55372
Nearby schools
GreatSchools rating
- 8/10Jeffers Pond Elementary SchoolGrades: PK-5Distance: 0.5 mi
- 8/10Hidden Oaks Middle SchoolGrades: 6-8Distance: 1.8 mi
- 9/10Prior Lake High SchoolGrades: 9-12Distance: 2.8 mi
- $507,2003 bd2 ba2.3k sqft15057 Appaloosa Trl NE, Prior Lake, MN 55372Off Market
- $534,2003 bd4 ba4k sqft15085 Appaloosa Trl NE, Prior Lake, MN 55372Off Market
- $466,1003 bd2 ba1.5k sqft15084 Manitou Rd NE, Prior Lake, MN 55372Off Market
- $555,8004 bd3 ba3.3k sqft15043 Appaloosa Trl NE, Prior Lake, MN 55372Off Market
- $507,6005 bd3 ba2.1k sqft15068 Manitou Rd NE, Prior Lake, MN 55372Off Market
- $468,9003 bd2 ba1.3k sqft15099 Appaloosa Trl NE, Prior Lake, MN 55372Off Market
- $525,3004 bd3 ba1.9k sqft15100 Manitou Rd NE, Prior Lake, MN 55372Off Market
- $520,0004 bd4 ba3.4k sqft15070 Appaloosa Trl NE, Prior Lake, MN 55372Sold
A local agent can set up tours, give advice and negotiate with sellers.
Similar homes
- $499,0004 bd3 ba2.8k sqft14314 Robin Rd NE, Prior Lake, MN 55372For Sale

 MLS ID #7116034, Patrick Morgan, Coldwell Banker Realty. NorthstarMLS as distributed by MLS GRID
 - $535,0004 bd3 ba3k sqft2637 Wilds Ln NW, Prior Lake, MN 55372For Sale
 MLS ID #7114906, Lori Anderson, Engel & Volkers Prior Lake. NorthstarMLS as distributed by MLS GRID
 - $450,0004 bd3 ba3.1k sqft14943 Hillside Cir NW, Prior Lake, MN 55372For Sale
 MLS ID #7108087, Emmett Lynch, RE/MAX Advantage Plus. NorthstarMLS as distributed by MLS GRID
 - $474,9005 bd4 ba3.1k sqft9250 Talus Cir, Eden Prairie, MN 55347For Sale
 MLS ID #7117079, Thomas J. Sommers, Coldwell Banker Realty. NorthstarMLS as distributed by MLS GRID
 - $--4 bd4 ba2.1k sqft10326 Lee Dr, Eden Prairie, MN 55347AuctionAuction.com 2
- $700,0004 bd3 ba2.8k sqft7135 167th St E, Prior Lake, MN 55372For SaleMLS ID #7102359, Lisa M Ford, Edina Realty, Inc.. NorthstarMLS as distributed by MLS GRID
- $520,0005 bd3 ba2.7k sqft1177 Danube Ave, Shakopee, MN 55379For SaleMLS ID #7076074, Kirk Fausett, Real Broker, LLC. NorthstarMLS as distributed by MLS GRID
- $449,9004 bd3 ba2.4k sqft4909 W 150th St, Savage, MN 55378For SaleMLS ID #7091003, Brian A Fiskum, Home Buyers Realty Corp.. NorthstarMLS as distributed by MLS GRID
- $495,0004 bd4 ba2.9k sqft2133 Trumble Ct, Chaska, MN 55318For SaleMLS ID #7111191, Mitchel Herian, Kris Lindahl Real Estate. NorthstarMLS as distributed by MLS GRID
- $450,0003 bd3 ba2.2k sqft5364 W 132nd St, Savage, MN 55378For SaleMLS ID #7117224, Hillary J Slama, Engel & Volkers Prior Lake. NorthstarMLS as distributed by MLS GRID
- $500,0005 bd4 ba2.8k sqft375 Rowena Ct S, Elko New Market, MN 55054For SaleMLS ID #7104347, Ryan Quinn, NOW Realty. NorthstarMLS as distributed by MLS GRID
- $489,9004 bd3 ba2.8k sqft15505 Bryant Ave S, Burnsville, MN 55306For SaleMLS ID #7091447, Lien E Sarles, Atlus Real Estate. NorthstarMLS as distributed by MLS GRID
- $565,0004 bd3 ba3k sqft7148 Maryland Cir, Savage, MN 55378For SaleMLS ID #7080094, Tim Schepers, Park Street Realty, LLC. NorthstarMLS as distributed by MLS GRID
- $374,9004 bd2 ba1.5k sqft14200 Timothy Ave NE, Prior Lake, MN 55372For SaleMLS ID #7075991, Paul Bothof, RE/MAX Advantage Plus. NorthstarMLS as distributed by MLS GRID
- $487,0003 bd2 ba2.3k sqft17781 Jasper Ct, Lakeville, MN 55044For SaleMLS ID #7081203, Lori Shimota Pistulka, Edina Realty, Inc.. NorthstarMLS as distributed by MLS GRID
- $509,9005 bd4 ba3.2k sqft19447 Elkridge Trl, Farmington, MN 55024For SaleMLS ID #7112382, William B. Brown, Bridge Realty, LLC. NorthstarMLS as distributed by MLS GRID
- $499,9005 bd4 ba3.4k sqft604 Evergreen Ave SE, New Prague, MN 56071For SaleMLS ID #7107499, Pang Moua, Real Broker, LLC. NorthstarMLS as distributed by MLS GRID
- $605,0006 bd4 ba3.4k sqft1774 Fox Run, Shakopee, MN 55379For SaleMLS ID #7080689, Michael P Fix, Fix Realty. NorthstarMLS as distributed by MLS GRID
- $600,0004 bd4 ba3.8k sqft20628 Jura Trl, Lakeville, MN 55044For SaleMLS ID #7117623, Emily Olson, Redfin Corporation. NorthstarMLS as distributed by MLS GRID
- $555,0004 bd3 ba3.2k sqft19645 Camrose Way, Farmington, MN 55024For SaleMLS ID #7119109, Steven Holman, RE/MAX Results. NorthstarMLS as distributed by MLS GRID
