Beautiful home on a quiet street with a private backyard backing up to 6-acre wooded preserve. The updated kitchen features stainless steel appliances, a large center island, new countertops, and abundant cabinet space. Major updates include NEW furnace, A/C, humidifier, water heater, and air-to-air exchanger. Completed with NEW roof!
The main level offers hardwood floors, 9-foot ceilings, a home office, gas fireplace, and dining area that steps out to the spacious 21' x 22' patio. Upstairs you'll find four bedrooms, including a vaulted primary suite with a double vanity, ceramic tile, and whirlpool tub, Fully finished lower level features gas fireplace, wet bar, versatile family room, the fifth bedroom includes a private full bathroom, with jetted tub, shower, walk-in closet and additional washer and dryer. Fully insulated garage waiting for your furnace to be installed. Move-in ready with space, updates, and exceptional privacy!
Active
$529,900
19447 Elkridge Trl, Farmington, MN 55024
5beds
3,234sqft
:
Get pre-qualified$3,245/mo
Single Family
Built in 2001
0.26 Acres Lot
$527,300 Zestimate®
$164/sqft
$-- HOA
What's special
Gas fireplaceHardwood floorsLarge center islandFully insulated garageHome officeJetted tubWhirlpool tub
- 5 days |
- 556 |
- 23 |
Zillow last checked:
Listing updated:
Listed by:
William B. Brown 612-408-4496,
Bridge Realty, LLC
Source: NorthstarMLS as distributed by MLS GRID,MLS#: 7112382
Facts & features
Interior
Bedrooms & bathrooms
- Bedrooms: 5
- Bathrooms: 4
- Full bathrooms: 3
- 1/2 bathrooms: 1
Bedroom
- Level: Upper
- Area: 255 Square Feet
- Dimensions: 17x15
Bedroom 2
- Level: Upper
- Area: 144 Square Feet
- Dimensions: 12x12
Bedroom 3
- Level: Upper
- Area: 144 Square Feet
- Dimensions: 12x12
Bedroom 4
- Level: Upper
- Area: 130 Square Feet
- Dimensions: 13x10
Bedroom 5
- Level: Lower
- Area: 210 Square Feet
- Dimensions: 14x15
Dining room
- Level: Main
- Area: 144 Square Feet
- Dimensions: 12x12
Family room
- Level: Lower
- Area: 345 Square Feet
- Dimensions: 23x15
Garage
- Level: Main
- Area: 682 Square Feet
- Dimensions: 31x22
Kitchen
- Level: Main
- Area: 368 Square Feet
- Dimensions: 23x16
Living room
- Level: Main
- Area: 289 Square Feet
- Dimensions: 17x17
Patio
- Level: Main
- Area: 462 Square Feet
- Dimensions: 22x21
Heating
- Forced Air
Cooling
- Central Air
Appliances
- Included: Air-To-Air Exchanger, Cooktop, Dishwasher, Disposal, Dryer, Exhaust Fan, Gas Water Heater, Microwave, Range, Refrigerator, Stainless Steel Appliance(s), Washer, Water Softener Owned
- Laundry: In Basement, Lower Level, Main Level
Features
- Basement: Drain Tiled,Finished,Full,Sump Basket,Sump Pump
- Number of fireplaces: 2
- Fireplace features: Family Room, Gas, Living Room
Interior area
- Total structure area: 3,234
- Total interior livable area: 3,234 sqft
- Finished area above ground: 2,224
- Finished area below ground: 1,010
Property
Parking
- Total spaces: 3
- Parking features: Attached, Asphalt, Garage, Garage Door Opener, Insulated Garage
- Attached garage spaces: 3
- Has uncovered spaces: Yes
Accessibility
- Accessibility features: None
Features
- Levels: Two
- Stories: 2
- Patio & porch: Front Porch, Patio, Porch
- Fencing: Chain Link,Full,Privacy,Vinyl
Lot
- Size: 0.26 Acres
- Dimensions: 80 x 140
- Features: Tree Coverage - Medium
Details
- Additional structures: Storage Shed
- Foundation area: 1140
- Parcel number: 141250203090
- Zoning description: Residential-Single Family
Construction
Type & style
- Home type: SingleFamily
- Property subtype: Single Family
Materials
- Roof: Age 8 Years or Less,Asphalt
Condition
- New construction: No
- Year built: 2001
Utilities & green energy
- Electric: Circuit Breakers
- Gas: Natural Gas
- Sewer: City Sewer/Connected
- Water: City Water/Connected
Community & HOA
HOA
- Has HOA: No
Location
- Region: Farmington
Financial & listing details
- Price per square foot: $164/sqft
- Tax assessed value: $431,900
- Annual tax amount: $6,274
- Date on market: 7/20/2026
- Road surface type: Paved
Estimated market value
$527,300
$501,000 - $554,000
$3,533/mo
Price history
| Date | Event | Price |
|---|---|---|
| 7/20/2026 | Listed for sale | $529,900+47.6%$164/sqft |
Source:  NorthstarMLS as distributed by MLS GRID #7112382 Report a problem NorthstarMLS as distributed by MLS GRID #7112382 Report a problem | ||
| 10/9/2006 | Sold | $359,000+26%$111/sqft |
Source: Public Record Report a problem | ||
| 3/21/2002 | Sold | $285,000$88/sqft |
Source: Public Record Report a problem | ||
Public tax history
| Year | Property taxes | Tax assessment |
|---|---|---|
| 2024 | $5,270 -3.1% | $431,900 -3.2% |
| 2023 | $5,436 +6.2% | $446,300 +5.7% |
| 2022 | $5,120 +4.6% | $422,100 +21.3% |
| 2021 | $4,894 +4.4% | $348,100 +7.2% |
| 2020 | $4,686 -4.4% | $324,640 -2.5% |
| 2019 | $4,900 | $333,100 -2.2% |
| 2018 | $4,900 -4.4% | $340,600 +5.9% |
| 2017 | $5,126 +3.1% | $321,600 +2.4% |
| 2016 | $4,973 -0.4% | $314,000 +10.7% |
| 2015 | $4,994 +4.1% | $283,765 +10.1% |
| 2014 | $4,795 +16% | $257,823 +2.9% |
| 2013 | $4,135 +9876.8% | $250,520 |
| 2012 | $41 -99% | -- |
| 2011 | $4,260 -8.3% | -- |
| 2010 | $4,647 -4.3% | -- |
| 2009 | $4,853 +10.4% | -- |
| 2008 | $4,396 +9.8% | -- |
| 2007 | $4,003 +7.2% | -- |
| 2006 | $3,734 +25.9% | -- |
| 2004 | $2,965 +9.1% | -- |
| 2003 | $2,719 | -- |
Find assessor info on the county website
Monthly payment
Est. payment
Payment breakdown
Explore the cost of this home by adjusting the details. Changes won't be saved.Climate risks
Neighborhood: 55024
Nearby schools
GreatSchools rating
- 6/10Riverview Elementary SchoolGrades: PK-5Distance: 1.7 mi
- 5/10Levi P. Dodge Middle SchoolGrades: 6-8Distance: 1.8 mi
- 5/10Farmington High SchoolGrades: 9-12Distance: 2.3 mi
- $465,4004 bd3 ba1.9k sqft19435 Elkridge Trl, Farmington, MN 55024Off Market
- $474,5004 bd4 ba3.1k sqft19453 Elkridge Trl, Farmington, MN 55024Off Market
- $538,3004 bd2 ba3.1k sqft19423 Elkridge Trl, Farmington, MN 55024Off Market
- $563,1003 bd3 ba2.1k sqft19455 Elkridge Trl, Farmington, MN 55024Off Market
- $490,2003 bd2 ba2.1k sqft19458 Elkridge Trl, Farmington, MN 55024Off Market
- $520,0005 bd3 ba2.1k sqft19442 Elkridge Trl, Farmington, MN 55024Off Market
- $503,1004 bd3 ba2.1k sqft19430 Elkridge Trl, Farmington, MN 55024Off Market
- $450,2003 bd3 ba1.9k sqft19409 Elkridge Trl, Farmington, MN 55024Off Market
A local agent can set up tours, give advice and negotiate with sellers.
Similar homes
- $--5 bd4 ba2.9k sqft19910 Dellwood Ave, Farmington, MN 55024Auction
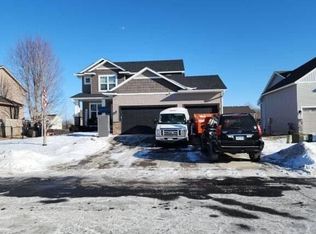 Auction.com 2
 - $545,0005 bd4 ba3.3k sqft19925 English Ct, Farmington, MN 55024For Sale
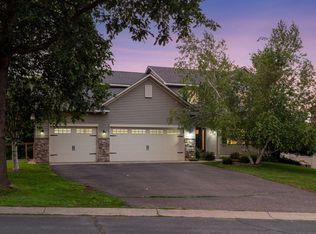
 MLS ID #7109182, The Homefront Team, Engel & Volkers Minneapolis. NorthstarMLS as distributed by MLS GRID
 - $535,0004 bd4 ba2.9k sqft19806 Dover Dr, Farmington, MN 55024For Sale
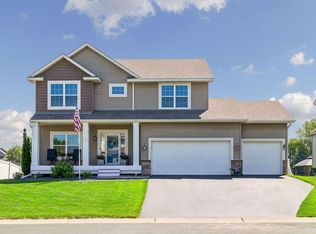 MLS ID #7105292, Taryn C Kelzer, Coldwell Banker Realty. NorthstarMLS as distributed by MLS GRID
 - $524,9994 bd4 ba3.2k sqft4713 189th St W, Farmington, MN 55024For Sale
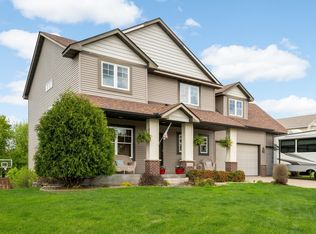 MLS ID #7109132, Kristin A. Long, RE/MAX Advantage Plus. NorthstarMLS as distributed by MLS GRID
 - $515,0004 bd3 ba3k sqft19332 Embers Ave, Farmington, MN 55024For SaleMLS ID #7077766, Amanda Lorence, Jason Mitchell Group. NorthstarMLS as distributed by MLS GRID
- $500,0004 bd4 ba3k sqft5011 193rd St W, Farmington, MN 55024For SaleMLS ID #7062660, Jodi Lucast, Edina Realty, Inc.. NorthstarMLS as distributed by MLS GRID
- $569,0004 bd4 ba3.1k sqft19715 Embers Ave, Farmington, MN 55024For SaleMLS ID #7100501, Mary Andreasen, Bridge Realty, LLC. NorthstarMLS as distributed by MLS GRID
- $455,0004 bd3 ba2.4k sqft3170 199th St W, Farmington, MN 55024For SaleMLS ID #7113611, Katie Morse, Bridge Realty, LLC. NorthstarMLS as distributed by MLS GRID
- $519,9004 bd4 ba3.4k sqft20364 Enright Way, Farmington, MN 55024For SaleMLS ID #7094953, Herb Nivala, Fieldstone Real Estate Specialists. NorthstarMLS as distributed by MLS GRID
- $575,0004 bd4 ba4.5k sqft19825 Emperor Ct, Farmington, MN 55024For SaleMLS ID #7110698, Steve McDonald, Re/Max Advantage Plus. NorthstarMLS as distributed by MLS GRID
- $524,9004 bd3 ba2.5k sqft18618 Dunbury Ave, Farmington, MN 55024For SaleMLS ID #7083490, Valerie Q Rydland, Coldwell Banker Realty - Southwest Regional. NorthstarMLS as distributed by MLS GRID
- $527,9005 bd4 ba3.5k sqft19954 Dover Ct, Farmington, MN 55024For SaleMLS ID #7054040, Corey McCracken, RE/MAX Professionals. NorthstarMLS as distributed by MLS GRID
- $525,0005 bd4 ba3.5k sqft19280 Claremont Dr, Farmington, MN 55024For SaleMLS ID #7095066, Tracy Feran, Pemberton RE. NorthstarMLS as distributed by MLS GRID
- $560,0005 bd4 ba3.1k sqft4858 186th St W, Farmington, MN 55024For SaleMLS ID #7089178, Desrochers Realty Group, eXp Realty. NorthstarMLS as distributed by MLS GRID
- $525,0004 bd3 ba3.2k sqft18543 Explorer Way, Farmington, MN 55024For SaleMLS ID #7063728, Wayne Beissel, Edina Realty, Inc.. NorthstarMLS as distributed by MLS GRID
- $494,9006 bd4 ba3k sqft19886 Evensong Ave, Farmington, MN 55024For SaleMLS ID #7089197, Shannon Toner, Keller Williams Premier Realty. NorthstarMLS as distributed by MLS GRID
- $575,0003 bd3 ba3k sqft18885 Enhance Ct, Farmington, MN 55024For SaleMLS ID #7101513, Danny Tutewohl, Keller Williams Preferred Rlty. NorthstarMLS as distributed by MLS GRID
- $479,0005 bd4 ba2.6k sqft19137 Evenston Dr, Farmington, MN 55024For SaleMLS ID #7088122, Jon G. Volimas, Edina Realty, Inc.. NorthstarMLS as distributed by MLS GRID
- $449,9004 bd2 ba1.8k sqft19290 Euclid Ct, Farmington, MN 55024For SaleMLS ID #7101115, Christopher J Broz, REMAX Results. NorthstarMLS as distributed by MLS GRID
- $546,4354 bd3 ba2.3k sqft6511 208th St W, Farmington, MN 55024New ConstructionMLS ID #7115594, Amy Stevens, D.R. Horton, Inc.. NorthstarMLS as distributed by MLS GRID
