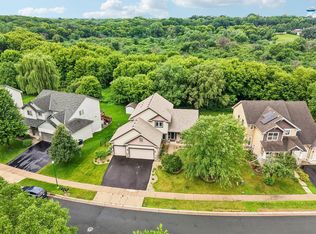
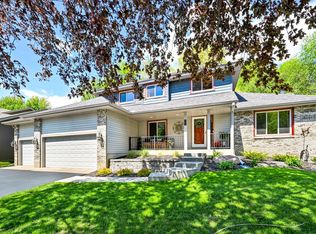
This spacious, well-maintained multi-generational modified two-story home is truly a hidden gem, offering exceptional flexibility and a private, picturesque setting.
The lower level features a complete private ADU/apartment, including a full kitchen, laundry, bedroom suite, living room, dining area, exercise space, and craft area—ideal for multi-generational living, extended guest stays, or potential rental income.
The main two levels are designed for comfortable family living and effortless entertaining. Enjoy a
spacious family room, a beautiful sun porch overlooking peaceful wetlands, and an open-concept kitchen, dining, and living area perfect for gatherings. The main level also includes a separate home office (5th bedroom opt.) and convenient laundry room.
Upstairs, you’ll find three generously sized bedrooms, including a spacious primary suite featuring a large walk-in shower.
Step outside and appreciate the home’s incredible private setting at the end of a quiet cul-de-sac,
adjoining Vermillion Grove Park with direct access to scenic walking trails.
Whether you’re searching for a true multi-generational home or simply need room for a growing family, this exceptional property offers endless possibilities and a rare opportunity to enjoy space, comfort, and nature all in one.
Active with contingency
$575,000
19825 Emperor Ct, Farmington, MN 55024
4beds
4,500sqft
:
Get pre-qualified$3,482/mo
Single Family
Built in 2002
0.29 Acres Lot
$571,100 Zestimate®
$128/sqft
$-- HOA
What's special
- 7 days |
- 565 |
- 21 |
Likely to sell faster than
Zillow last checked:
Listing updated:
Listed by:
Steve McDonald 612-910-2955,
Re/Max Advantage Plus
Source: NorthstarMLS as distributed by MLS GRID,MLS#: 7110698
Facts & features
Interior
Bedrooms & bathrooms
- Bedrooms: 4
- Bathrooms: 4
- Full bathrooms: 2
- 3/4 bathrooms: 1
- 1/2 bathrooms: 1
Bedroom
- Level: Upper
- Area: 210 Square Feet
- Dimensions: 15x14
Bedroom 2
- Level: Upper
- Area: 169 Square Feet
- Dimensions: 13x13
Bedroom 3
- Level: Upper
- Area: 143 Square Feet
- Dimensions: 13x11
Bedroom 4
- Level: Lower
- Area: 210 Square Feet
- Dimensions: 15x14
Dining room
- Level: Main
- Area: 143 Square Feet
- Dimensions: 11x13
Dining room
- Level: Lower
- Area: 105 Square Feet
- Dimensions: 10x10'6
Exercise room
- Level: Lower
- Area: 154 Square Feet
- Dimensions: 14x11
Family room
- Level: Main
- Area: 294 Square Feet
- Dimensions: 14x21
Family room
- Level: Lower
- Area: 234 Square Feet
- Dimensions: 13x18
Kitchen
- Level: Main
- Area: 375 Square Feet
- Dimensions: 25x15
Kitchen 2nd
- Level: Lower
- Area: 156 Square Feet
- Dimensions: 13x12
Living room
- Level: Main
- Area: 168 Square Feet
- Dimensions: 14x12
Office
- Level: Main
- Area: 175.5 Square Feet
- Dimensions: 13'6x13
Porch
- Level: Main
- Area: 196 Square Feet
- Dimensions: 14x14
Heating
- Forced Air
Cooling
- Central Air
Appliances
- Included: Dishwasher, Disposal, Dryer, Electric Water Heater, Gas Water Heater, Microwave, Range, Refrigerator, Stainless Steel Appliance(s), Washer, Water Softener Owned
- Laundry: Lower Level, Main Level, Washer Hookup
Features
- Basement: Block,Drain Tiled,Finished,Storage Space,Sump Basket,Sump Pump,Tile Shower,Walk-Out Access
- Number of fireplaces: 2
- Fireplace features: Family Room, Gas
Interior area
- Total structure area: 4,500
- Total interior livable area: 4,500 sqft
- Finished area above ground: 2,795
- Finished area below ground: 1,705
Property
Parking
- Total spaces: 3
- Parking features: Attached, Asphalt
- Attached garage spaces: 3
- Details: Garage Dimensions (34x22), Garage Door Height (7), Garage Door Width (16)
Accessibility
- Accessibility features: None
Features
- Levels: Modified Two Story
- Stories: 2
- Patio & porch: Deck, Enclosed, Patio, Porch, Rear Porch
- Fencing: None
Lot
- Size: 0.29 Acres
- Dimensions: 103 x 171 x 91 x 128
- Features: Corner Lot, Property Adjoins Public Land, Tree Coverage - Light
Details
- Foundation area: 1876
- Parcel number: 148250004120
- Zoning description: Residential-Single Family
Construction
Type & style
- Home type: SingleFamily
- Property subtype: Single Family
Materials
- Block, Concrete, Frame
- Roof: Age Over 8 Years,Asphalt
Condition
- New construction: No
- Year built: 2002
Utilities & green energy
- Electric: Circuit Breakers
- Gas: Natural Gas
- Sewer: City Sewer/Connected
- Water: City Water - In Street
Community & HOA
Community
- Subdivision: Vermillion Grove
HOA
- Has HOA: No
Location
- Region: Farmington
Financial & listing details
- Price per square foot: $128/sqft
- Tax assessed value: $545,300
- Annual tax amount: $6,882
- Date on market: 7/16/2026
- Cumulative days on market: 52 days
- Road surface type: Paved
Estimated market value
$571,100
$543,000 - $600,000
$4,005/mo
Price history
| Date | Event | Price |
|---|---|---|
| 7/16/2026 | Listed for sale | $575,000-4.2%$128/sqft |
Source:  NorthstarMLS as distributed by MLS GRID #7110698 Report a problem NorthstarMLS as distributed by MLS GRID #7110698 Report a problem | ||
| 7/16/2026 | Listing removed | $599,900$133/sqft |
Source: NorthstarMLS as distributed by MLS GRID #7077179 Report a problem | ||
| 7/6/2026 | Price change | $599,900-5.5%$133/sqft |
Source: NorthstarMLS as distributed by MLS GRID #7077179 Report a problem | ||
| 6/8/2026 | Price change | $635,000-2.3%$141/sqft |
Source: NorthstarMLS as distributed by MLS GRID #7077179 Report a problem | ||
| 5/27/2026 | Listed for sale | $649,900+38.3%$144/sqft |
Source: NorthstarMLS as distributed by MLS GRID #7077179 Report a problem | ||
| 7/2/2007 | Sold | $470,000+6.8%$104/sqft |
Source: Public Record Report a problem | ||
| 5/31/2005 | Sold | $440,000$98/sqft |
Source: Public Record Report a problem | ||
| 3/9/2005 | Sold | $440,000+412.2%$98/sqft |
Source: Agent Provided Report a problem | ||
| 7/26/2002 | Sold | $85,900$19/sqft |
Source: Public Record Report a problem | ||
Public tax history
| Year | Property taxes | Tax assessment |
|---|---|---|
| 2024 | $6,882 -2.6% | $545,300 -3.7% |
| 2023 | $7,066 +5.5% | $566,200 +4.3% |
| 2022 | $6,696 +7.4% | $542,900 +24.3% |
| 2021 | $6,234 -1.3% | $436,800 -0.5% |
| 2020 | $6,316 +1.6% | $438,900 +5.9% |
| 2019 | $6,216 | $414,400 +1% |
| 2018 | $6,216 -1% | $410,200 +6.5% |
| 2017 | $6,276 +3.6% | $385,200 +5.6% |
| 2016 | $6,059 +2.9% | $364,700 +3.6% |
| 2015 | $5,888 -0.7% | $351,999 +4.8% |
| 2014 | $5,932 +10.3% | $335,867 +11.6% |
| 2013 | $5,376 +1.1% | $300,987 |
| 2012 | $5,315 -2.8% | -- |
| 2011 | $5,467 -6.6% | -- |
| 2010 | $5,854 -1.7% | -- |
| 2009 | $5,955 +10.8% | -- |
| 2008 | $5,373 +9.7% | -- |
| 2007 | $4,900 +6.1% | -- |
| 2006 | $4,617 +104% | -- |
| 2004 | $2,263 +665.1% | -- |
| 2003 | $296 | -- |
Find assessor info on the county website
Monthly payment
Est. payment
Payment breakdown
Explore the cost of this home by adjusting the details. Changes won't be saved.Climate risks
Neighborhood: 55024
Nearby schools
GreatSchools rating
- 6/10Riverview Elementary SchoolGrades: PK-5Distance: 1.5 mi
- 5/10Levi P. Dodge Middle SchoolGrades: 6-8Distance: 1.5 mi
- 5/10Farmington High SchoolGrades: 9-12Distance: 1.9 mi
- $466,7002 bd2 ba1.6k sqft19839 Emperor Ct, Farmington, MN 55024Off Market
- $540,9003 bd3 ba3.4k sqft19845 Emperor Ct, Farmington, MN 55024Off Market
- $480,1005 bd3 ba1.8k sqft19857 Emperor Ct, Farmington, MN 55024Off Market
- $668,0006 bd4 ba4.5k sqft19810 Emperor Ct, Farmington, MN 55024Off Market
- $505,0004 bd3 ba2.9k sqft19826 Emperor Ct, Farmington, MN 55024Off Market
- $428,7003 bd2 ba1.3k sqft19840 Emperor Ct, Farmington, MN 55024Off Market
- $500,0005 bd4 ba3.3k sqft19865 Emperor Ct, Farmington, MN 55024Sold
- $466,1005 bd3 ba2.8k sqft19856 Emperor Ct, Farmington, MN 55024Off Market
A local agent can set up tours, give advice and negotiate with sellers.
Similar homes
- $569,0004 bd4 ba3.1k sqft19715 Embers Ave, Farmington, MN 55024For Sale
 MLS ID #7100501, Mary Andreasen, Bridge Realty, LLC. NorthstarMLS as distributed by MLS GRID
 - $524,9004 bd3 ba2.5k sqft18618 Dunbury Ave, Farmington, MN 55024For Sale
 MLS ID #7083490, Valerie Q Rydland, Coldwell Banker Realty - Southwest Regional. NorthstarMLS as distributed by MLS GRID
 - $500,0004 bd4 ba3k sqft5011 193rd St W, Farmington, MN 55024For Sale
 MLS ID #7062660, Jodi Lucast, Edina Realty, Inc.. NorthstarMLS as distributed by MLS GRID
 - $494,9006 bd4 ba3k sqft19886 Evensong Ave, Farmington, MN 55024For Sale
 MLS ID #7089197, Shannon Toner, Keller Williams Premier Realty. NorthstarMLS as distributed by MLS GRID
 - $600,0005 bd5 ba3.9k sqft17672 Kettering Trl, Lakeville, MN 55044For SaleMLS ID #7115133, Chuck Brooks, RE/MAX Results. NorthstarMLS as distributed by MLS GRID
- $539,0004 bd4 ba3.2k sqft21071 Hyacinth Ave, Lakeville, MN 55044For SaleMLS ID #7110836, Erin P. Young, Re/Max Advantage Plus. NorthstarMLS as distributed by MLS GRID
- $649,9005 bd4 ba3.8k sqft17892 Impala Path, Lakeville, MN 55044For SaleMLS ID #7112802, Travis J Senenfelder, Coldwell Banker Realty. NorthstarMLS as distributed by MLS GRID
- $650,0005 bd4 ba5k sqft13673 Duluth Dr, Apple Valley, MN 55124For SaleMLS ID #7109744, Paula Larkee, Coldwell Banker Realty. NorthstarMLS as distributed by MLS GRID
- $599,9003 bd3 ba2.7k sqft16931 E Lake Dr, Lakeville, MN 55044For SaleMLS ID #7081344, Kyle Marie Mack, Engel & Volkers Minneapolis. NorthstarMLS as distributed by MLS GRID
- $544,9005 bd4 ba3.5k sqft15722 Crystal Path, Rosemount, MN 55068For SaleMLS ID #7076272, Rebecca A Scadden, Edina Realty, Inc.. NorthstarMLS as distributed by MLS GRID
- $575,0003 bd3 ba3k sqft6024 158th St W, Apple Valley, MN 55124For SaleMLS ID #7045712, Brian J. Sundberg, Coldwell Banker Realty. NorthstarMLS as distributed by MLS GRID
- $624,9004 bd4 ba3.8k sqft20628 Jura Trl, Lakeville, MN 55044For SaleMLS ID #7059008, James L. Emond Jr., Re/Max Advantage Plus. NorthstarMLS as distributed by MLS GRID
- $599,0004 bd4 ba3.5k sqft17678 Kettering Trl, Lakeville, MN 55044For SaleMLS ID #7086140, Steve Koleno, Beycome Brokerage Realty LLC. NorthstarMLS as distributed by MLS GRID
- $759,9004 bd4 ba3.3k sqft26999 Galaxie Ave, Farmington, MN 55024For SaleMLS ID #7093127, Eric A. Ruud, Top Notch Properties & Realty Services. NorthstarMLS as distributed by MLS GRID
- $619,9005 bd3 ba3.8k sqft13500 Georgia Dr, Apple Valley, MN 55124For SaleMLS ID #7098800, Nazar Orishchin, RE/MAX Results. NorthstarMLS as distributed by MLS GRID
- $600,0005 bd4 ba3.8k sqft12827 Dover Ct, Apple Valley, MN 55124For SaleMLS ID #7076436, Shannon Nielsen, West and Main Homes MN. NorthstarMLS as distributed by MLS GRID
- $615,0004 bd4 ba3.4k sqft13480 Georgia Ct, Apple Valley, MN 55124For SaleMLS ID #7103781, Al Richter, LPT Realty, LLC. NorthstarMLS as distributed by MLS GRID
- $574,9004 bd4 ba4k sqft2500 Highland View Ave, Burnsville, MN 55337For SaleMLS ID #7074968, Gretchen Kuriger, Coldwell Banker Realty. NorthstarMLS as distributed by MLS GRID
- $575,0004 bd3 ba3k sqft17285 Wilderness Trl SE, Prior Lake, MN 55372For SaleMLS ID #7099343, Wade R. Ryan, Re/Max Advantage Plus. NorthstarMLS as distributed by MLS GRID
- $568,0004 bd4 ba4.2k sqft1508 Lockwood Dr, Northfield, MN 55057For SaleMLS ID #7071602, Storlie and Hentges Real Estate Group, Weichert, REALTORS- Heartland. NorthstarMLS as distributed by MLS GRID
